
Listing Courtesy of: VANCOUVER - IDX / Listed By: Royal Lepage Wolstencroft
4745 204A Street Langley, BC V3A 0E7
Active (80 Days)
$2,199,000 (CAD)
OPEN HOUSE TIMES
-
OPENSun, Aug 301:00 pm - 2:30 pm
Description
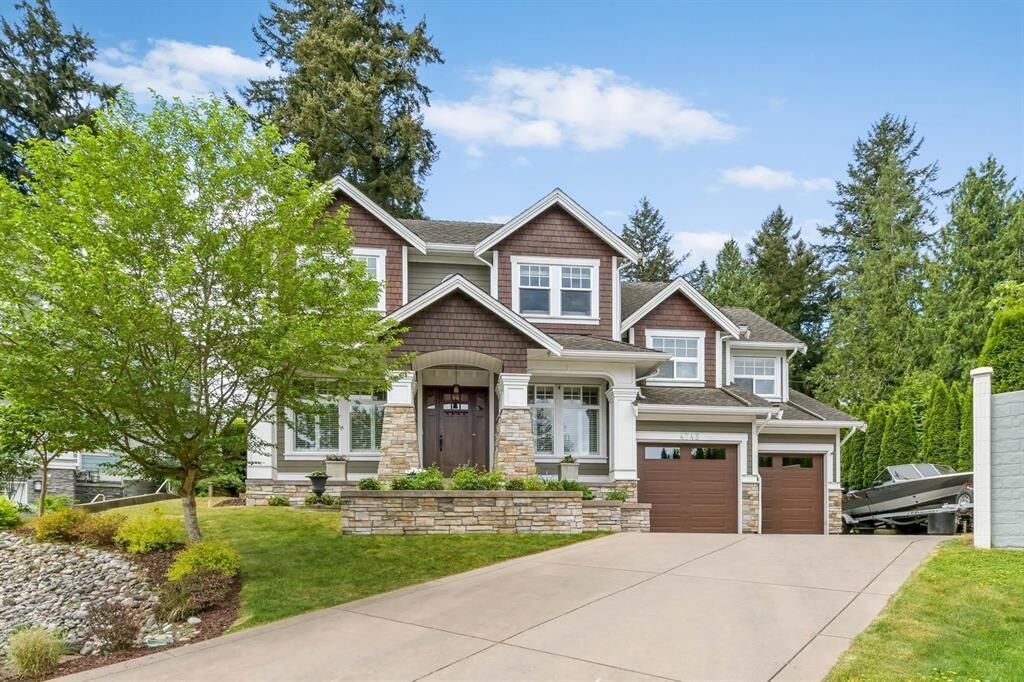
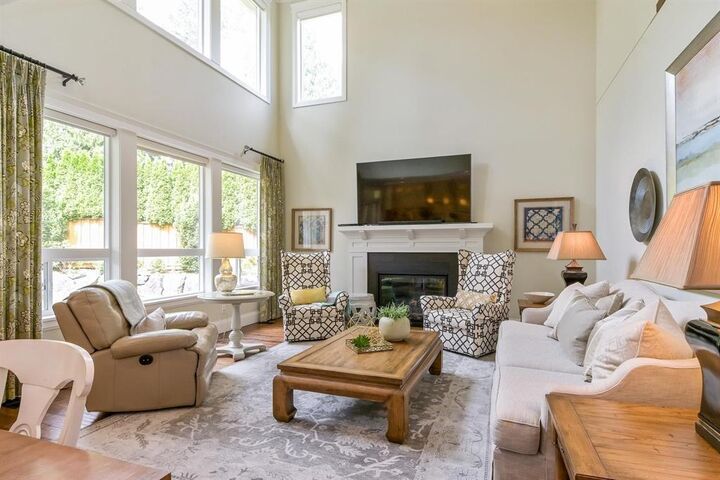
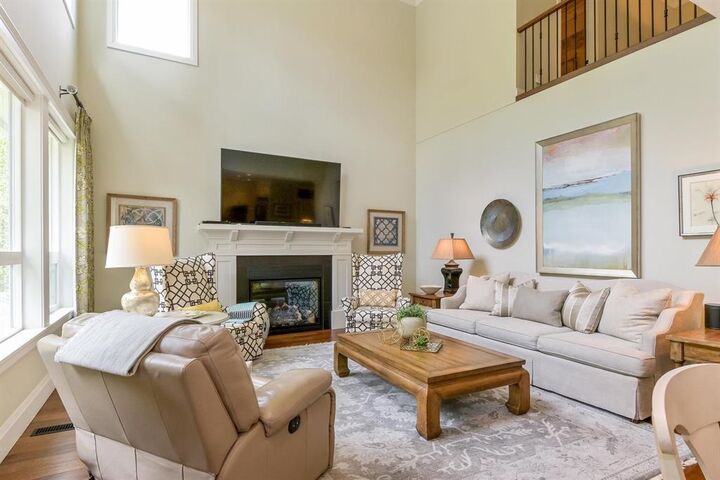
* OPEN HOUSE - Sun (Aug. 30) 1-2:30pm * Set in a private cul-de-sac w/Golden Ears Mountain views, this stunning custom-built home boasts exceptional craftsmanship & premium finishes throughout. Key features include central A/C, custom closet organizers, beautiful wooden plantation shutters, electric blinds on upper level, a vaulted mstr bdrm, heated garage & a custom outdoor shed. The entire home is protected by a comprehensive alarm & fire system on all levels. Inside, enjoy soaring 10-ft ceilings & great rm w/a 20-ft ceiling height. The gourmet kitchen features a dual-fuel range, wall oven, oversized side-by-side refrigerator/freezer, 2 dishwashers & a massive island, perfect for entertaining. Step outside to a beautiful 21' x 14' covered patio. Bonus: Amazing 1 bdrm Legal Suite.
MLS®:
R3134527
R3134527
Taxes
$11,542(2026)
$11,542(2026)
Lot Size
10,011 SQFT
10,011 SQFT
Type
Single-Family Home
Single-Family Home
Year Built
2013
2013
Style
4 Level Split
4 Level Split
County
Metro Vancouver
Metro Vancouver
Listed By
Leo Ronse, Royal Lepage Wolstencroft
Source
VANCOUVER - IDX
Last checked Aug 28 2026 at 2:11 PM EDT
VANCOUVER - IDX
Last checked Aug 28 2026 at 2:11 PM EDT
Bathroom Details
- Full Bathrooms: 4
- Half Bathroom: 1
Interior Features
- Dishwasher
- Refrigerator
- Stove
- Storage
- Laundry: In Unit
- Washer/Dryer
- Windows: Window Coverings
- Vaulted Ceiling(s)
- Central Vacuum
Lot Information
- Central Location
- Recreation Nearby
- Cul-De-Sac
- Near Golf Course
Property Features
- Fireplace: Gas
- Fireplace: Electric
- Fireplace: 2
- Foundation: Concrete Perimeter
Heating and Cooling
- Forced Air
- Natural Gas
- Central Air
- Air Conditioning
Basement Information
- Finished
Flooring
- Hardwood
- Carpet
- Tile
- Wall/Wall/Mixed
Exterior Features
- Roof: Asphalt
Utility Information
- Utilities: Electricity Connected, Water Connected, Community, Natural Gas Connected
- Sewer: Public Sewer, Sanitary Sewer, Storm Sewer
Garage
- Garage
Parking
- Front Access
- Garage Door Opener
- Additional Parking
- Garage Double
- Total: 8
- Rv Access/Parking
Stories
- 2
Living Area
- 4,502 sqft
Listing Price History
Date
Event
Price
% Change
$ (+/-)
Aug 13, 2026
Price Changed
$2,199,000
-4%
-$100,000
Jun 09, 2026
Listed
$2,299,000
-
-
Disclaimer: Copyright 2026 Real Estate Board of Greater Vancouver IDX. All rights reserved. This information is deemed reliable, but not guaranteed. The information being provided is for consumers’ personal, non-commercial use and may not be used for any purpose other than to identify prospective properties consumers may be interested in purchasing. Data last updated 8/28/26 07:11

