
Listing Courtesy of: VIVA / Listed By: Royal Lepage Coast Capital Chatterton
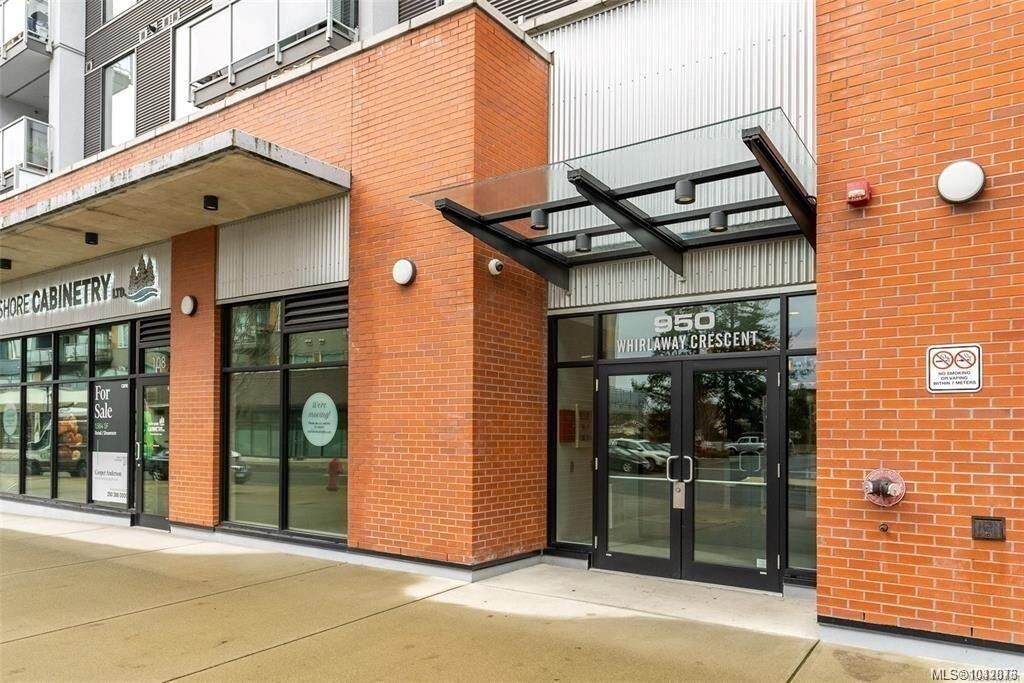
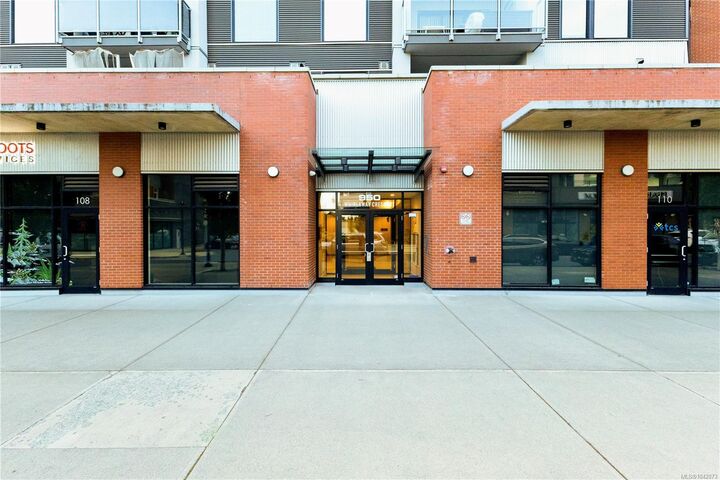
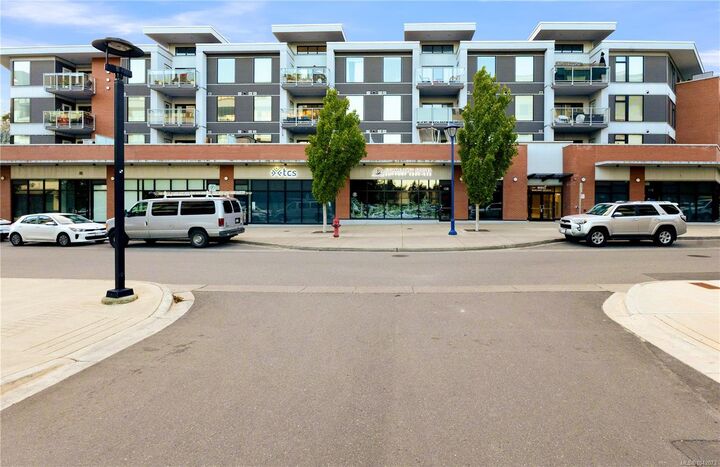
950 Whirlaway Cres #116 Langford, BC V9B 0Y3
Active (57 Days)
$559,000 (CAD)
OPEN HOUSE TIMES
-
OPENSat, Aug 291:00 pm - 3:00 pm

Description
Welcome to Triple Crown Residence One, an exceptional opportunity to own a spacious 2-bedroom, 2-bathroom Ground floor open concept Condo. This bright residence features 9-foot ceilings and expansive windows that fill the space with natural light. The contemporary kitchen is both elegant and functional, offering quartz countertops, stainless steel appliances, and a generous island that seamlessly connects to the living and dining areas - ideal for everyday living and entertaining. Enjoy the comfort of in-suite laundry and air conditioning, along with the rare advantage of two secure underground parking stalls and a dedicated storage locker. Perfectly situated within walking distance to major retailers including Costco, Best Buy, and Staples as well as restaurants, parks, and schools - with new middle and high schools planned nearby. Easy highway access ensures a convenient commute in any direction. A rare opportunity to own a ground-floor unit featuring two seprate entrances.
MLS®:
1042073
1042073
Taxes
$2,375(2026)
$2,375(2026)
Lot Size
956 SQFT
956 SQFT
Type
Condo
Condo
Year Built
2018
2018
County
Capital Regional District
Capital Regional District
Listed By
Satnam Ghotra, Royal Lepage Coast Capital Chatterton
Source
VIVA
Last checked Aug 28 2026 at 8:05 PM EDT
VIVA
Last checked Aug 28 2026 at 8:05 PM EDT
Bathroom Details
Interior Features
- Dishwasher
- Dryer
- Microwave
- Refrigerator
- Washer
- Storage
- Laundry: In Unit
- Range Hood
- Oven/Range Gas
Lot Information
- Irrigation Sprinkler(s)
- Easy Access
Property Features
- Fireplace: 1
- Fireplace: Electric
- Foundation: Concrete Perimeter
Heating and Cooling
- Forced Air
- Central Air
Condo Information
- Fees: $460/Monthly
Flooring
- Laminate
Exterior Features
- Roof: Asphalt Rolled
Utility Information
- Sewer: Sewer Connected
Parking
- Underground
- Total: 2
Stories
- 4
Living Area
- 956 sqft
Disclaimer: Copyright 2026 Victoria Real Estate Board. All rights reserved. This information is deemed reliable, but not guaranteed. The information being provided is for consumers’ personal, non-commercial use and may not be used for any purpose other than to identify prospective properties consumers may be interested in purchasing. Data last updated 8/28/26 13:05

