
Listing Courtesy of: VIVA / Listed By: Royal Lepage Coast Capital Westshore
2556 Alabaster Crt Langford, BC V9B 5N1
Active (36 Days)
$1,450,000 (CAD)
OPEN HOUSE TIMES
-
OPENSat, Aug 291:00 pm - 3:00 pm
Description
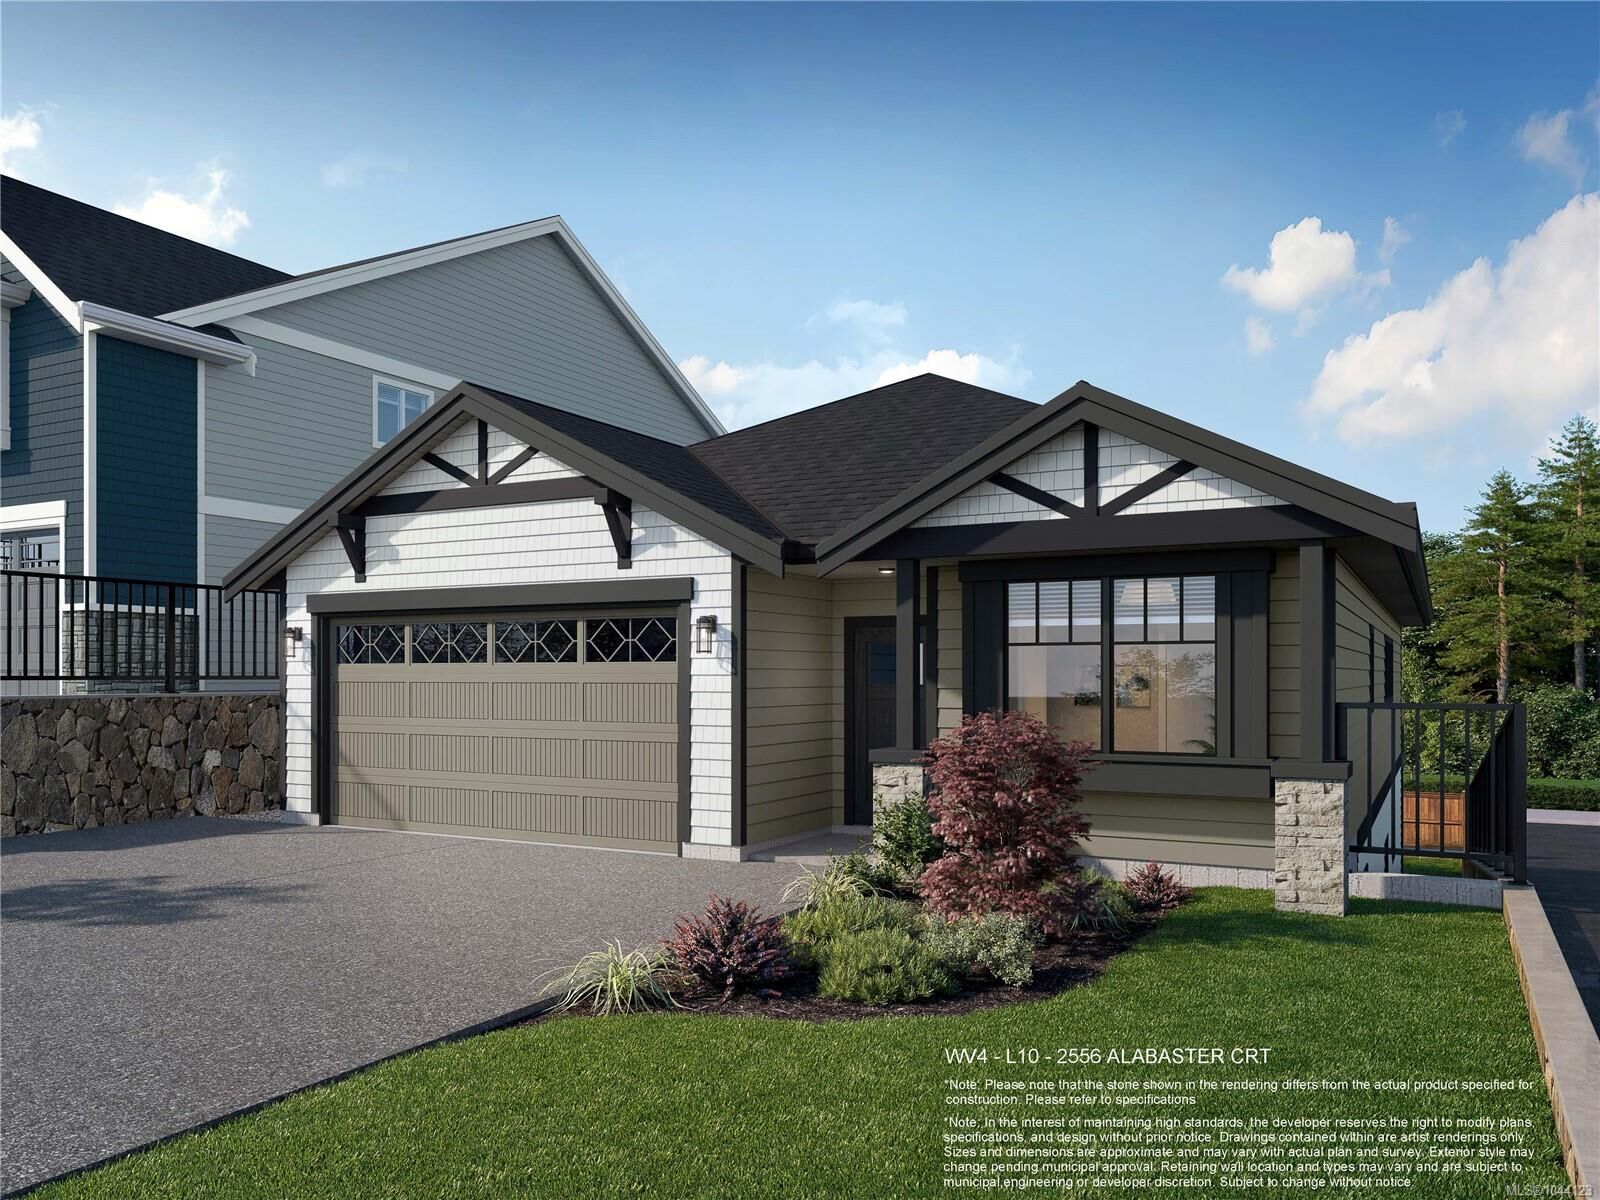
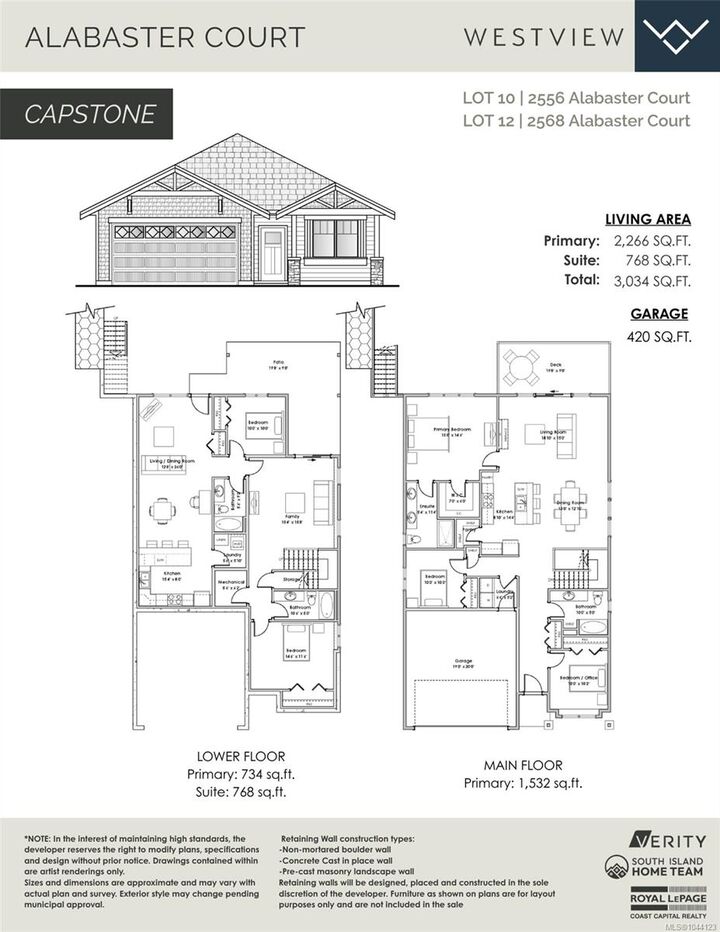
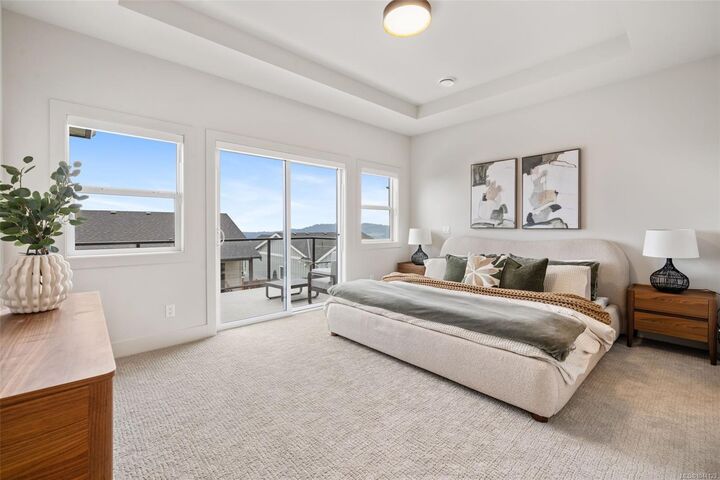
WV ph 4 Lot 10 - Enjoy the ease of rancher-style living, with lower bonus space and a legal suite, in this beautifully designed Westview home by award-winning Verity Construction, nestled on a quiet no-through cul-de-sac in the Bear Mountain area. Offering over 3,000 sq. ft. with 5 bedrooms and 4 baths, the open-concept main level features a spacious primary suite with walk-in closet and 4-piece ensuite, natural gas fireplace, efficient mini-split heating and cooling, roller blinds, and tankless hot water. The lower level includes a bonus family room, bedroom, and full bath as part of the main home, plus a self-contained legal 1-bedroom suite with separate hydro, laundry, and heat pump system. Relax on the large deck with gas BBQ hookup to take in the surrounding beautiful outlooks. Double garage and driveway. Just minutes to world-class golf, recreation, and nature. Alabaster court is the latest collection of single family homes with suites, something defintely worth checking out!
MLS®:
1044123
1044123
Lot Size
4,521 SQFT
4,521 SQFT
Type
Single-Family Home
Single-Family Home
Year Built
2026
2026
Views
Mountain(s)
Mountain(s)
County
Capital Regional District
Capital Regional District
Listed By
Mike Hartshorne, Royal Lepage Coast Capital Westshore
Source
VIVA
Last checked Aug 28 2026 at 4:05 PM EDT
VIVA
Last checked Aug 28 2026 at 4:05 PM EDT
Bathroom Details
Interior Features
- Closet Organizer
- Laundry: In House
- Dishwasher
- Dryer
- Microwave
- Oven Built-In
- Refrigerator
- Washer
- Windows: Blinds
- Laundry: In Unit
- Oven/Range Electric
Lot Information
- Central Location
- Family-Oriented Neighbourhood
- Recreation Nearby
- Irrigation Sprinkler(s)
- No Through Road
- Near Golf Course
- Easy Access
Property Features
- Fireplace: Gas
- Fireplace: Living Room
- Fireplace: 1
- Fireplace: Insert
- Foundation: Concrete Perimeter
Heating and Cooling
- Baseboard
- Electric
- Forced Air
- Heat Pump
- Other
- Mixed
- Air Conditioning
- Wall Unit(s)
- Hvac
Flooring
- Carpet
- Laminate
- Tile
- Linoleum
Exterior Features
- Roof: Fibreglass Shingle
Utility Information
- Utilities: Cable Connected, Electricity Connected, Phone Connected, Underground Utilities, Natural Gas Connected
- Sewer: Sewer Connected
Garage
- Garage
Parking
- Garage Double
- Driveway
- Total: 3
Living Area
- 3,034 sqft
Disclaimer: Copyright 2026 Victoria Real Estate Board. All rights reserved. This information is deemed reliable, but not guaranteed. The information being provided is for consumers’ personal, non-commercial use and may not be used for any purpose other than to identify prospective properties consumers may be interested in purchasing. Data last updated 8/28/26 09:05

