
Listing Courtesy of: VIVA / Listed By: Royal Lepage Coast Capital Westshore
2510 Bronzite Pl Langford, BC V9B 7E2
Active (3 Days)
$1,014,900 (CAD)
OPEN HOUSE TIMES
-
OPENSat, Aug 291:00 pm - 3:00 pm
-
OPENSun, Aug 301:00 pm - 3:00 pm
-
OPENSat, Sep 51:00 pm - 3:00 pm
-
OPENSun, Sep 61:00 pm - 3:00 pm
-
OPENSat, Sep 121:00 pm - 3:00 pm
-
OPENSun, Sep 131:00 pm - 3:00 pm
-
OPENSat, Sep 191:00 pm - 3:00 pm
-
OPENSun, Sep 201:00 pm - 3:00 pm
-
OPENSat, Sep 261:00 pm - 3:00 pm
-
OPENSun, Sep 271:00 pm - 3:00 pm
show more
show more
Description
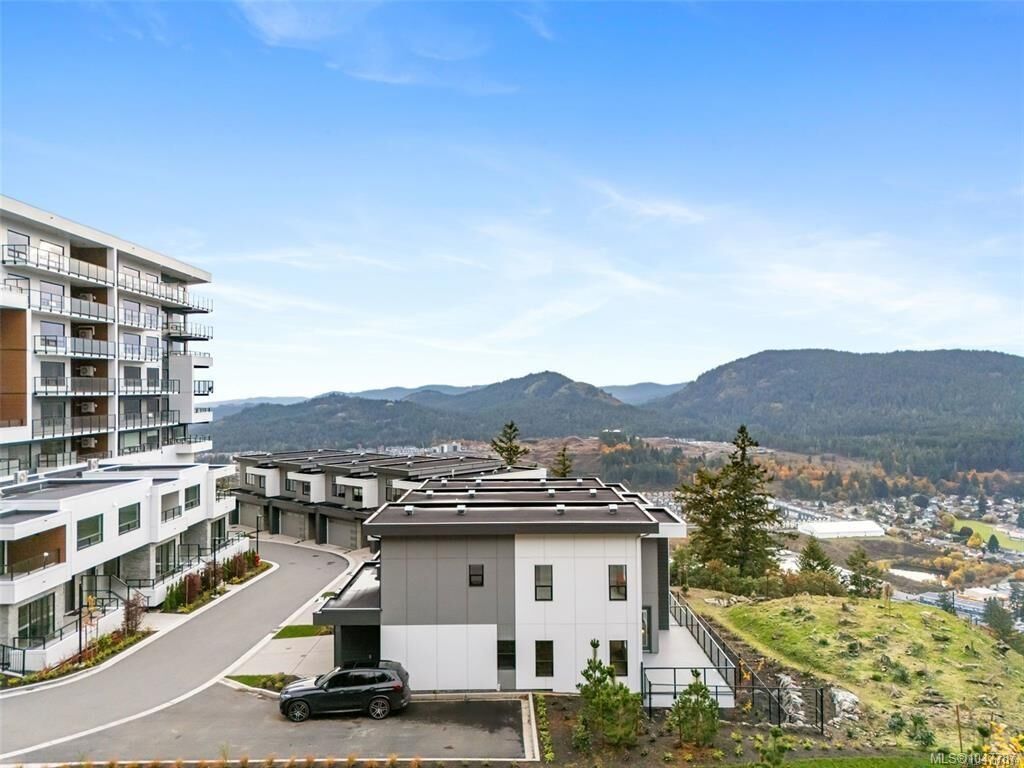
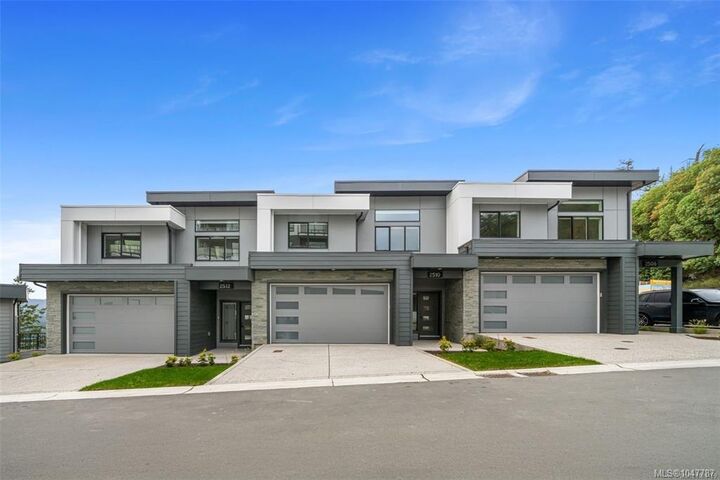
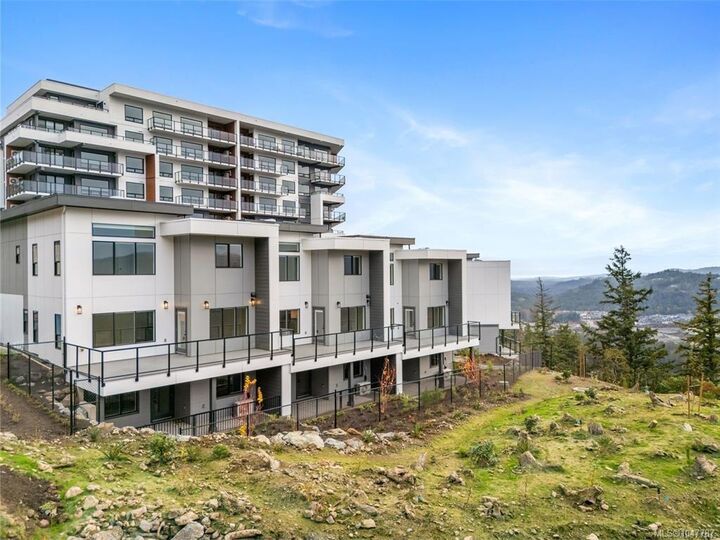
LIMITED TIME – Free Strata Fees for Two Years*! Move for the lifestyle & location. Experience beautiful views and elevated living in this modern, exceptionally designed townhome with 4 beds, 4 baths, & nearly 2400 sq ft. The main level showcases an open-concept layout to capture the view, with spacious living and dining areas, elegant modern kitchen and large deck overlooking the mountains & valley. Upstairs, the primary suite features a walk-in closet & ensuite, accompanied by second & third bedrooms, bathroom, laundry room, & versatile flex space idea for home office space. The lower level includes rec room, additional bedroom & bathroom & outdoor patio. This home includes a garage, crawl space, multi-head ductless heat pump for heating & cooling, fireplace, & Whirlpool appliance package with a wall oven & gas range. The strata amenities include gym, community gardens, a bike and dog wash, & an outdoor patio.
MLS®:
1047787
1047787
Taxes
$5,468(2026)
$5,468(2026)
Lot Size
2,375 SQFT
2,375 SQFT
Type
Townhouse
Townhouse
Year Built
2025
2025
Views
Mountain(s), Valley
Mountain(s), Valley
County
Capital Regional District
Capital Regional District
Listed By
Mike Hartshorne, Royal Lepage Coast Capital Westshore
Source
VIVA
Last checked Aug 28 2026 at 6:29 AM EDT
VIVA
Last checked Aug 28 2026 at 6:29 AM EDT
Bathroom Details
Interior Features
- Closet Organizer
- Dining/Living Combo
- Dishwasher
- Dryer
- Microwave
- Refrigerator
- Washer
- Windows: Blinds
- Storage
- Laundry: In Unit
- Windows: Window Coverings
- Dining Room
- Oven/Range Gas
- Windows: Screens
Lot Information
- Family-Oriented Neighbourhood
- Recreation Nearby
- Landscaped
- Shopping Nearby
- Near Golf Course
- Hillside
Property Features
- Fireplace: 1
- Fireplace: Electric
- Foundation: Concrete Perimeter
Heating and Cooling
- Heat Pump
- Air Conditioning
Basement Information
- Walk-Out Access
- With Windows
- Finished
Condo Information
- Fees: $562/Monthly
Exterior Features
- Roof: Asphalt Torch on
Utility Information
- Utilities: Garbage, Recycling, Natural Gas Connected, Electricity Available
- Sewer: Sewer Connected
Garage
- Garage
Parking
- Garage Double
- Total: 4
Stories
- 3
Living Area
- 2,375 sqft
Disclaimer: Copyright 2026 Victoria Real Estate Board. All rights reserved. This information is deemed reliable, but not guaranteed. The information being provided is for consumers’ personal, non-commercial use and may not be used for any purpose other than to identify prospective properties consumers may be interested in purchasing. Data last updated 8/27/26 23:29

