
Listing Courtesy of: VIVA / Listed By: Sutton Group West Coast Realty
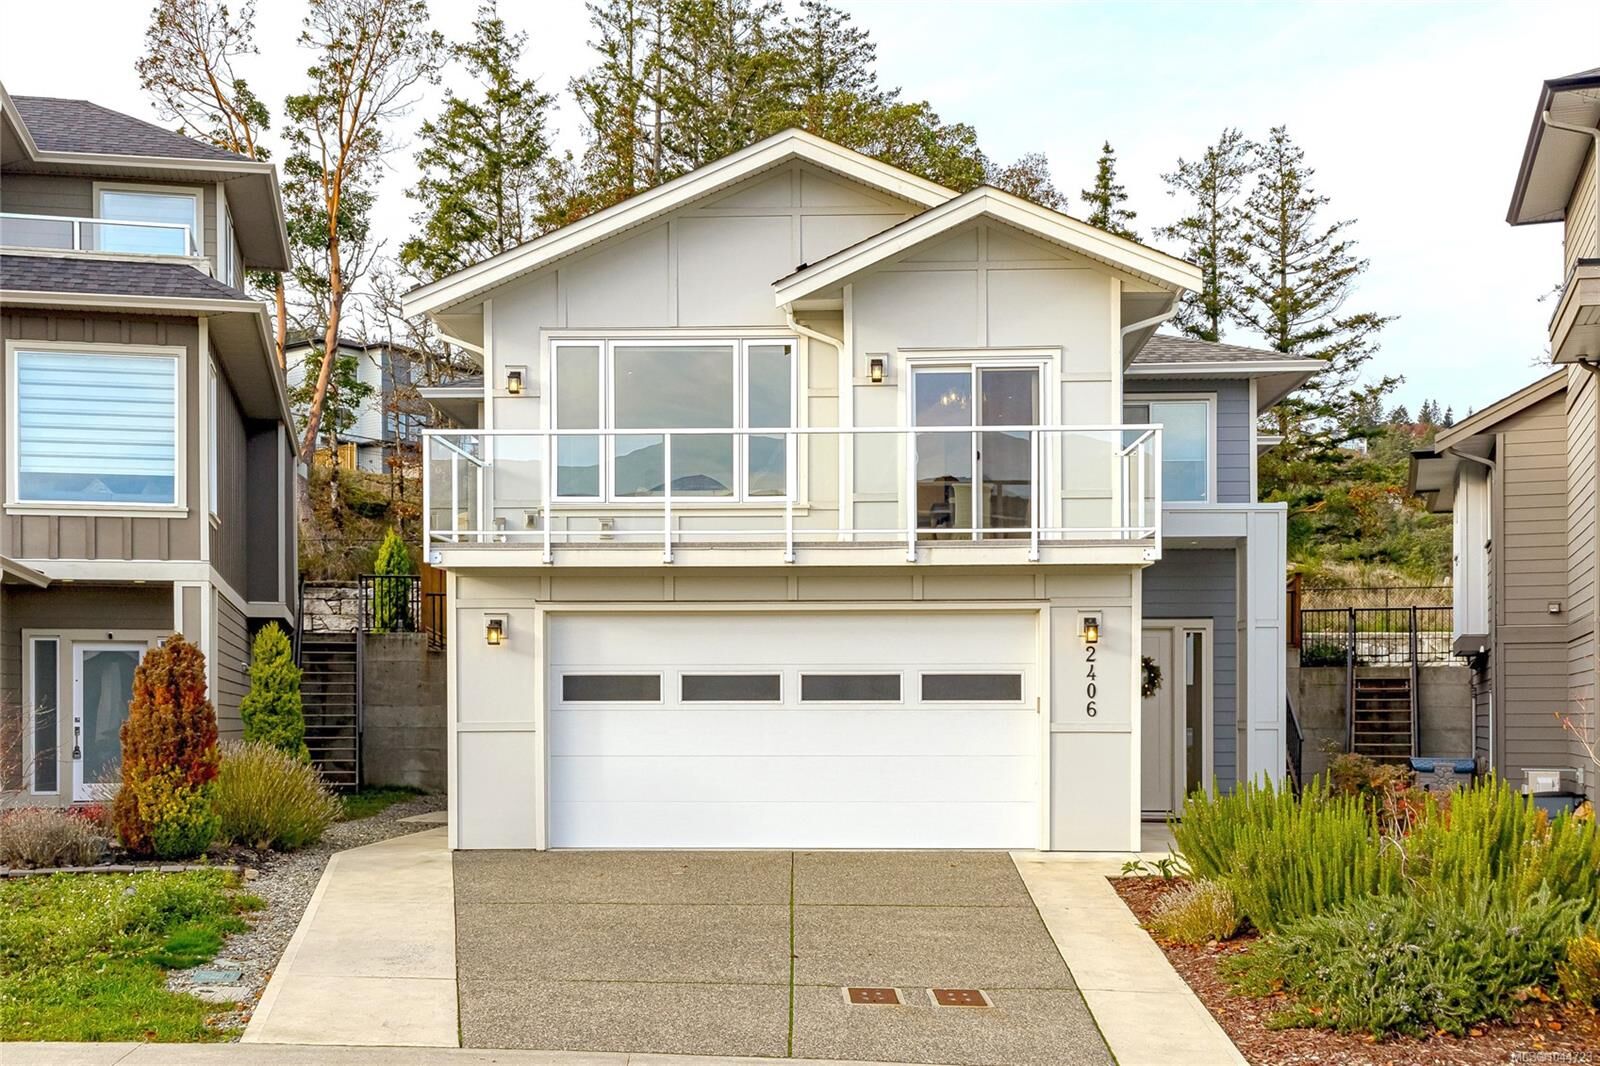
2406 Azurite Cres Langford, BC V9B 0Z6
Active (29 Days)
$1,299,900 (CAD)
OPEN HOUSE TIMES
-
OPENSat, Aug 291:00 pm - 3:00 pm

Description
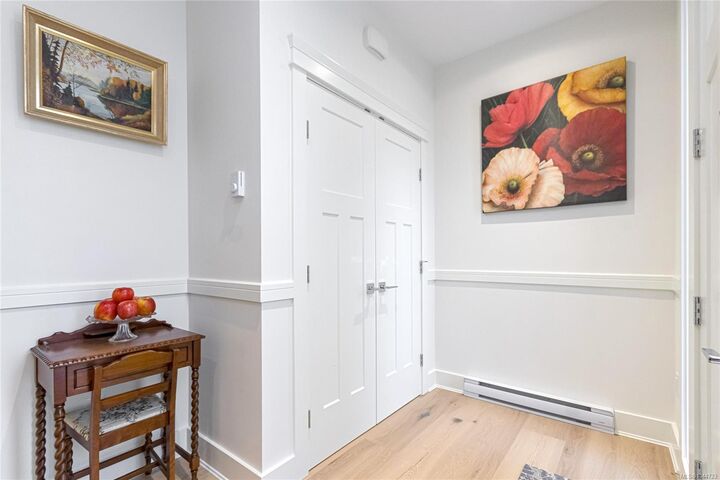
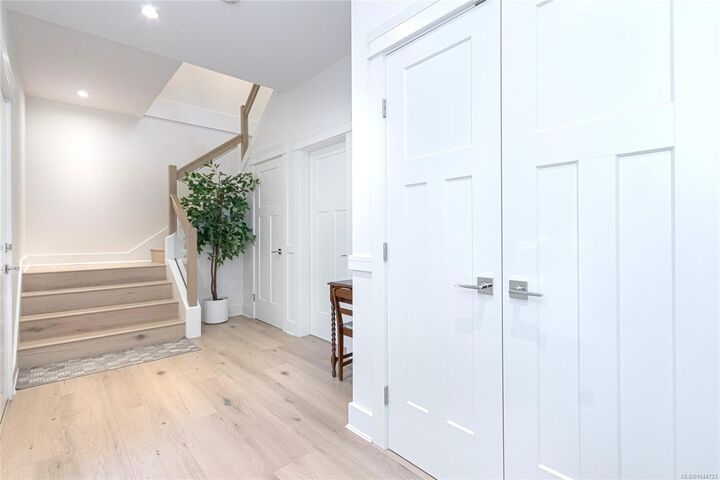
Asking $100k lower than BC Assessment, this beautiful home offers not only exquisite and versatility but great value in all. Situated in Sought-after South Point at Bear Mountain, newly built in 2020, with 1-2 bedroom legal suite still got new home warranty. Open concept living room w South facing windows and vaulted high ceilings flooded w natural lights. The chef-inspired kitchen equipped w upscale appliances, massive quartz countertops & breakfast bar flows seamlessly into dining room, where opens to balcony overlooking stunning ocean views, effortless indoor-outdoor living. Retreat to the primary suite w stand-alone soak tub & separate shower, sliding door access to serene backyard for relaxation. The guest bedrooms also offering privacy and outdoor space. Lower floor 1 bedroom/Rec/office is versatile, can also make legal suite into 2 beds. Suite Short-term rental brings good income. Great location accessible to anywhere from Hwy. Welcome to this Energy Efficient Turnkey home.
MLS®:
1044723
1044723
Taxes
$7,127(2026)
$7,127(2026)
Lot Size
4,380 SQFT
4,380 SQFT
Type
Single-Family Home
Single-Family Home
Year Built
2020
2020
Views
City, Mountain(s)
City, Mountain(s)
County
Capital Regional District
Capital Regional District
Listed By
Promin Shi, Sutton Group West Coast Realty
Source
VIVA
Last checked Aug 28 2026 at 6:35 PM EDT
VIVA
Last checked Aug 28 2026 at 6:35 PM EDT
Bathroom Details
Interior Features
- Closet Organizer
- Dining/Living Combo
- Soaker Tub
- Vaulted Ceiling(s)
- Laundry: In House
- Dishwasher
- Dryer
- Microwave
- Refrigerator
- Washer
- Windows: Blinds
- Eating Area
- Laundry: In Unit
- Oven/Range Electric
- Range Hood
- Windows: Vinyl Frames
Lot Information
- Rectangular Lot
Property Features
- Fireplace: Living Room
- Fireplace: 1
- Fireplace: Electric
- Foundation: Concrete Perimeter
Heating and Cooling
- Baseboard
- Heat Pump
- Air Conditioning
Flooring
- Carpet
- Laminate
- Tile
Exterior Features
- Roof: Asphalt Shingle
Utility Information
- Utilities: Cable Connected, Electricity Connected
- Sewer: Sewer to Lot
Garage
- Attached Garage
Parking
- Garage Double
- Attached
- Total: 4
Living Area
- 2,605 sqft
Disclaimer: Copyright 2026 Victoria Real Estate Board. All rights reserved. This information is deemed reliable, but not guaranteed. The information being provided is for consumers’ personal, non-commercial use and may not be used for any purpose other than to identify prospective properties consumers may be interested in purchasing. Data last updated 8/28/26 11:35

