
Listing Courtesy of: VIVA / Listed By: Fair Realty
1227 Freshwater Cres Langford, BC V9B 0L9
Active (22 Days)
$1,099,000 (CAD)
OPEN HOUSE TIMES
-
OPENSat, Aug 2912 noon - 1:30 pm
Description
MLS®:
1045022
1045022
Taxes
$5,517(2026)
$5,517(2026)
Lot Size
4,011 SQFT
4,011 SQFT
Type
Single-Family Home
Single-Family Home
Year Built
2010
2010
Style
Arts & Crafts
Arts & Crafts
County
Capital Regional District
Capital Regional District
Listed By
Mandy Lee, Fair Realty
Source
VIVA
Last checked Aug 28 2026 at 7:51 PM EDT
VIVA
Last checked Aug 28 2026 at 7:51 PM EDT
Bathroom Details
Interior Features
- Dining/Living Combo
- Laundry: In House
- Dishwasher
- Dryer
- Refrigerator
- Washer
- Windows: Insulated Windows
- Windows: Window Coverings
Lot Information
- Rectangular Lot
Property Features
- Fireplace: Living Room
- Fireplace: 1
- Fireplace: Electric
- Foundation: Concrete Perimeter
Heating and Cooling
- Electric
- Forced Air
- Heat Pump
- Geothermal
- Central Air
Basement Information
- Crawl Space
Flooring
- Laminate
Exterior Features
- Roof: Asphalt Shingle
Utility Information
- Sewer: Sewer to Lot
Garage
- Garage
Parking
- Additional Parking
- Garage Double
- Detached
- On Street
- Total: 3
Living Area
- 2,353 sqft
Disclaimer: Copyright 2026 Victoria Real Estate Board. All rights reserved. This information is deemed reliable, but not guaranteed. The information being provided is for consumers’ personal, non-commercial use and may not be used for any purpose other than to identify prospective properties consumers may be interested in purchasing. Data last updated 8/28/26 12:51


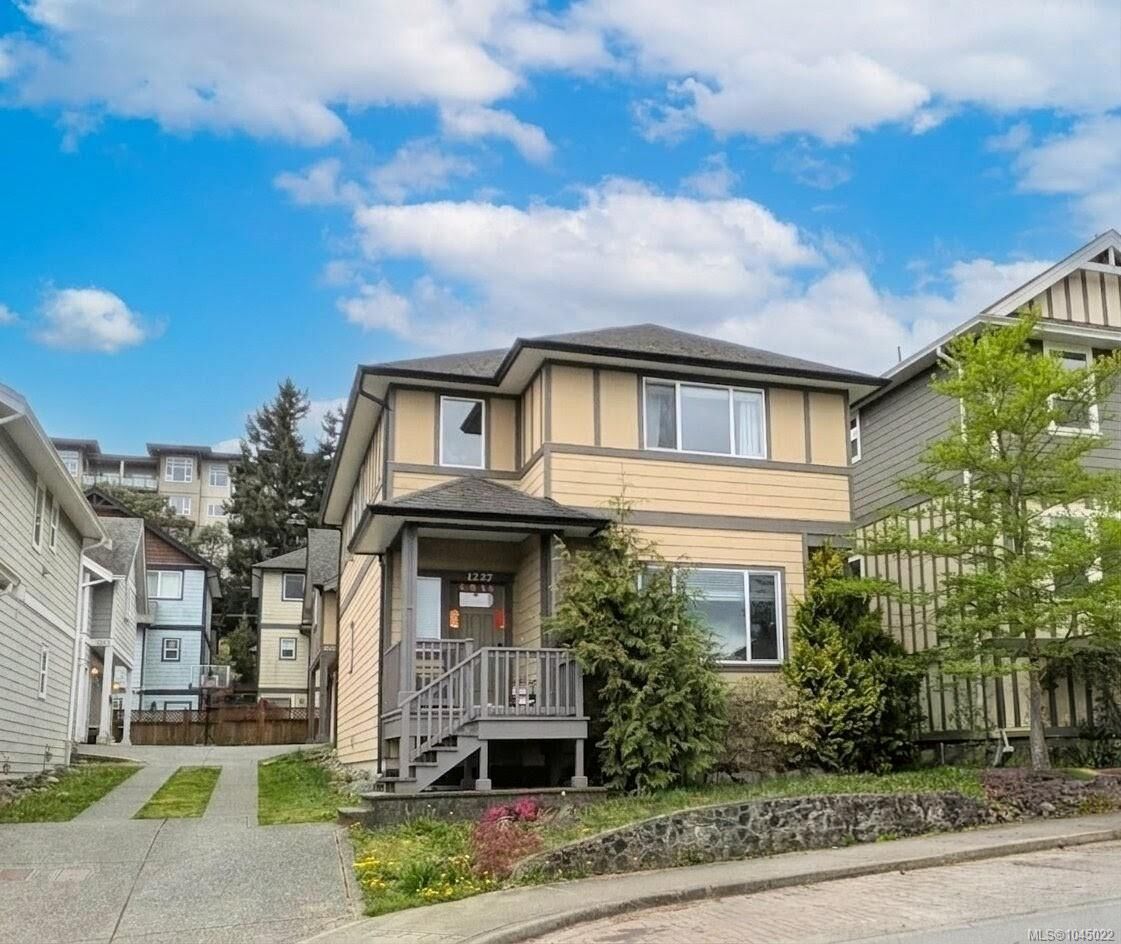
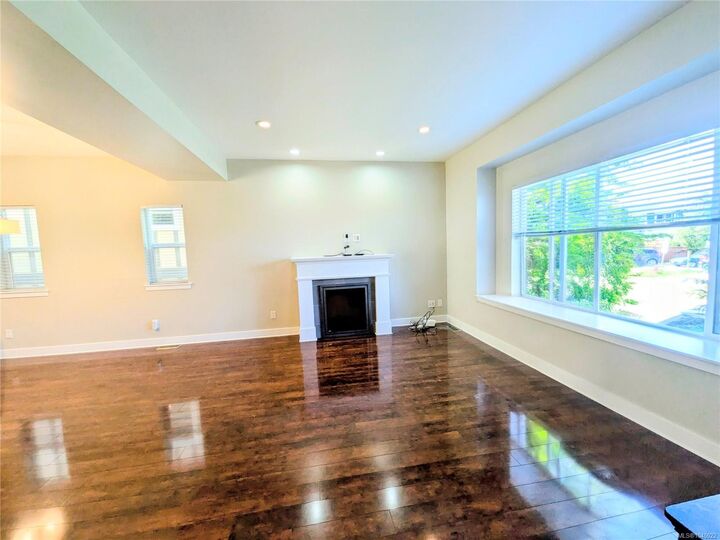
2010-built home offering modern finishes, thoughtful upgrades and excellent income potential in Langford’s sought-after Westhills community. The main residence features 3 generous bedrooms, 2.5 baths, a bright open-concept plan with 9' ceilings and abundant natural light.
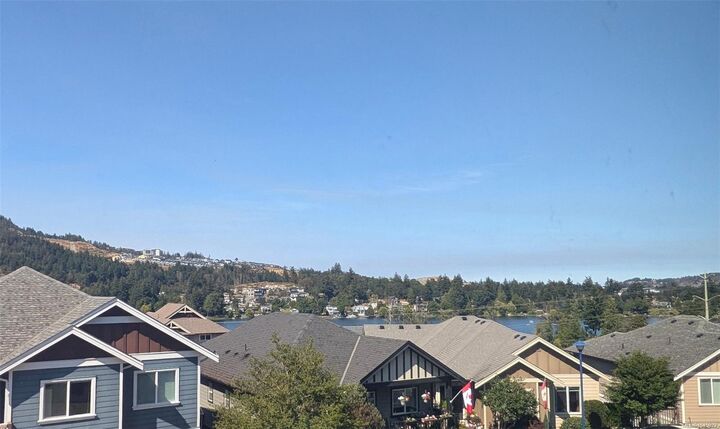
Chef-inspired kitchen updated with premium quartz counters and paint, flowing to spacious living and dining areas—ideal for everyday living and entertaining. The primary suite is a tranquil retreat with lake views and a well-appointed 4-piece ensuite. Two additional bedrooms and a full bath complete the upper level.
A detached double garage includes a legal carriage suite above — perfect as a mortgage helper or for extended family. Recent mechanical upgrades include new hot water tanks (2025) and a new geothermal heat pump replaced in 2026 for efficient year-round heating and cooling.