
Listing Courtesy of: VIVA / Listed By: Ion Ungureanu, Century 21 Queenswood Realty Ltd.
1054 Whitney Crt Langford, BC V9C 0G9
Active (29 Days)
$1,050,000 (CAD)
OPEN HOUSE TIMES
-
OPENSat, Aug 291:00 pm - 3:00 pm
-
OPENSun, Aug 301:00 pm - 3:00 pm

Description
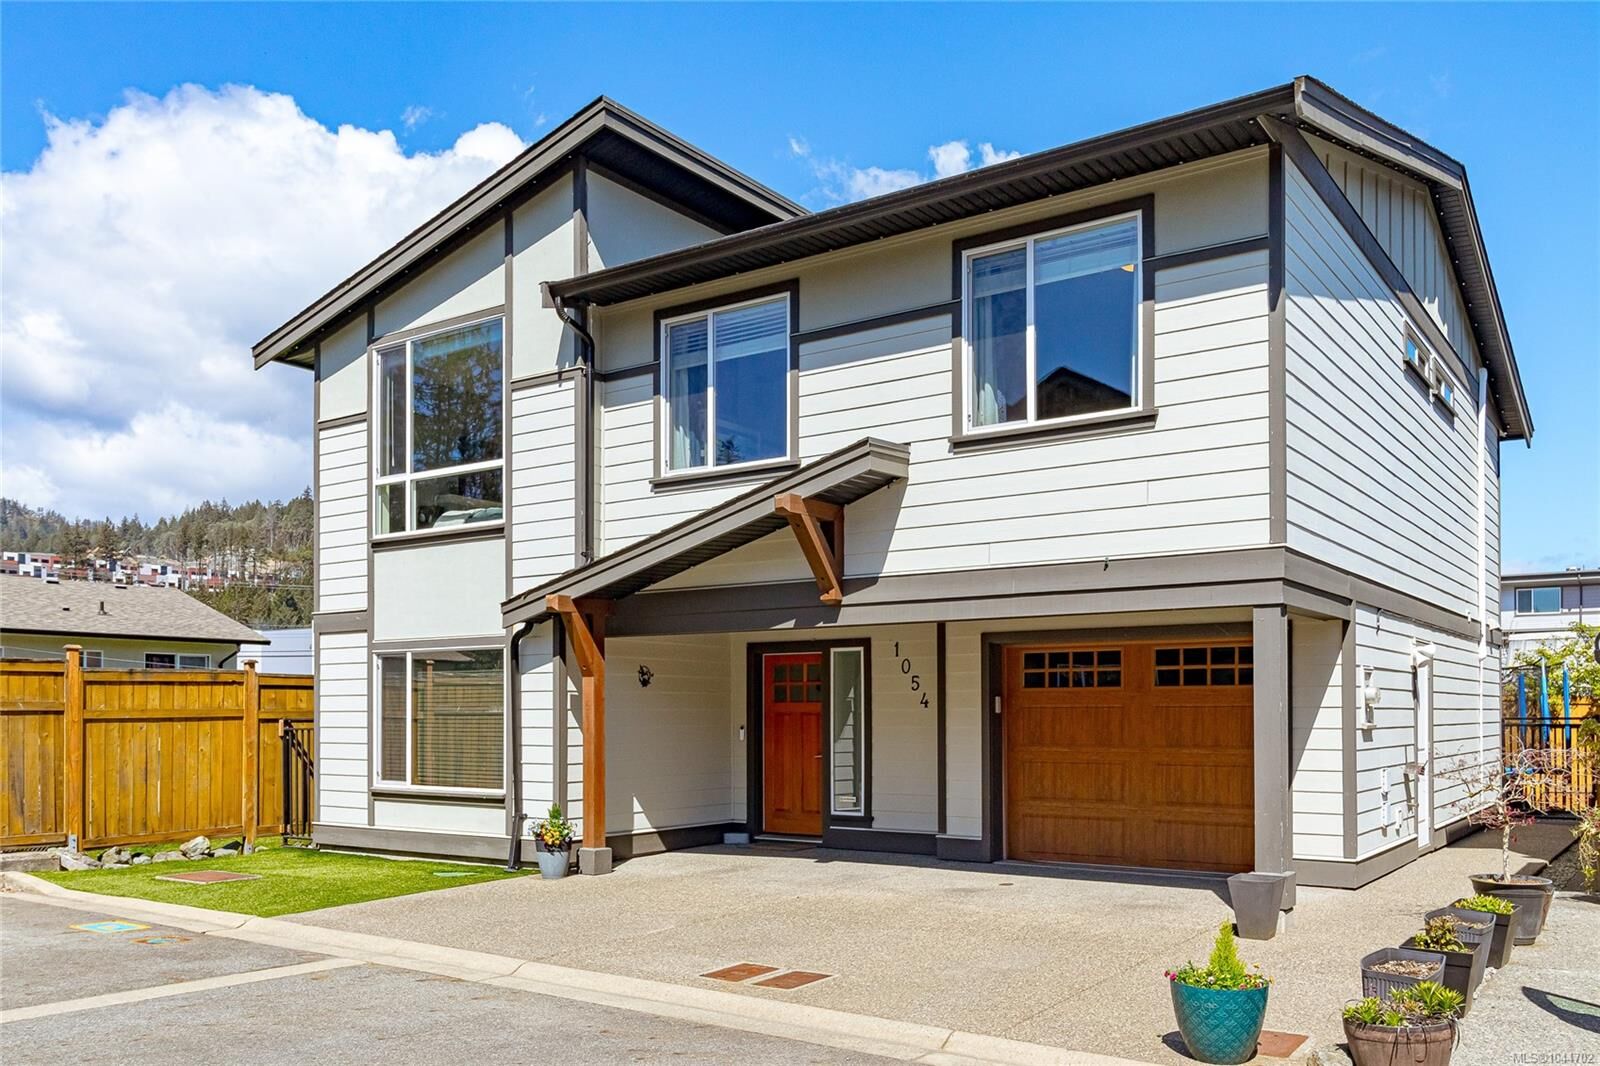
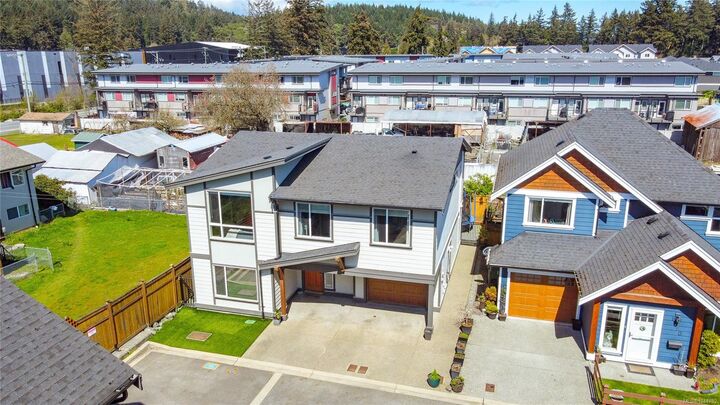
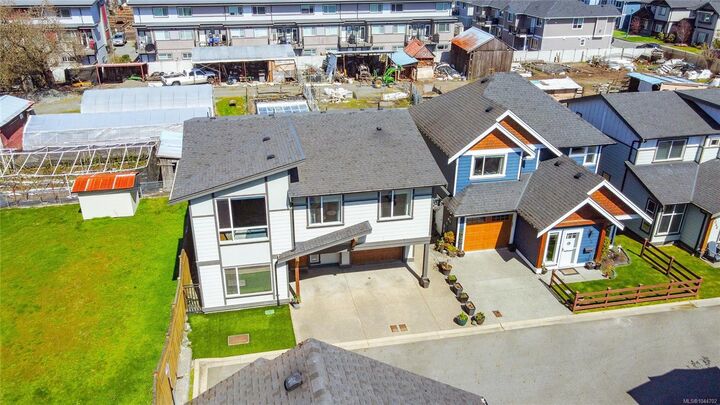
Welcome to this custom-built 2012 home offering over 2,000 sq.ft. with 5 bedrooms, 3 bathrooms, and a legal 2-bedroom suite, ideal for extended family or rental income. The bright, functional main home has three bedrooms, providing room for a growing family, home office, or guests. The modern kitchen features quartz countertops and stainless steel appliances, while the spacious living area is perfect for everyday life and entertaining. The primary bedroom includes a walk-in closet and ensuite. Updates include a 2024 heat pump, newer appliances, light fixtures and faucets, fresh paint, newer carpets, electric blinds in the living room, and a 2021 hot water tank. Enjoy the added comfort of central vacuum, surround sound, electric fireplace. Enjoy a landscaped and irrigated yard with space for kids, pets, and summer gatherings. Close to golf, shopping, trails, and about 20 minutes from downtown Victoria, this home offers space, comfort, and income potential.
MLS®:
1044702
1044702
Taxes
$5,037(2026)
$5,037(2026)
Lot Size
3,265 SQFT
3,265 SQFT
Type
Single-Family Home
Single-Family Home
Year Built
2012
2012
County
Capital Regional District
Capital Regional District
Listed By
Ion Ungureanu, Century 21 Queenswood Realty Ltd.
Source
VIVA
Last checked Aug 28 2026 at 8:05 PM EDT
VIVA
Last checked Aug 28 2026 at 8:05 PM EDT
Bathroom Details
Interior Features
- Vaulted Ceiling(s)
- Dishwasher
- Dryer
- Refrigerator
- Washer
- Windows: Blinds
- Storage
- Laundry: In Unit
- Oven/Range Electric
- Range Hood
- Windows: Window Coverings
- Windows: Screens
Lot Information
- Rectangular Lot
Property Features
- Fireplace: 1
- Fireplace: Electric
- Foundation: Concrete Perimeter
Heating and Cooling
- Baseboard
- Electric
- Heat Pump
- Air Conditioning
Condo Information
- Fees: $25/Monthly
Flooring
- Carpet
- Laminate
- Tile
Exterior Features
- Roof: Asphalt Shingle
Utility Information
- Utilities: Cable Connected, Electricity Connected, Phone Connected, Underground Utilities
- Sewer: Sewer to Lot
Garage
- Attached Garage
Parking
- Additional Parking
- Attached
- Garage
- Total: 5
Stories
- 2
Living Area
- 2,105 sqft
Disclaimer: Copyright 2026 Victoria Real Estate Board. All rights reserved. This information is deemed reliable, but not guaranteed. The information being provided is for consumers’ personal, non-commercial use and may not be used for any purpose other than to identify prospective properties consumers may be interested in purchasing. Data last updated 8/28/26 13:05

