
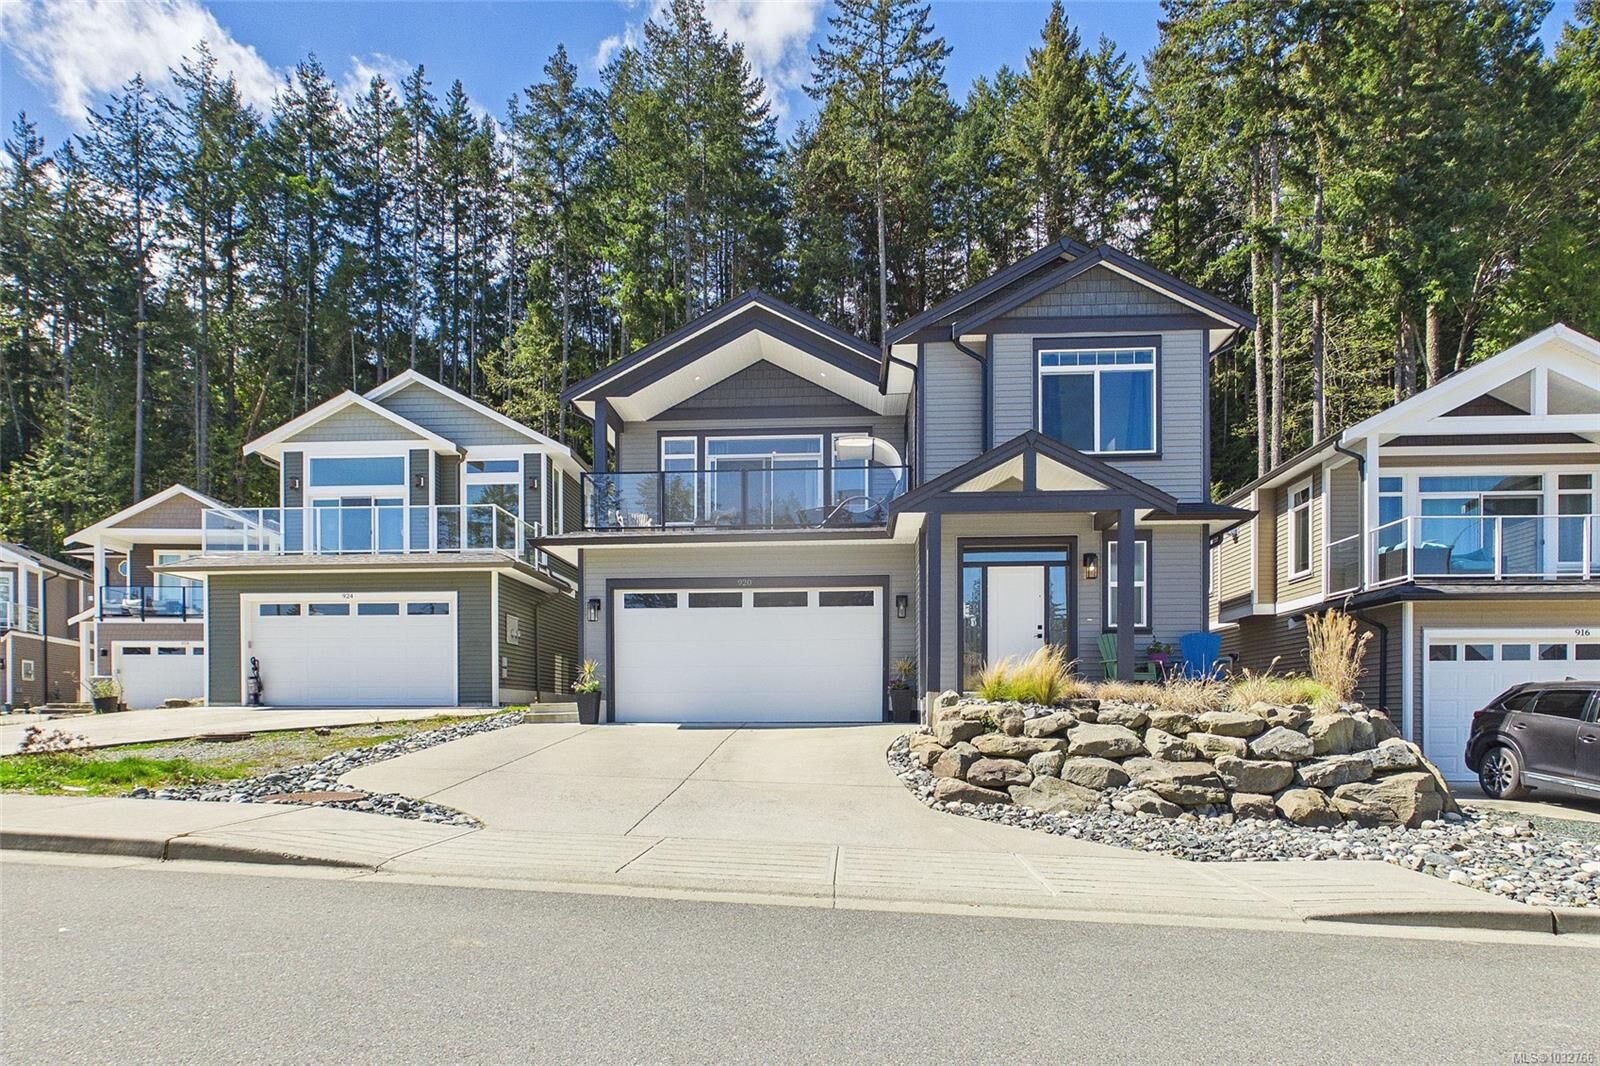
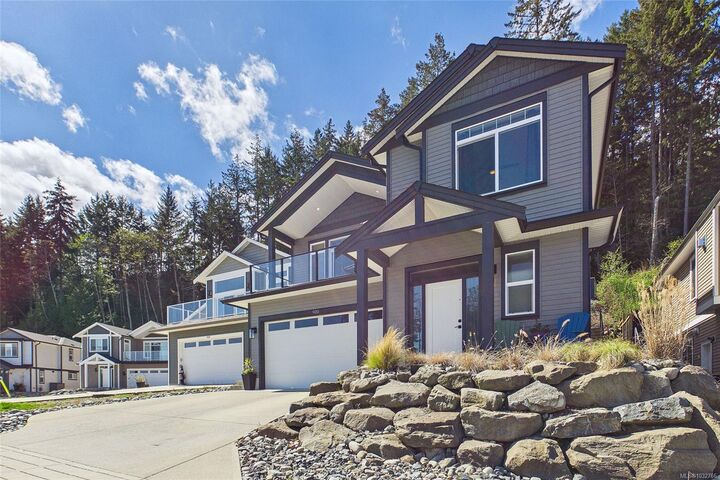
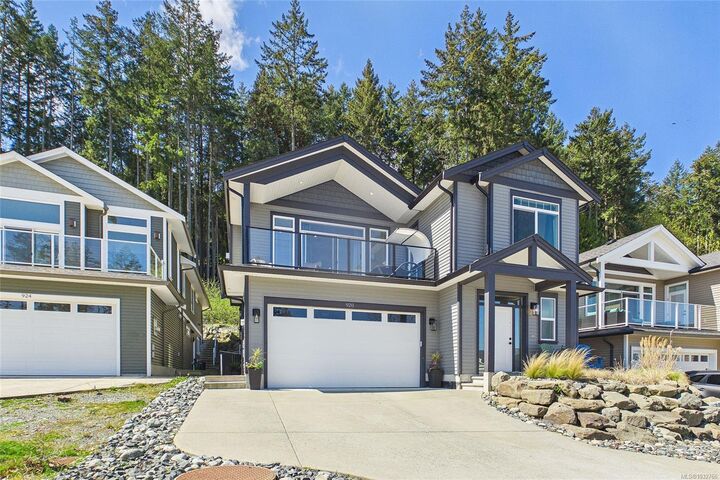
Listing Courtesy of: VIVA / Listed By: Sotheby's International Realty Canada (vic2)
920 Craig Rd Ladysmith, BC V9G 2C4
Active (130 Days)
$997,000 (CAD)

Description
MLS®:
1032766
1032766
Taxes
$4,592(2026)
$4,592(2026)
Lot Size
6,388 SQFT
6,388 SQFT
Type
Single-Family Home
Single-Family Home
Year Built
2022
2022
Views
Ocean, Mountain(s)
Ocean, Mountain(s)
County
Cowichan Valley
Cowichan Valley
Listed By
Christine Whitbeck, Sotheby's International Realty Canada (vic2)
Source
VIVA
Last checked Aug 29 2026 at 1:56 AM EDT
VIVA
Last checked Aug 29 2026 at 1:56 AM EDT
Bathroom Details
Interior Features
- Closet Organizer
- Dining/Living Combo
- Laundry: In House
- Dishwasher
- Dryer
- Microwave
- Refrigerator
- Washer
- Windows: Insulated Windows
- Oven/Range Electric
- Windows: Vinyl Frames
- Windows: Screens
Lot Information
- Marina Nearby
- Central Location
- Family-Oriented Neighbourhood
- Recreation Nearby
- Serviced
- Sidewalk
- Shopping Nearby
- Near Golf Course
- Easy Access
- Cleared
Property Features
- Fireplace: Gas
- Fireplace: Living Room
- Fireplace: 1
- Foundation: Concrete Perimeter
Heating and Cooling
- Baseboard
- Electric
- Natural Gas
- Forced Air
- None
Basement Information
- Walk-Out Access
- With Windows
- Finished
Flooring
- Mixed
Exterior Features
- Roof: Fibreglass Shingle
Utility Information
- Sewer: Sewer Connected
Garage
- Garage
Parking
- Garage Double
- Driveway
- On Street
- Total: 3
Living Area
- 2,413 sqft
Listing Price History
Date
Event
Price
% Change
$ (+/-)
Jun 26, 2026
Price Changed
$997,000
-4%
-$38,000
Apr 20, 2026
Listed
$1,035,000
-
-
Disclaimer: Copyright 2026 Victoria Real Estate Board. All rights reserved. This information is deemed reliable, but not guaranteed. The information being provided is for consumers’ personal, non-commercial use and may not be used for any purpose other than to identify prospective properties consumers may be interested in purchasing. Data last updated 8/28/26 18:56


Upstairs, the primary bedroom sits across from the additional bedrooms, ideal for families, with an ensuite featuring heated floors and double sinks. Main bath includes ceramic tile and quartz counters.
Features include hot water on demand, gas fireplace, and remaining new home warranty.
The backyard has been thoughtfully designed to create a functional outdoor space that connects directly to the trail system, giving you immediate access to nature right from your yard. The suite is fully self contained with a private entry, laundry, and separate hot water tank.
Book your private viewing today.