
Listing Courtesy of: VIVA / Listed By: eXp Realty (na)
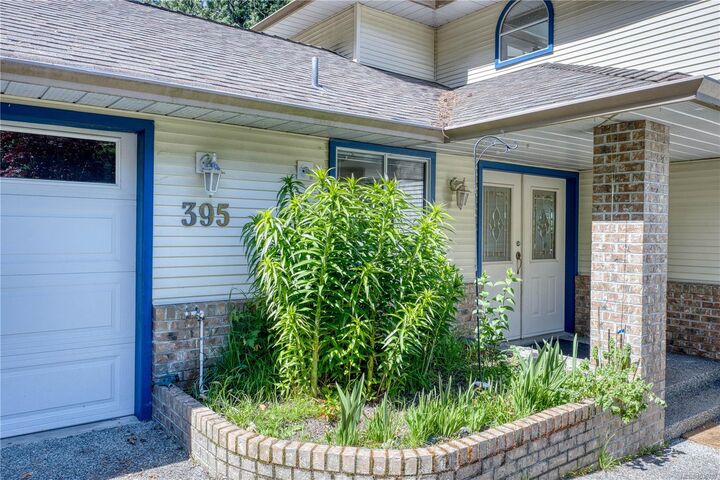
395 Woodley Rd Ladysmith, BC V9G 1Y2
Active (106 Days)
$1,690,000 (CAD)
OPEN HOUSE TIMES
-
OPENSat, Aug 2911:00 am - 12:30 pm

Description
MLS®:
1036707
1036707
Taxes
$9,783(2025)
$9,783(2025)
Lot Size
0.26 acres
0.26 acres
Type
Single-Family Home
Single-Family Home
Year Built
1993
1993
Views
Ocean
Ocean
County
Cowichan Valley
Cowichan Valley
Listed By
Helen Lin, eXp Realty (na)
Source
VIVA
Last checked Aug 28 2026 at 9:36 PM EDT
VIVA
Last checked Aug 28 2026 at 9:36 PM EDT
Bathroom Details
Interior Features
- Laundry: In House
- Dishwasher
- Dryer
- Refrigerator
- Washer
- Laundry: In Unit
- Windows: Insulated Windows
- Oven/Range Electric
Lot Information
- Marina Nearby
- Recreation Nearby
- Landscaped
- Quiet Area
- Shopping Nearby
- No Through Road
- Walk on Waterfront
Property Features
- Fireplace: 2
- Fireplace: Propane
- Foundation: Concrete Perimeter
Heating and Cooling
- Electric
- Forced Air
- Propane
- Hvac
Basement Information
- Walk-Out Access
- With Windows
- Finished
Flooring
- Mixed
Exterior Features
- Roof: Fibreglass Shingle
Utility Information
- Utilities: Electricity Connected, Garbage, Recycling, Cable Available
- Sewer: Sewer Connected
Garage
- Garage
Parking
- Garage Double
- On Street
- Total: 5
Living Area
- 3,258 sqft
Listing Price History
Date
Event
Price
% Change
$ (+/-)
Aug 17, 2026
Price Changed
$1,690,000
-5%
-$80,000
Jun 07, 2026
Price Changed
$1,770,000
-5%
-$100,000
May 14, 2026
Listed
$1,870,000
-
-
Disclaimer: Copyright 2026 Victoria Real Estate Board. All rights reserved. This information is deemed reliable, but not guaranteed. The information being provided is for consumers’ personal, non-commercial use and may not be used for any purpose other than to identify prospective properties consumers may be interested in purchasing. Data last updated 8/28/26 14:36


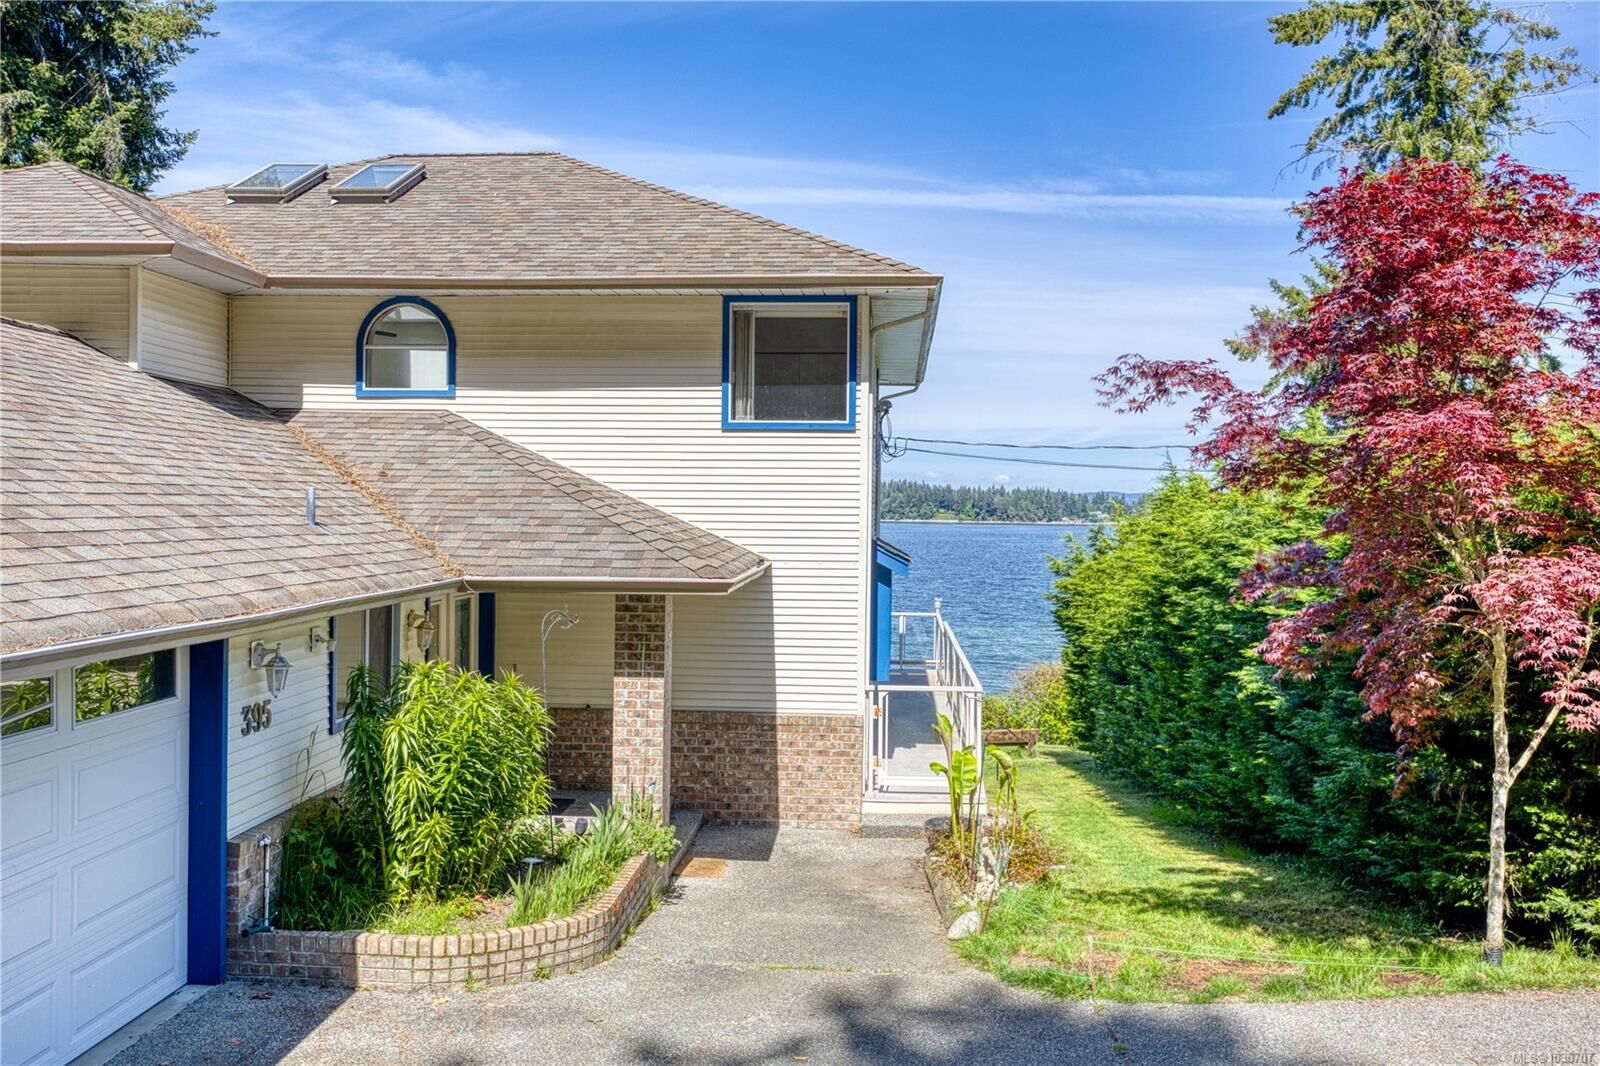
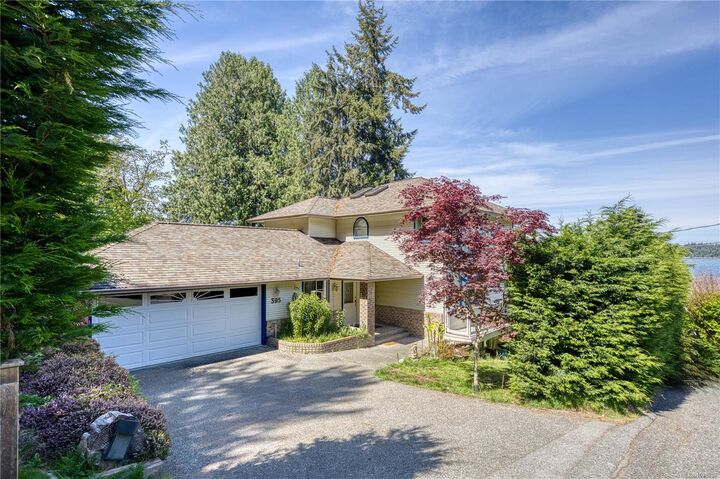
Interior exudes quality with edgegrain fir cabinetry, stone hardware, and 2 fireplaces built with Englishman River rock. Offers a luxury Master Suite with seaside balcony and a versatile walk-out studio. Follow private stairs to the shore! Walk the beach, collect shells, or launch your kayak in the island's warmest waters. Beyond views, enjoy a fully-fenced garden with mature privacy hedges and secure parking for your big toys. Approved Mooring Bouy could be installed for your boats. More than a home, it's a legacy. Your dream awaits at 395 Woodley Road!