
Listing Courtesy of: VIVA / Listed By: eXp Realty
10741 Chemainus Rd Ladysmith, BC V0G 2A6
Active (157 Days)
$1,179,000 (CAD)
Description
MLS®:
1029777
1029777
Taxes
$5,600(2025)
$5,600(2025)
Lot Size
7.16 acres
7.16 acres
Type
Single-Family Home
Single-Family Home
Year Built
1992
1992
Style
Cottage/Cabin
Cottage/Cabin
Views
Mountain(s)
Mountain(s)
County
Cowichan Valley
Cowichan Valley
Listed By
Richard Ogden, eXp Realty
Source
VIVA
Last checked Aug 28 2026 at 6:29 AM EDT
VIVA
Last checked Aug 28 2026 at 6:29 AM EDT
Bathroom Details
Interior Features
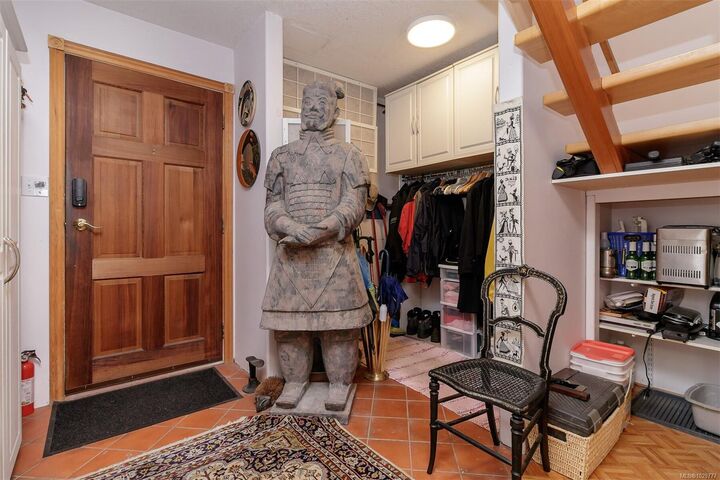
- Closet Organizer
- Dining/Living Combo
- Laundry: In House
- Storage
- Windows: Insulated Windows
- French Doors
- Windows: Screens
- Sauna
- Windows: Wood Frames
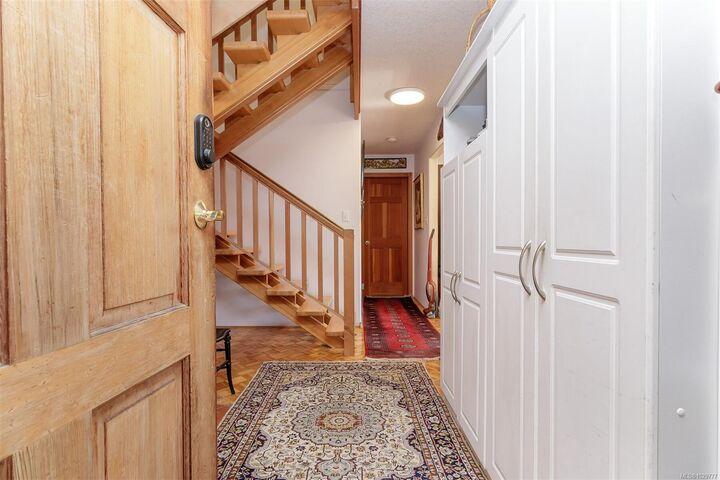
- Winding Staircase
Lot Information
- Private
- Acreage
- Level
- Recreation Nearby
- Serviced
- Wooded
- Quiet Area
- Southern Exposure
- Panhandle Lot
Property Features
- Fireplace: 1
- Fireplace: Wood Burning Stove
- Foundation: Concrete Perimeter
Heating and Cooling
- Baseboard
- Electric
- Heat Pump
- Wood
- Wall Unit(s)
Basement Information
- Crawl Space
Flooring
- Mixed
Exterior Features
- Roof: Asphalt Shingle
Utility Information
- Utilities: Cable Connected, Electricity Connected, Garbage, Phone Connected, Underground Utilities, Natural Gas Available
- Sewer: Septic System
Parking
- Other
- Additional Parking
- Guest
- Driveway
- Rv Access/Parking
- Total: 8
Living Area
- 1,536 sqft
Disclaimer: Copyright 2026 Victoria Real Estate Board. All rights reserved. This information is deemed reliable, but not guaranteed. The information being provided is for consumers’ personal, non-commercial use and may not be used for any purpose other than to identify prospective properties consumers may be interested in purchasing. Data last updated 8/27/26 23:29


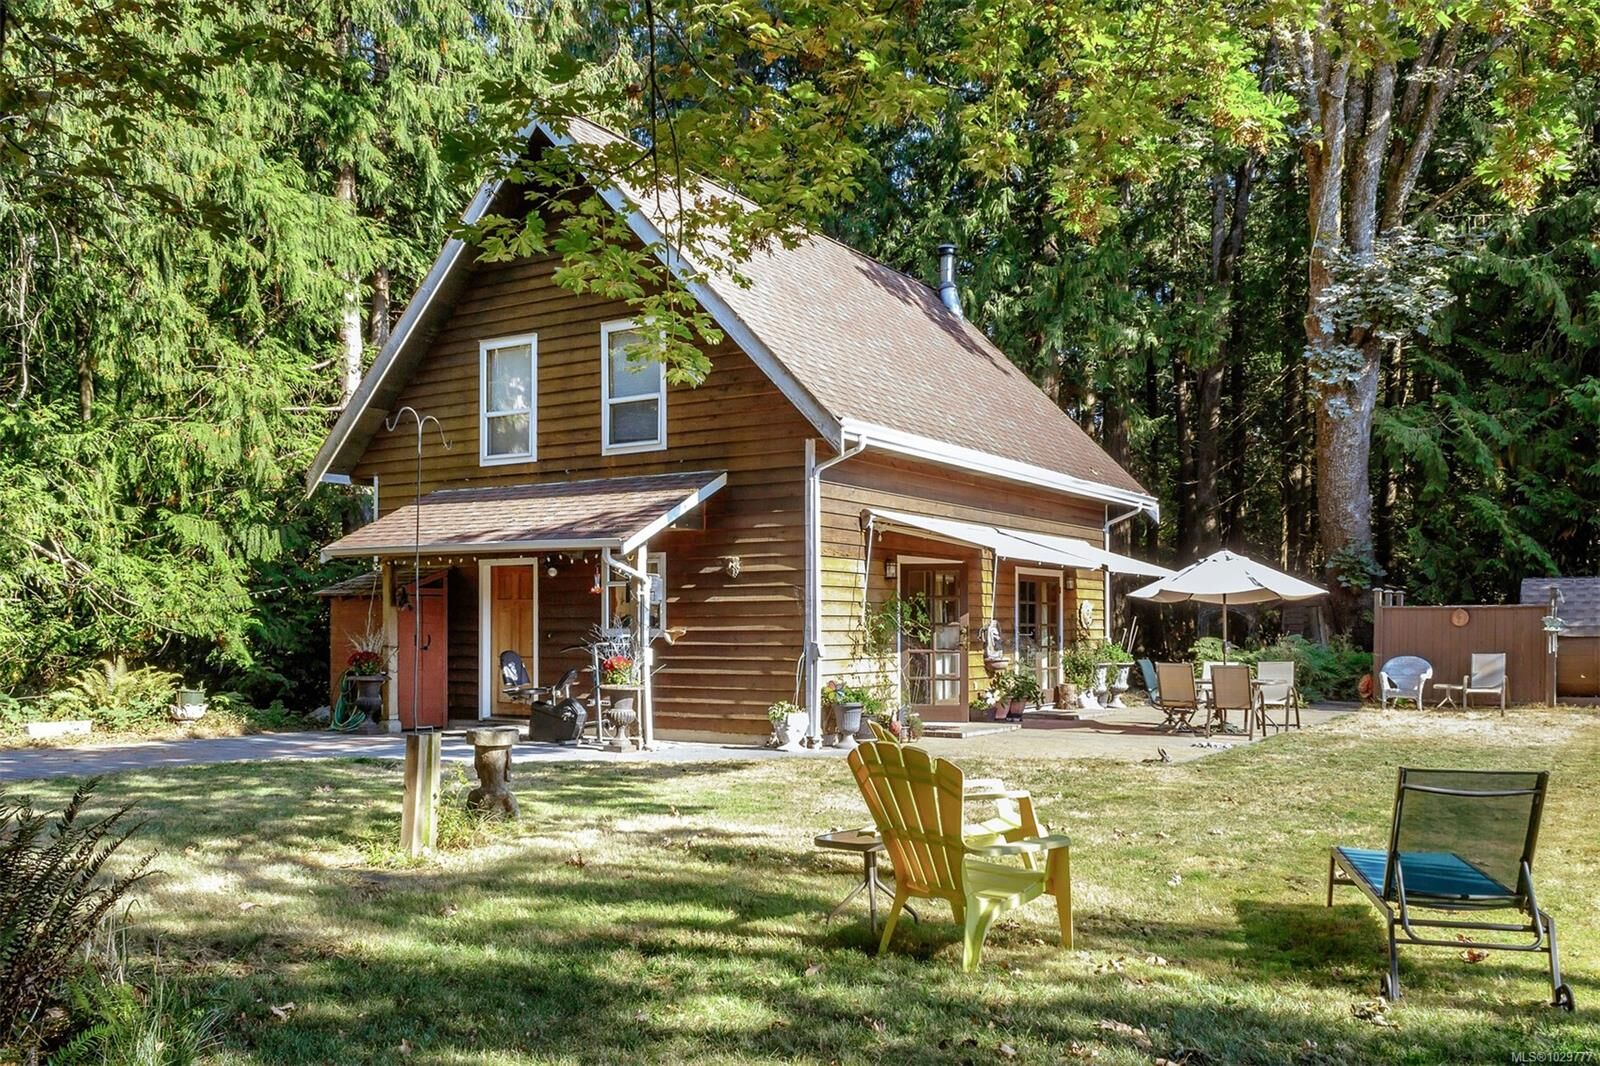
The 3 bedroom, 2 bathroom home provides comfortable living with room to make it your own, while the accessory building adds valuable flexibility for a workshop, storage, or hobby space. Surrounded by mature trees, this property is ideal for those seeking space, seclusion, and lifestyle.
Whether you’re looking to create a private estate, hobby farm, or explore subdivision potential, the possibilities are compelling. Enjoy nearby ocean access, parks, and walking trails, all within easy reach of amenities.
Properties of this size, privacy, and potential—especially in such a central location—are rare. Don’t miss your chance to secure a piece of Vancouver Island and bring your vision to life.