
Listing Courtesy of:  CREA / Listed By: Remax Kelowna
 CREA / Listed By: Remax Kelowna
 980 Dilworth Drive 3 Kelowna, BC V1V 1S6
Active (88 Days)
$769,000 (CAD)
OPEN HOUSE TIMES
-
OPENSat, Aug 2912 noon - 2:00 pm
Description
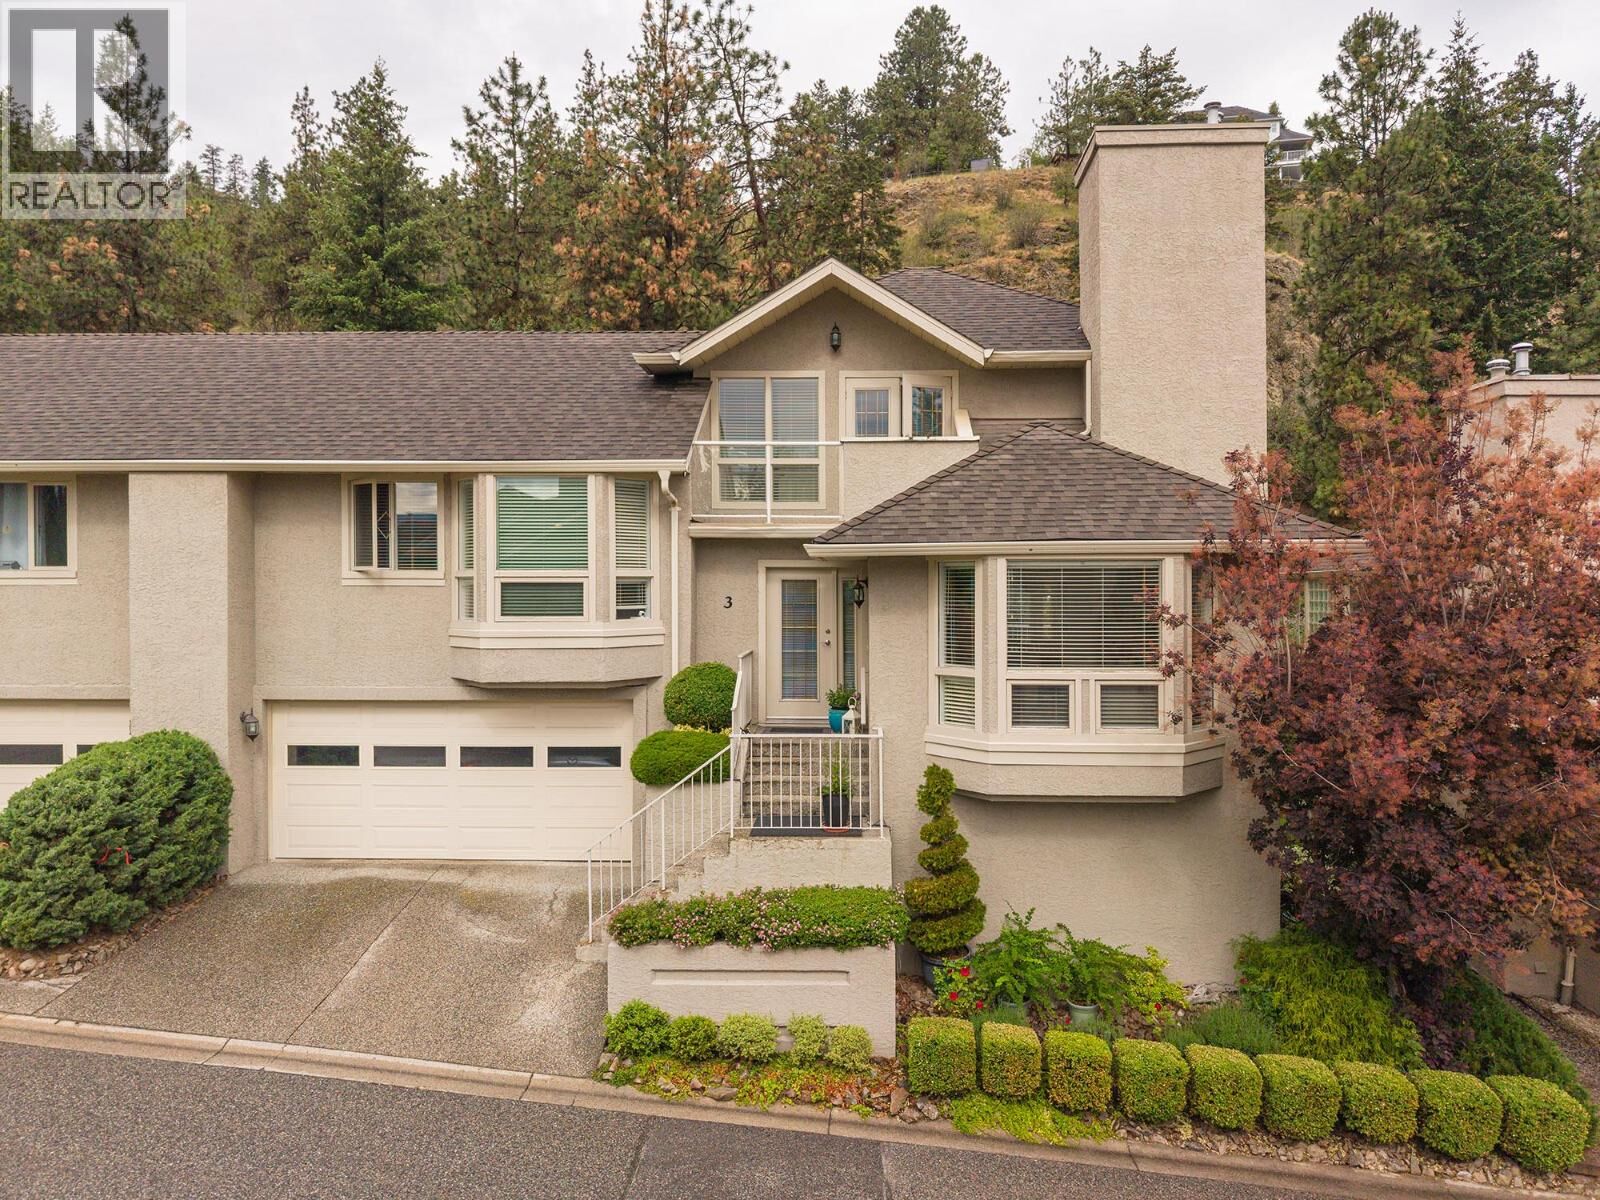
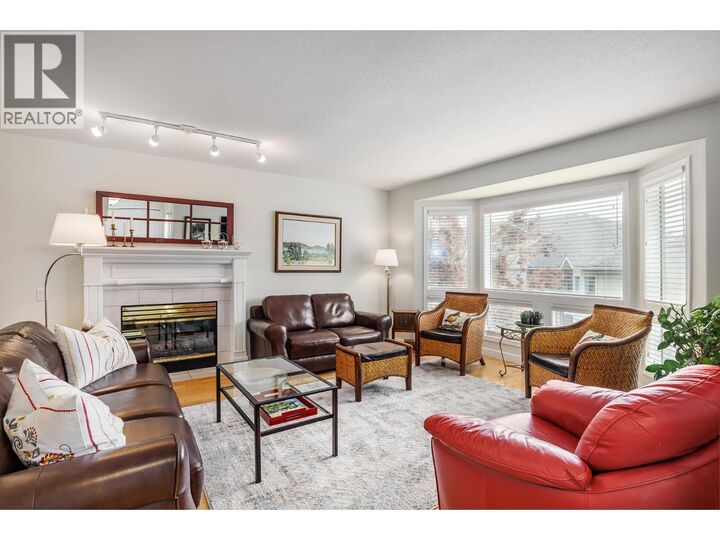
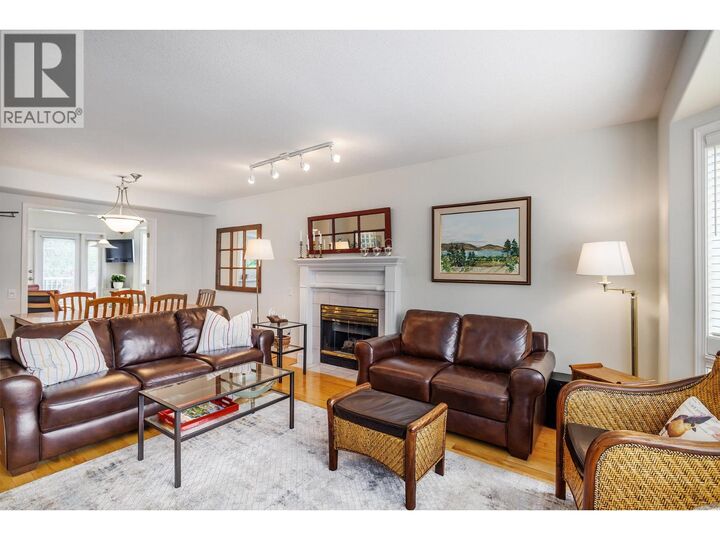
Cascade Falls on Dilworth - Where nature meets effortless modern living! These semi-detached Townhouses are tucked away into the hillside of Dilworth Mountain. Surrounded by nature and green space, yet only minutes to schools, shopping, parks, walking trails and public transit. This meticulously kept 3 bedroom, 2 bathroom home offers a perfect balance of privacy, comfort and convenience that features a spacious kitchen complete with stainless steel appliances, updated cabinetry tiled floors and modern quartz countertops with breakfast bar, overlooking a cozy family room-den, ideal for everyday living. The adjoining living - dinning room show cases hardwood flooring, a warm gas fireplace and large picture windows that fill the home with natural light. The second level offers two generous bedrooms, including one with a walk-in closet, plus a full 4-piece bathroom with heated floors and a conveniently located laundry room. The entire third level is dedicated to an impressive primary suite featuring a private balcony with view, walk-through closet and a spa inspired ensuite with soaker tub a separate shower and heated floors. Step out the french doors onto a private deck overlooking lush lawns and tranquil green space - a peaceful setting to barbeque, entertain or just relax. Additional features include a double attached garage. Large unfinished basement-crawl storage area. Pet friendly complex... This unit shows pride of ownership to only the second owner. A rare opportunity to own in one of Dilworths most private Townhouse communities (id:41440)
MLS®:
10389297
10389297
Taxes
$2,843
$2,843
Type
Townhouse
Townhouse
Year Built
1992
1992
County
Central Okanagan
Central Okanagan
Listed By
Phil Swetlikoff, Remax Kelowna
Source
CREA
Last checked Aug 28 2026 at 4:13 PM EDT
CREA
Last checked Aug 28 2026 at 4:13 PM EDT
Bathroom Details
- Full Bathrooms: 2
Interior Features
- Refrigerator
- Dishwasher
- Microwave
- Washer & Dryer
- Range - Electric
Lot Information
- Balcony
Property Features
- Fireplace: Unknown
- Fireplace: Total: 1
- Fireplace: Gas
Heating and Cooling
- Forced Air
- See Remarks
- Central Air Conditioning
Basement Information
- Crawl Space
Condo Information
- Fees: $445/Monthly
Flooring
- Hardwood
- Tile
Exterior Features
- Stucco
- Roof: Unknown
- Roof: Asphalt Shingle
Utility Information
- Sewer: Municipal Sewage System
Parking
- Total: 2
- Attached Garage
Stories
- 3
Living Area
- 1,721 sqft
Disclaimer: The trademarks REALTOR®, REALTORS®, and the REALTOR® logo are controlled
by The Canadian Real Estate Association (CREA) and identify real estate professionals who are members of CREA. Listing Data Last Updated: 8/28/26 09:13
The trademarks REALTOR®, REALTORS®, and the REALTOR® logo are controlledby The Canadian Real Estate Association (CREA) and identify real estate professionals who are members of CREA. Listing Data Last Updated: 8/28/26 09:13

