
Listing Courtesy of:  CREA / Listed By: Stonehaus Realty Corp.
 CREA / Listed By: Stonehaus Realty Corp.
 694 McClure Road Kelowna, BC V1W 1M1
Active (4 Days)
$946,000 (CAD)
OPEN HOUSE TIMES
-
OPENSun, Aug 301:00 pm - 3:00 pm
Description
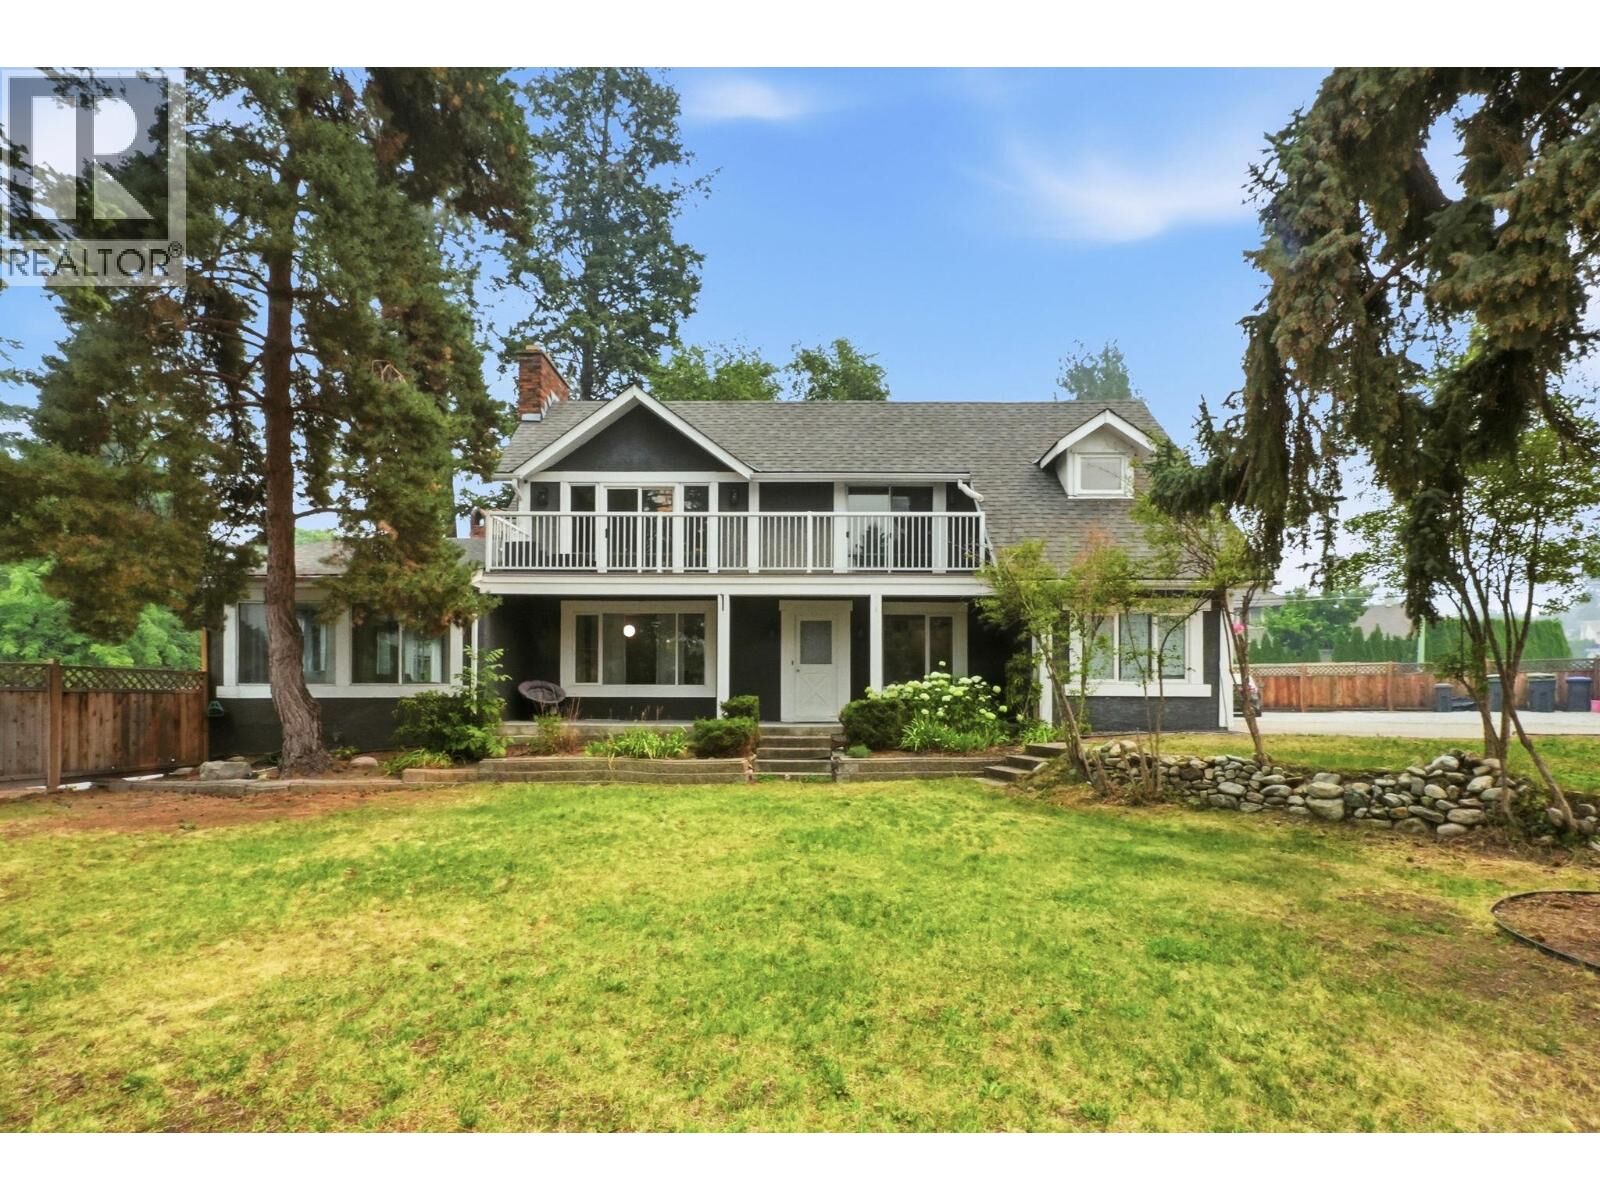
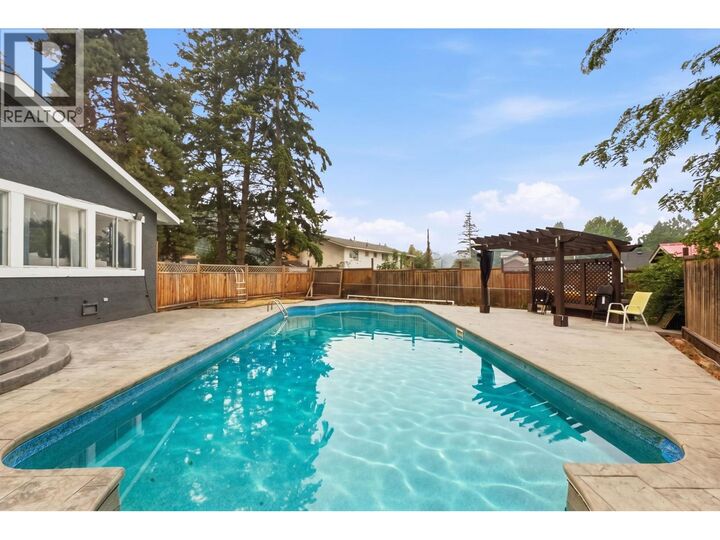
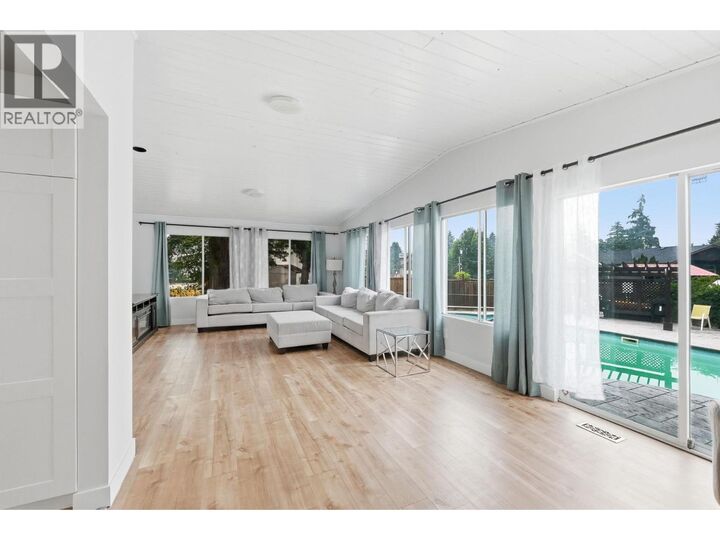
Welcome to this spacious 5-bedroom, 3-bathroom home offering 2,786 sq. ft. of versatile living space on a large 15,000+ sq. ft. corner lot in the highly desirable Lower Mission. Featuring two separate living spaces, this home is ideal for extended family, guests, or potential options. Freshly painted throughout, it is move-in ready and offers a bright, welcoming feel. Step outside to enjoy your private backyard with an in-ground pool, perfect for entertaining and relaxing all summer long. Conveniently located within walking distance to top-rated Lower Mission schools, bus routes, the YMCA, parks, shopping, and more. This is a rare opportunity to own a fantastic family home on an oversized lot in one of Kelowna's most sought-after neighborhoods. Recent upgrades include New Furnace, Roof, Paint, yardwork, pressure washed exterior. Book your private showing today! (id:41440)
MLS®:
10398644
10398644
Taxes
$5,795
$5,795
Lot Size
0.36 acres
0.36 acres
Type
Single-Family Home
Single-Family Home
Year Built
1970
1970
County
Central Okanagan
Central Okanagan
Listed By
Gurj Virk, Stonehaus Realty Corp.
Source
CREA
Last checked Aug 28 2026 at 3:13 PM EDT
CREA
Last checked Aug 28 2026 at 3:13 PM EDT
Bathroom Details
- Full Bathrooms: 3
Interior Features
- Washer
- Refrigerator
- Dishwasher
- Dryer
- Range - Gas
Lot Information
- Level Lot
- Central Island
- Two Balconies
Property Features
- Fireplace: Conventional
- Fireplace: Total: 2
- Fireplace: Wood
Heating and Cooling
- Forced Air
- See Remarks
- Central Air Conditioning
Basement Information
- Crawl Space
Pool Information
- Inground Pool
Flooring
- Hardwood
Exterior Features
- Stucco
- Roof: Unknown
- Roof: Asphalt Shingle
Utility Information
- Sewer: Municipal Sewage System
Parking
- Total: 4
- Other
Stories
- 2
Living Area
- 2,789 sqft
Disclaimer: The trademarks REALTOR®, REALTORS®, and the REALTOR® logo are controlled
by The Canadian Real Estate Association (CREA) and identify real estate professionals who are members of CREA. Listing Data Last Updated: 8/28/26 08:13
The trademarks REALTOR®, REALTORS®, and the REALTOR® logo are controlledby The Canadian Real Estate Association (CREA) and identify real estate professionals who are members of CREA. Listing Data Last Updated: 8/28/26 08:13

