
Listing Courtesy of:  CREA / Listed By: Royal Lepage Kelowna
 CREA / Listed By: Royal Lepage Kelowna
 3303 Water Birch Circle Kelowna, BC V1V 3G1
Active (28 Days)
$1,679,000 (CAD)
OPEN HOUSE TIMES
-
OPENSat, Aug 291:00 pm - 3:00 pm
Description
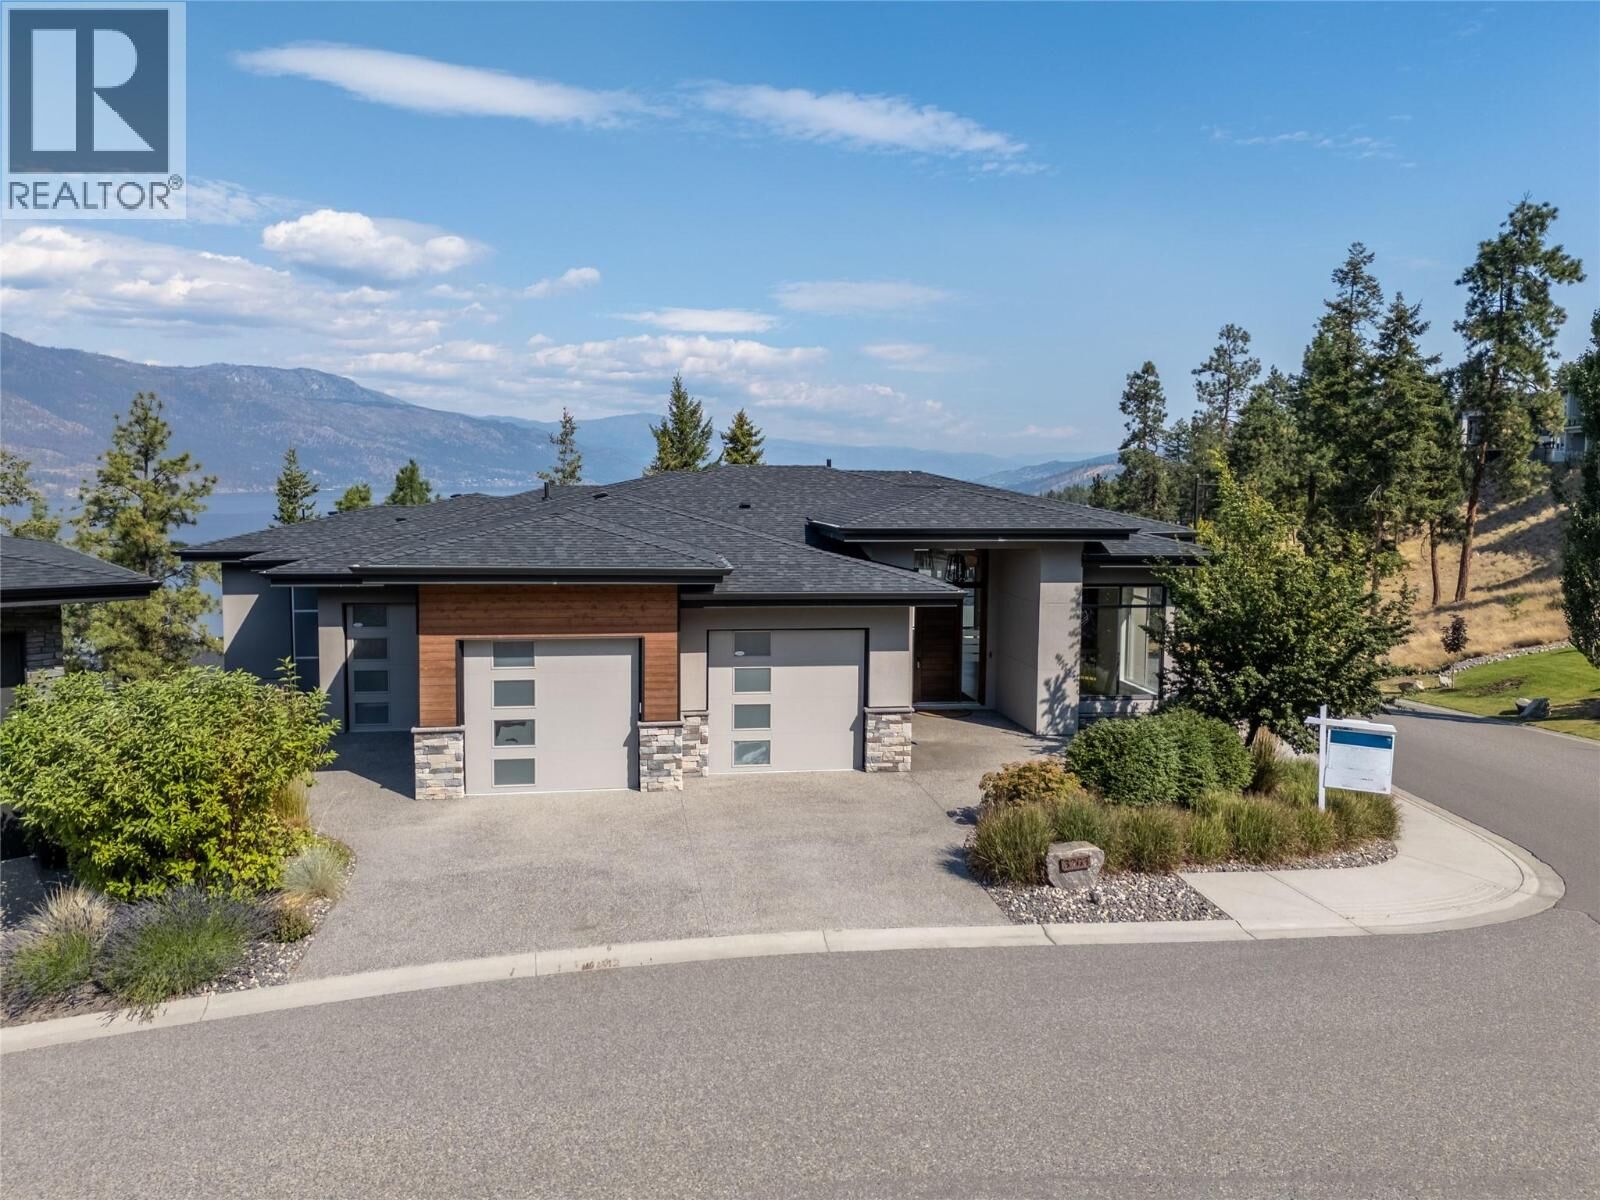
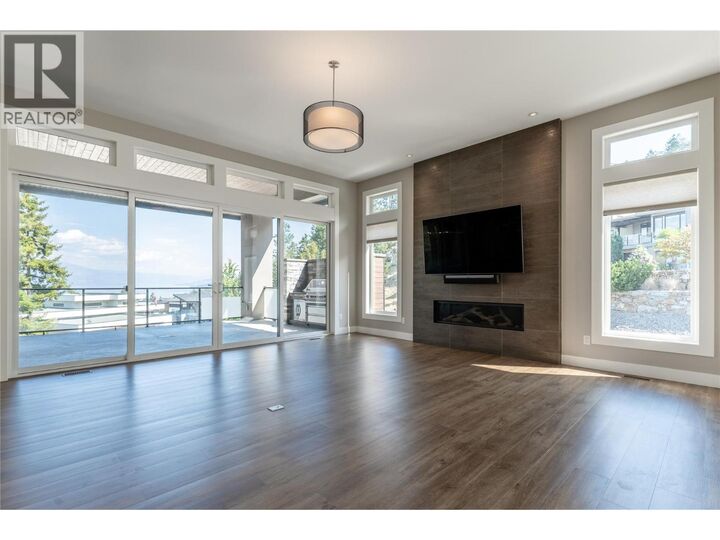
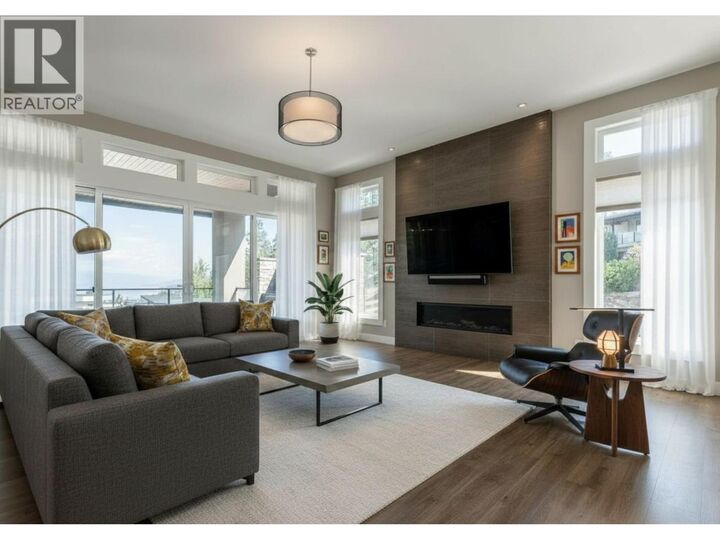
Take in the lakeview and surroundings from either one of your two covered decks or right from your bedroom - your home will truly become your oasis. This 3 bed 5 bath home is immaculately kept with over 3700 Sq Ft to enjoy including extra space for your vehicles and toys with a 2.5 bay attached garage. The low maintenance yard compliments the relaxing lifestyle. Just a short 15 minutes from the Downtown Core, a few minutes to UBCO and ten minutes to the Airport. Are you ready to reside in your own slice of paradise? The growing community of McKinley Beach awaits. The expansive list of amenities includes tennis and pickleball courts, an outdoor gym, a playground and a community garden. An additional Community Centre includes a gym, workout room, an indoor pool and a hot tub. If you prefer to enjoy the outdoors, 2.5 kms of hiking trails and 1 km of beachfront is available to use at your leisure. Lakeside living becomes possible with a private Marina that hosts 110 boat slips. FINANCING AVAILABLE! Sellers will carry up to $1.2 million first mortgage at 3.25% with monthly payments of $3250 for 1-2 year term. (OAC) (id:41440)
MLS®:
10396595
10396595
Taxes
$8,986
$8,986
Lot Size
0.3 acres
0.3 acres
Type
Single-Family Home
Single-Family Home
Year Built
2019
2019
Style
Ranch
Ranch
Views
Lake View, Mountain View, View (Panoramic)
Lake View, Mountain View, View (Panoramic)
County
Central Okanagan
Central Okanagan
Listed By
Kayla Ungaro, Royal Lepage Kelowna
Source
CREA
Last checked Aug 28 2026 at 9:13 PM EDT
CREA
Last checked Aug 28 2026 at 9:13 PM EDT
Bathroom Details
- Full Bathrooms: 3
- Partial Bathrooms: 2
Lot Information
- Irregular Lot Size
- Two Balconies
Property Features
- Fireplace: Insert
- Fireplace: Total: 3
Heating and Cooling
- Forced Air
- Hot Water
- Heat Pump
- See Remarks
- Central Air Conditioning
Basement Information
- Full
Flooring
- Laminate
- Ceramic Tile
- Hardwood
- Carpeted
- Tile
Exterior Features
- Stucco
- Wood Siding
- Stone
- Other
- Roof: Unknown
- Roof: Asphalt Shingle
- Roof: Other
Utility Information
- Sewer: Municipal Sewage System
Parking
- Total: 4
- Attached Garage
- Oversize
- Additional Parking
Stories
- 1
Living Area
- 3,702 sqft
Disclaimer: The trademarks REALTOR®, REALTORS®, and the REALTOR® logo are controlled
by The Canadian Real Estate Association (CREA) and identify real estate professionals who are members of CREA. Listing Data Last Updated: 8/28/26 14:13
The trademarks REALTOR®, REALTORS®, and the REALTOR® logo are controlledby The Canadian Real Estate Association (CREA) and identify real estate professionals who are members of CREA. Listing Data Last Updated: 8/28/26 14:13

