
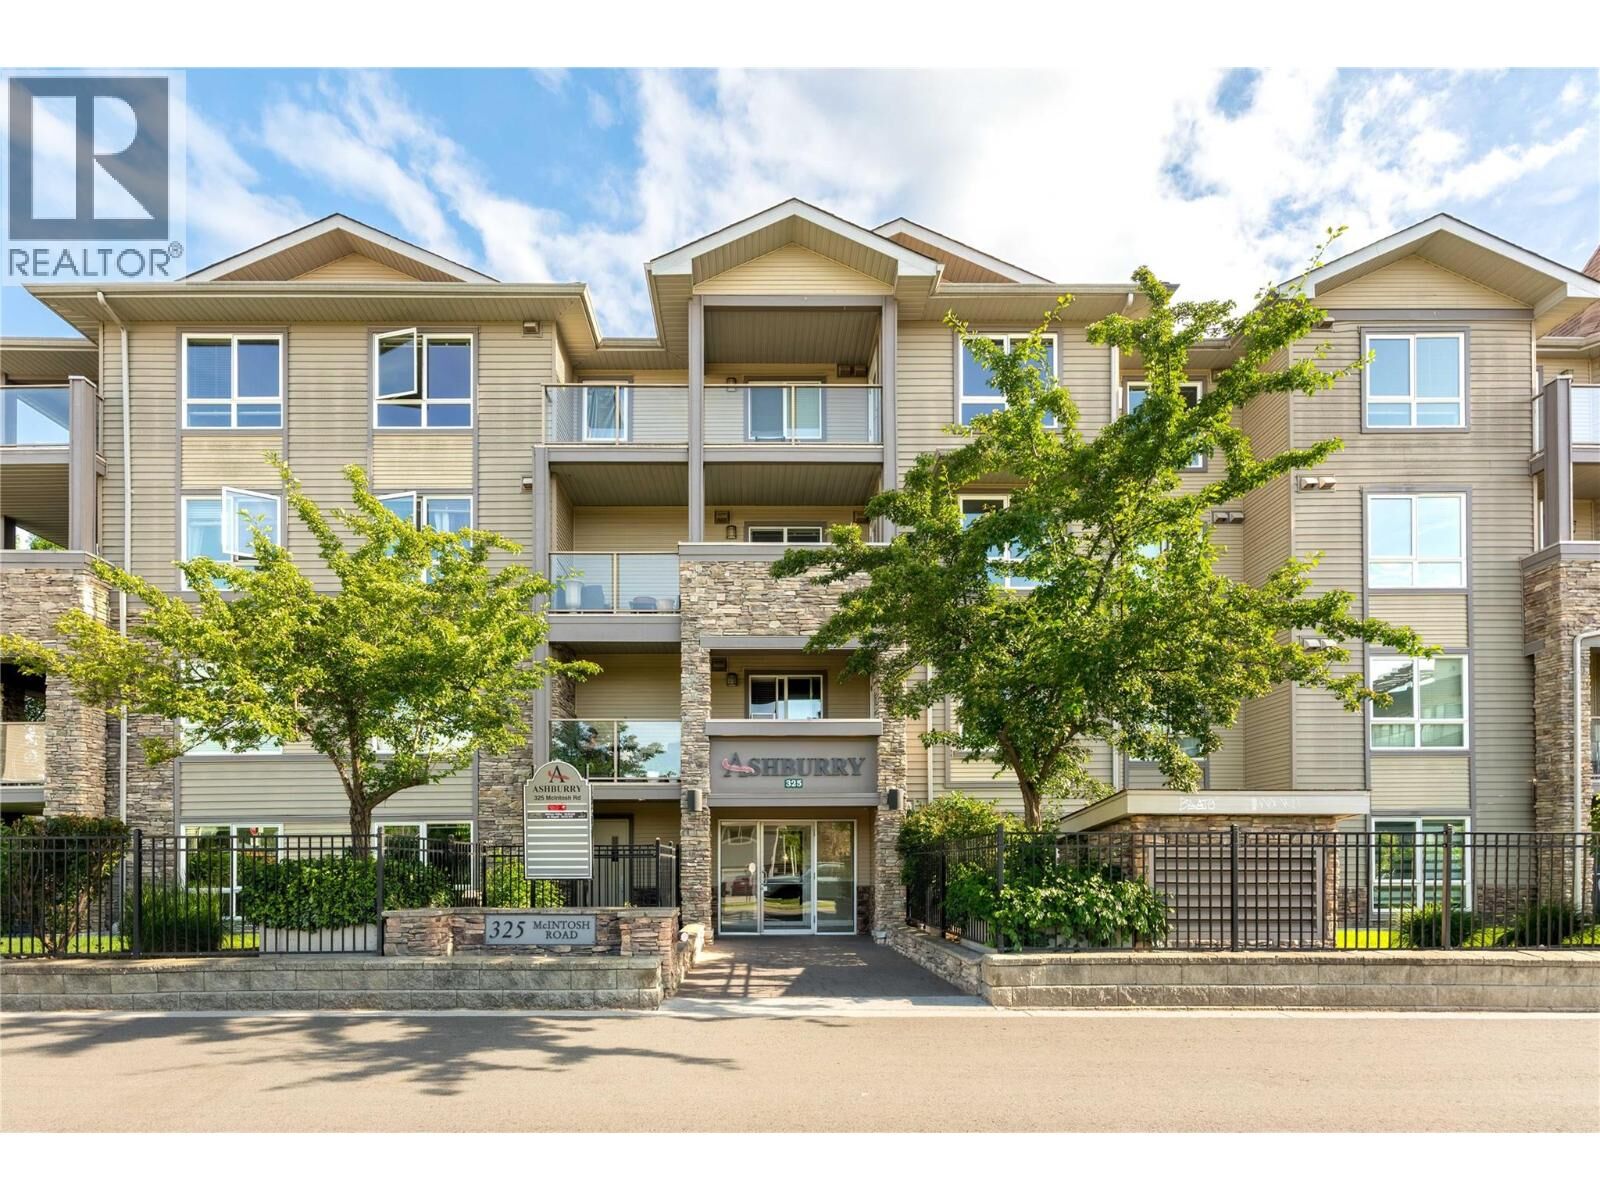
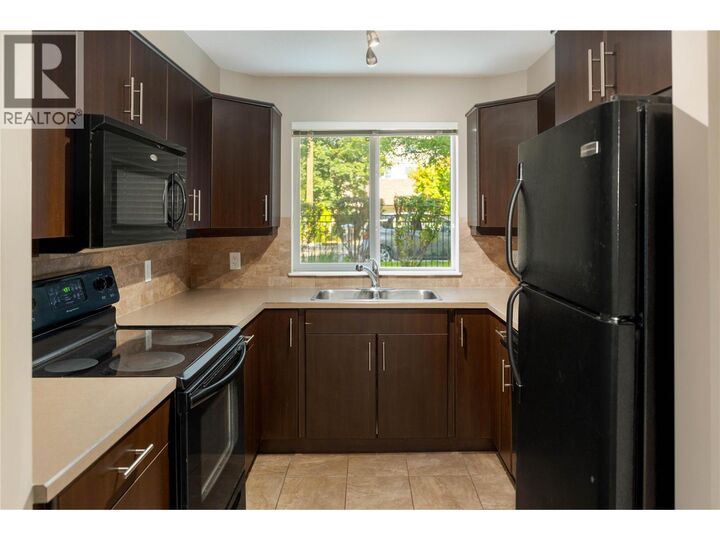
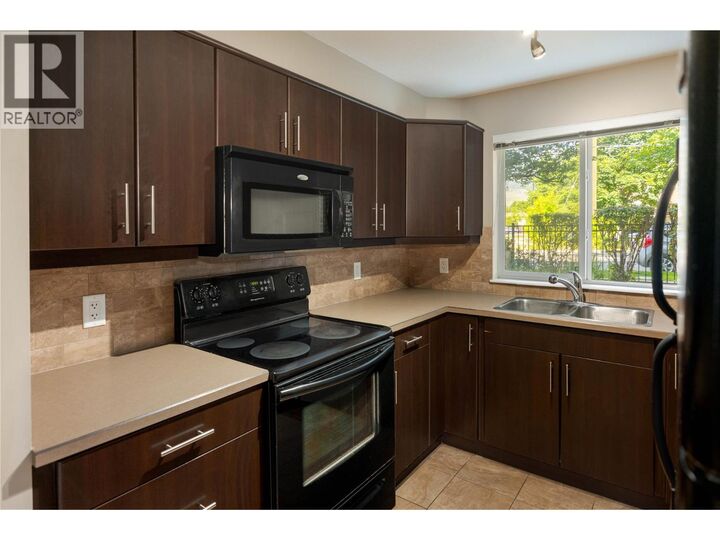
Listing Courtesy of:  CREA / Listed By: Remax Kelowna Stone Sisters
 CREA / Listed By: Remax Kelowna Stone Sisters
 325 McIntosh Road 1108 Kelowna, BC V1X 2C6
Active (85 Days)
$408,000 (CAD)
MLS®:
10389932
10389932
Taxes
$2,208
$2,208
Type
Condo
Condo
Year Built
2009
2009
County
Central Okanagan
Central Okanagan
Listed By
Dean Witala, Remax Kelowna Stone Sisters
Source
CREA
Last checked Aug 28 2026 at 9:13 PM EDT
CREA
Last checked Aug 28 2026 at 9:13 PM EDT
Bathroom Details
- Full Bathrooms: 2
Lot Information
- Level Lot
Heating and Cooling
- Electric
- Wall Unit
Condo Information
- Fees: $353/Monthly
Flooring
- Carpeted
- Tile
Utility Information
- Sewer: Municipal Sewage System
Parking
- Total: 1
- Underground
Stories
- 1
Living Area
- 959 sqft
Disclaimer: The trademarks REALTOR®, REALTORS®, and the REALTOR® logo are controlled
by The Canadian Real Estate Association (CREA) and identify real estate professionals who are members of CREA. Listing Data Last Updated: 8/28/26 14:13
The trademarks REALTOR®, REALTORS®, and the REALTOR® logo are controlledby The Canadian Real Estate Association (CREA) and identify real estate professionals who are members of CREA. Listing Data Last Updated: 8/28/26 14:13


Description