
Listing Courtesy of:  CREA / Listed By: Royal Lepage Kelowna
 CREA / Listed By: Royal Lepage Kelowna
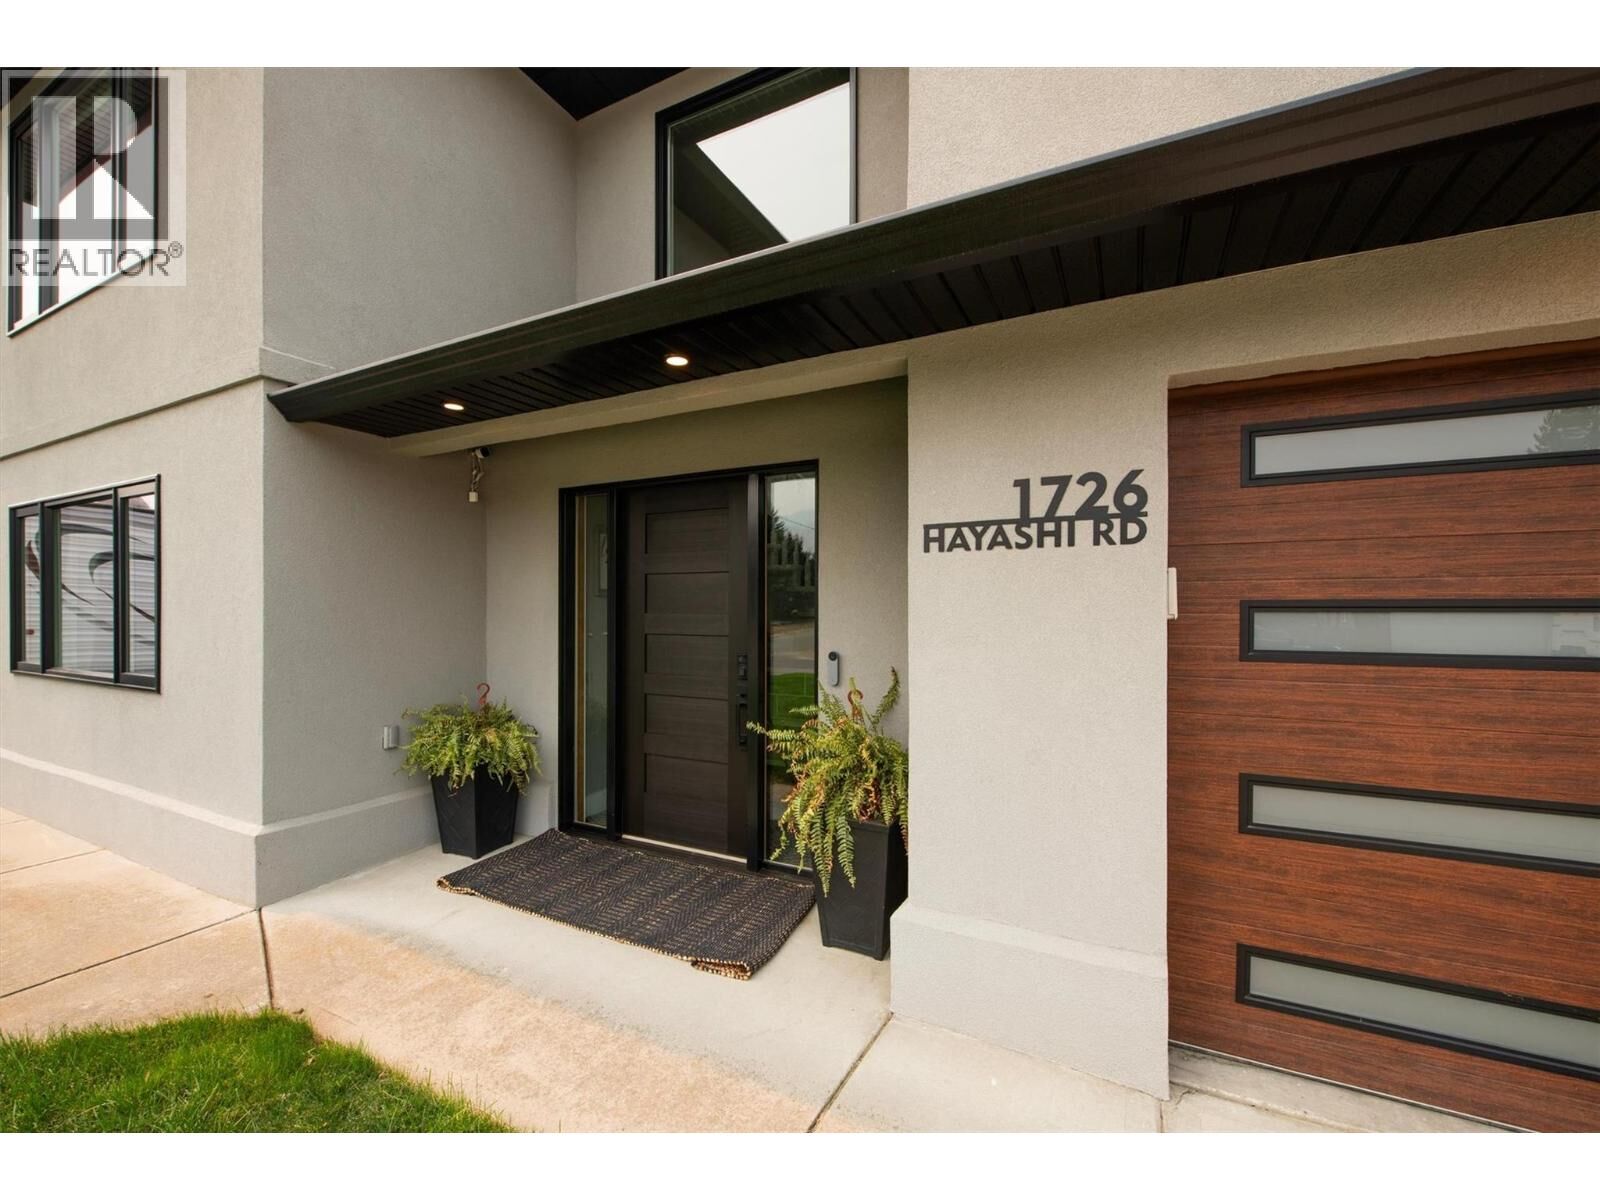
 1726 Hayashi Road Kelowna, BC V1P 1B2
Active (21 Days)
$989,000 (CAD)
OPEN HOUSE TIMES
-
OPENSat, Aug 2912 noon - 2:00 pm
Description
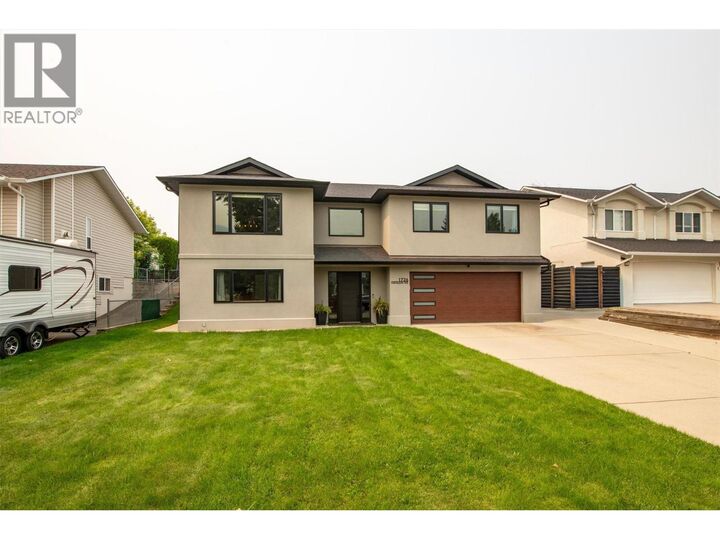
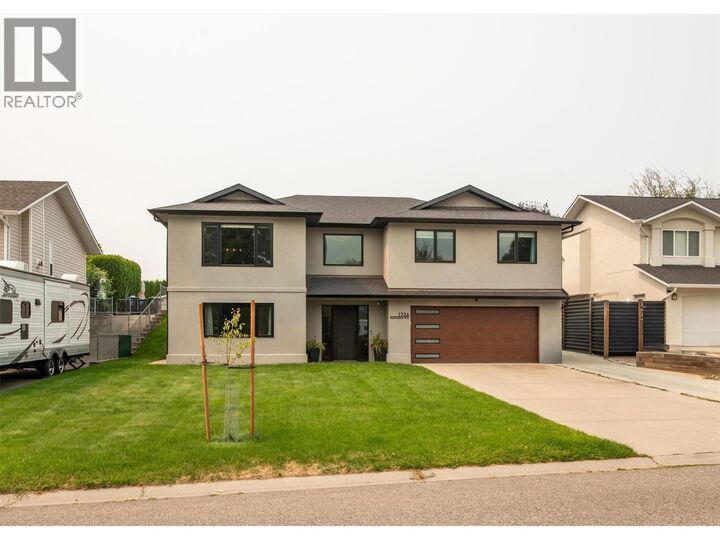
Welcome to 1726 Hayashi Road — a move-in-ready 4-bedroom, 3-bathroom home in one of Kelowna’s most family-friendly neighbourhoods. With significant recent upgrades already completed, this is a home where you can move in, settle down, and enjoy without the stress of a long renovation list. The bright, upgraded kitchen features newer appliances and serves as the natural gathering place for family meals and everyday life. Recent major improvements include a new roof and new windows, offering valuable peace of mind and improved comfort for years to come. The flexible layout provides four generous bedrooms and three full bathrooms, giving a growing family plenty of space to spread out. A self-contained in-law suite adds exceptional versatility for extended family, guests, older children, or potential rental income to help offset the mortgage. Outside, the expansive backyard is ideal for family life, with plenty of room for kids to run, play, and grow. There’s space to entertain, enjoy summer evenings, and even the potential to add an in-ground pool and create your own private Okanagan oasis. Located just minutes from schools, parks, shopping, and everyday amenities, 1726 Hayashi Road offers the combination families value most: significant recent upgrades, flexible living space, and an outstanding backyard in a convenient Kelowna location. A well-cared-for home with room to grow and enjoy for years to come — book your private showing today. (id:41440)
MLS®:
10397105
10397105
Taxes
$4,813
$4,813
Lot Size
9,148 SQFT
9,148 SQFT
Type
Single-Family Home
Single-Family Home
Year Built
1996
1996
County
Central Okanagan
Central Okanagan
Listed By
Scott Smith, Royal Lepage Kelowna
Source
CREA
Last checked Aug 28 2026 at 11:13 PM EDT
CREA
Last checked Aug 28 2026 at 11:13 PM EDT
Bathroom Details
- Full Bathrooms: 3
Interior Features
- Washer
- Refrigerator
- Dishwasher
- Microwave
- Dryer
- Range - Electric
Property Features
- Fireplace: Unknown
- Fireplace: Total: 2
- Fireplace: Electric
- Fireplace: Gas
Heating and Cooling
- See Remarks
- Central Air Conditioning
Pool Information
- Above Ground Pool
- Outdoor Pool
Flooring
- Ceramic Tile
- Hardwood
Exterior Features
- Stucco
- Vinyl Siding
- Roof: Unknown
- Roof: Asphalt Shingle
Utility Information
- Sewer: Municipal Sewage System
Parking
- Total: 2
- Attached Garage
Stories
- 2
Living Area
- 2,528 sqft
Disclaimer: The trademarks REALTOR®, REALTORS®, and the REALTOR® logo are controlled
by The Canadian Real Estate Association (CREA) and identify real estate professionals who are members of CREA. Listing Data Last Updated: 8/28/26 16:13
The trademarks REALTOR®, REALTORS®, and the REALTOR® logo are controlledby The Canadian Real Estate Association (CREA) and identify real estate professionals who are members of CREA. Listing Data Last Updated: 8/28/26 16:13

