
Listing Courtesy of:  CREA / Listed By: Remax Kamloops
 CREA / Listed By: Remax Kamloops
 1278 Monashee Court Kamloops, BC V2C 6B4
Active (88 Days)
$514,500 (CAD)
OPEN HOUSE TIMES
-
OPENSat, Aug 2910:00 am - 11:30 am
Description
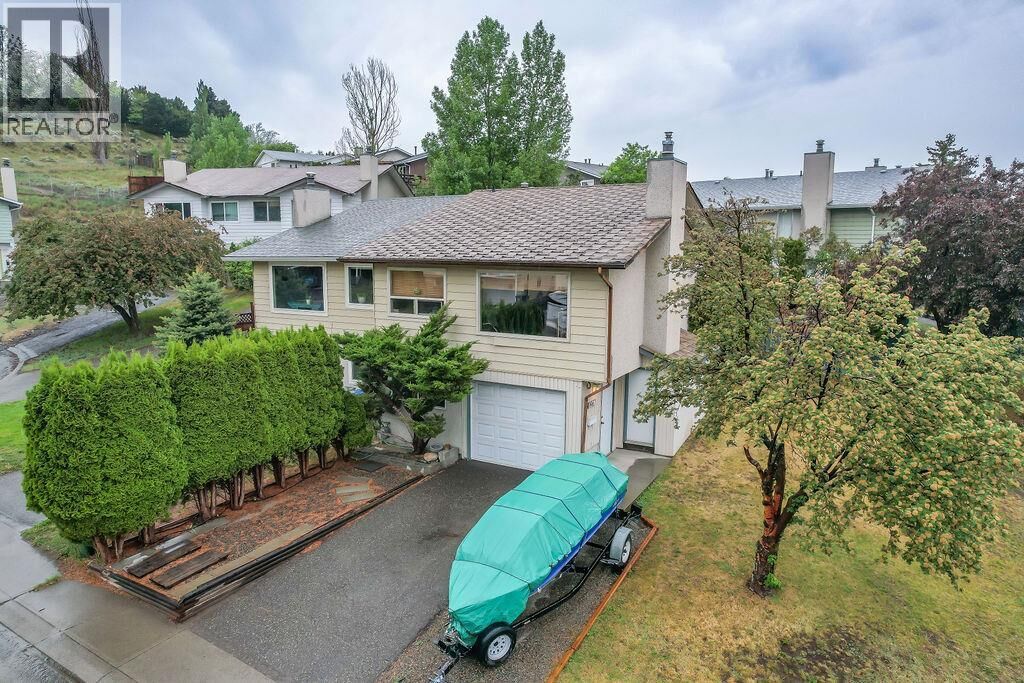
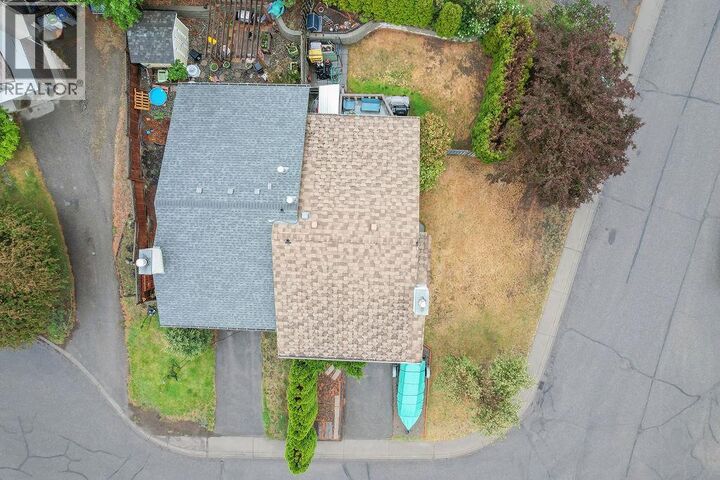
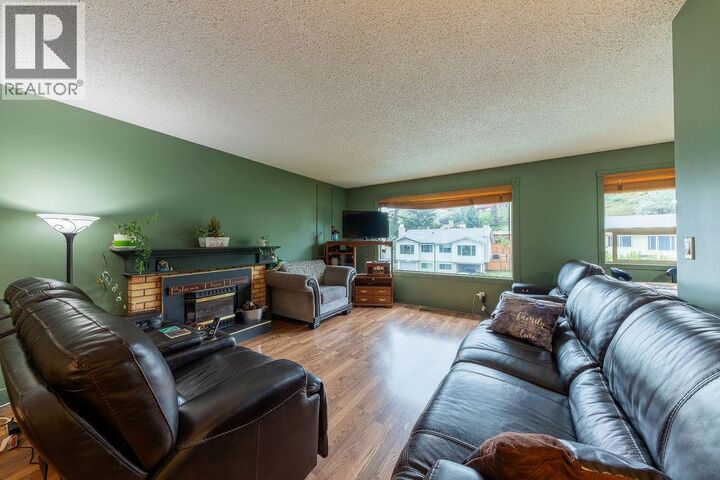
This well-maintained half-duplex is tucked away on a quiet cul-de-sac in desirable Sahali. The central location puts you within minutes of Thompson Rivers University, schools, shopping, recreation, transit, Royal Inland Hospital, and downtown, making it an excellent option for families, professionals, and downsizers alike. Offering 4 bedrooms and 2 bathrooms, this home features a practical layout with 2 bedrooms up and 2 down, providing plenty of space for growing families, guests, or a home office setup. The main floor includes a bright living area with a cozy gas fireplace, a functional kitchen, wood blinds, central vac, newer front-facing windows, and a brand new roof. The lower level offers additional living space, a 2-piece bathroom, laundry area, and excellent storage. Outside, you'll appreciate the fully fenced backyard designed for both relaxation and entertaining. The patio is wired for a hot tub, while the storage shed and additional storage areas provide plenty of room for tools, outdoor equipment, and seasonal items. The garage adds valuable parking and storage space, and central A/C keeps the home comfortable through the summer months. Recent improvements include a 2021 hot water tank, newer carpeting, and updated flooring in one of the lower bedrooms. If you're looking for an affordable home in one of Kamloops' most convenient and established neighbourhoods, this is one you won't want to miss. Tenant occupied; possession available after June 30. (id:41440)
MLS®:
10388947
10388947
Taxes
$3,715
$3,715
Lot Size
3,920 SQFT
3,920 SQFT
Type
Single-Family Home
Single-Family Home
Year Built
1977
1977
Style
Ranch
Ranch
County
Thompson-Nicola
Thompson-Nicola
Listed By
Tyrel Hough, Remax Kamloops
Source
CREA
Last checked Aug 28 2026 at 5:43 PM EDT
CREA
Last checked Aug 28 2026 at 5:43 PM EDT
Bathroom Details
- Full Bathrooms: 2
Heating and Cooling
- Forced Air
Exterior Features
- Stucco
- Vinyl Siding
- Roof: Unknown
- Roof: Asphalt Shingle
Utility Information
- Sewer: Municipal Sewage System
Parking
- Total: 3
- Attached Garage
Stories
- 2
Living Area
- 1,324 sqft
Listing Price History
Date
Event
Price
% Change
$ (+/-)
Aug 21, 2026
Price Changed
$514,500
-6%
-$34,000
Jul 08, 2026
Price Changed
$548,500
-2%
-$10,000
Disclaimer: The trademarks REALTOR®, REALTORS®, and the REALTOR® logo are controlled
by The Canadian Real Estate Association (CREA) and identify real estate professionals who are members of CREA. Listing Data Last Updated: 8/28/26 10:43
The trademarks REALTOR®, REALTORS®, and the REALTOR® logo are controlledby The Canadian Real Estate Association (CREA) and identify real estate professionals who are members of CREA. Listing Data Last Updated: 8/28/26 10:43

