
Listing Courtesy of: VIVA / Listed By: Pemberton Holmes Ltd.
933 Admirals Rd #13 Esquimalt, BC V9A 2P1
Active (121 Days)
$698,000 (CAD)
Description
MLS®:
1034005
1034005
Taxes
$4,136(2025)
$4,136(2025)
Lot Size
4,608 SQFT
4,608 SQFT
Type
Townhouse
Townhouse
Building Name
Admirals Harbour View
Admirals Harbour View
Year Built
1976
1976
Views
Mountain(s)
Mountain(s)
County
Capital Regional District
Capital Regional District
Listed By
Claire Yoo, Pemberton Holmes Ltd.
Source
VIVA
Last checked Aug 28 2026 at 2:04 PM EDT
VIVA
Last checked Aug 28 2026 at 2:04 PM EDT
Bathroom Details
Interior Features
- Dining/Living Combo
- Soaker Tub
- Laundry: In House
- Dryer
- Microwave
- Refrigerator
- Washer
- Storage
- Windows: Insulated Windows
- Windows: Window Coverings
- Windows: Vinyl Frames
Lot Information
- Private
- Landscaped
- No Through Road
Property Features
- Fireplace: Living Room
- Fireplace: 1
- Fireplace: Electric
- Foundation: Concrete Perimeter
Heating and Cooling
- Baseboard
- Electric
- Wood
- None
Basement Information
- Partially Finished
Condo Information
- Fees: $559/Monthly
Flooring
- Carpet
- Wood
- Tile
Exterior Features
- Roof: Asphalt Shingle
Utility Information
- Sewer: Sewer Connected
Parking
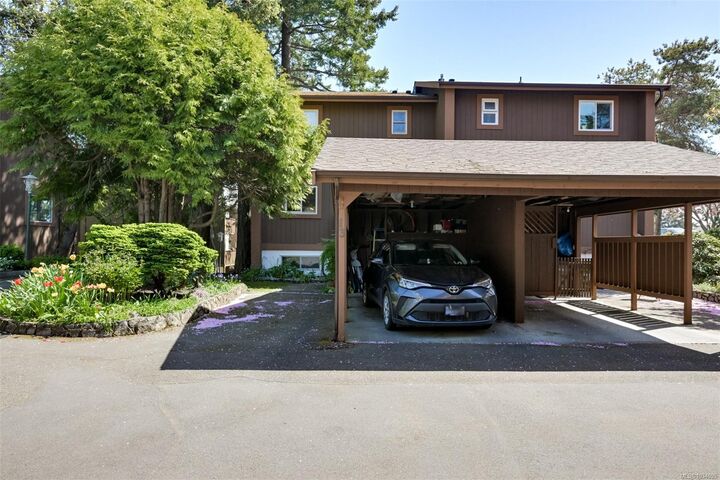
- Carport
- Driveway
- Total: 2
Stories
- 3
Living Area
- 1,978 sqft
Listing Price History
Date
Event
Price
% Change
$ (+/-)
Aug 15, 2026
Price Changed
$698,000
-3%
-$22,000
Jul 07, 2026
Price Changed
$720,000
-4%
-$28,000
Jun 01, 2026
Price Changed
$748,000
-6%
-$51,900
Apr 29, 2026
Listed
$799,900
-
-
Disclaimer: Copyright 2026 Victoria Real Estate Board. All rights reserved. This information is deemed reliable, but not guaranteed. The information being provided is for consumers’ personal, non-commercial use and may not be used for any purpose other than to identify prospective properties consumers may be interested in purchasing. Data last updated 8/28/26 07:04


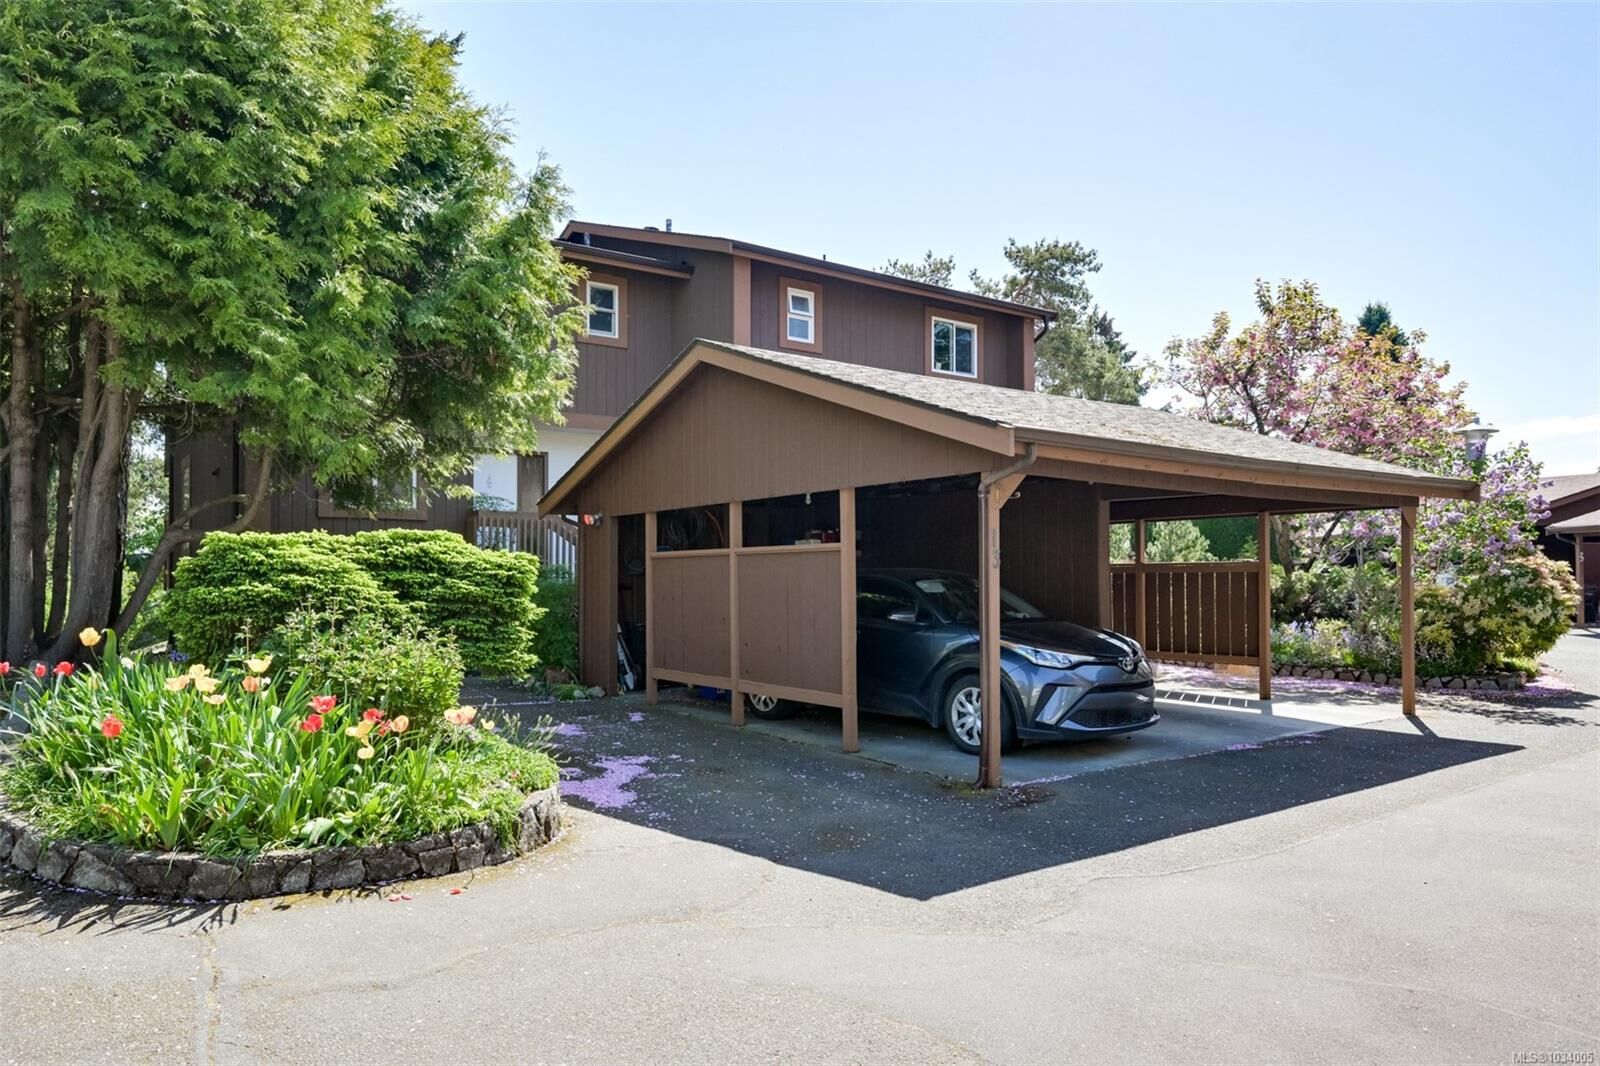
With nearly 2,000 sq. ft. of total space (1,725 sq. ft. plus 226 sq. ft. of laundry and storage), this home features spacious bedrooms, an open-concept main floor, and a highly functional basement with an office and ample storage. The kitchen offers tiled countertops and flooring, along with brand new stainless steel appliances.
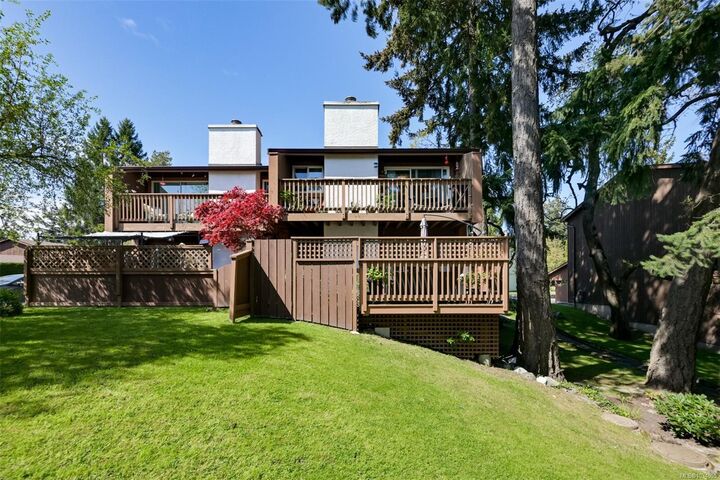
Enjoy plenty of outdoor living space with a large deck, patio, and a private balcony off the primary bedroom. The southeast exposure brings in abundant natural light—perfect for gardening or relaxing outdoors.
Located in a well-run, proactive strata with reasonable fees, this is an excellent opportunity for first-time buyers or growing families.