
Listing Courtesy of: VIVA / Listed By: The Agency
1118 Munro St #4 Esquimalt, BC V9A 5P1
Active (182 Days)
$1,499,900 (CAD)
Description
MLS®:
1026143
1026143
Taxes
$7,186(2026)
$7,186(2026)
Lot Size
2,392 SQFT
2,392 SQFT
Type
Multifamily
Multifamily
Year Built
2026
2026
County
Capital Regional District
Capital Regional District
Listed By
Amanda Young, Victoria
Source
VIVA
Last checked Aug 28 2026 at 1:02 PM EDT
VIVA
Last checked Aug 28 2026 at 1:02 PM EDT
Bathroom Details
Interior Features
- Closet Organizer
- Vaulted Ceiling(s)
- Windows: Skylight(s)
- Storage
- Laundry: In Unit
Lot Information
- Marina Nearby
- Central Location
- Recreation Nearby
- Landscaped
- Shopping Nearby
- Southern Exposure
- Near Golf Course
- Easy Access
Property Features
- Fireplace: Living Room
- Fireplace: 1
- Fireplace: Electric
- Foundation: Concrete Perimeter
Heating and Cooling
- Electric
- Forced Air
- Heat Pump
- Radiant Floor
- Hvac
Condo Information
- Fees: $350/Monthly
Flooring
- Hardwood
- Tile
Exterior Features
- Roof: Metal
Utility Information
- Sewer: Sewer Connected
Garage
- Garage
Parking
- Garage Double
- Total: 2
Stories
- 3
Living Area
- 2,392 sqft
Disclaimer: Copyright 2026 Victoria Real Estate Board. All rights reserved. This information is deemed reliable, but not guaranteed. The information being provided is for consumers’ personal, non-commercial use and may not be used for any purpose other than to identify prospective properties consumers may be interested in purchasing. Data last updated 8/28/26 06:02


Unit 4 offers incredible flexibility with a lower level rec room/bedroom, separate entrance, full bathroom & rough ins for a kitchenette & additional laundry, ideal for guests, family, & offering endless potential.
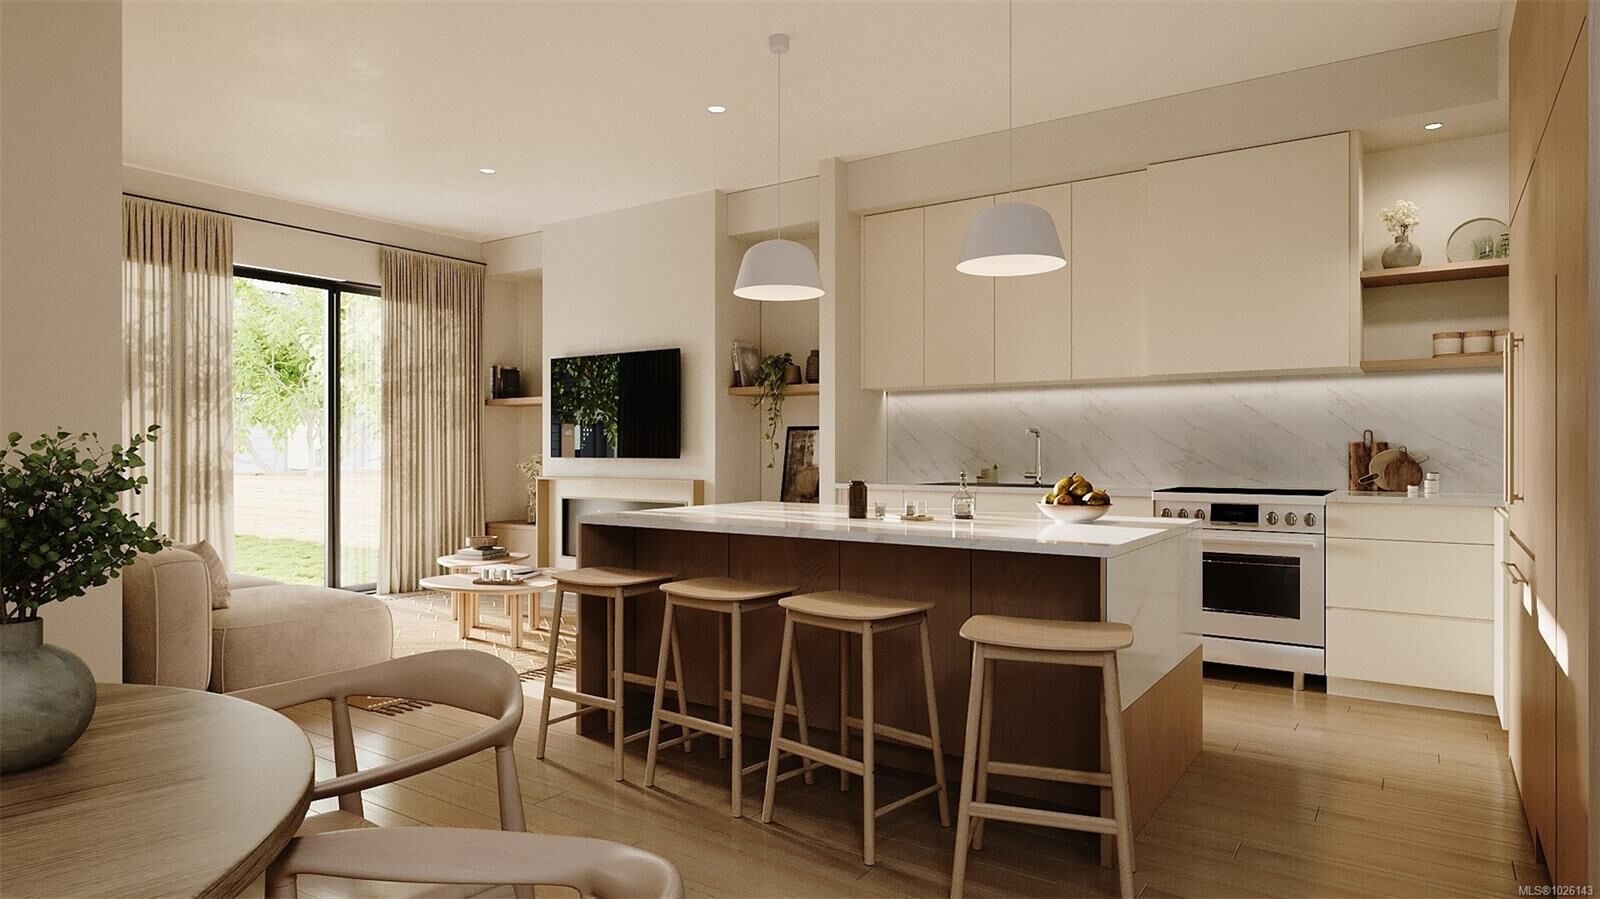
The main level is designed for effortless living and entertaining, showcasing a covered heated deck with yard access, statement fireplace, and a chef inspired kitchen with large island and walk in pantry.
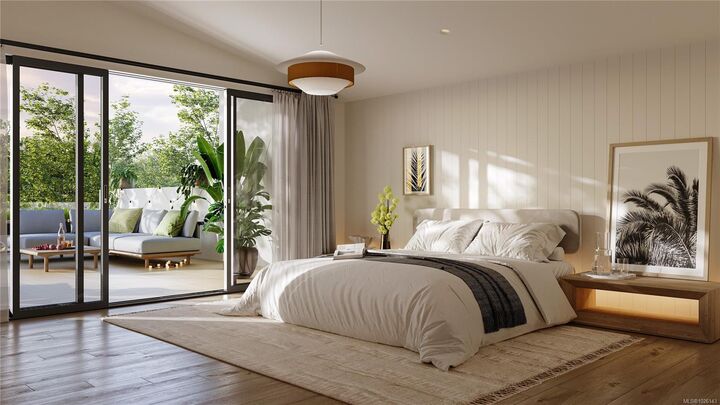
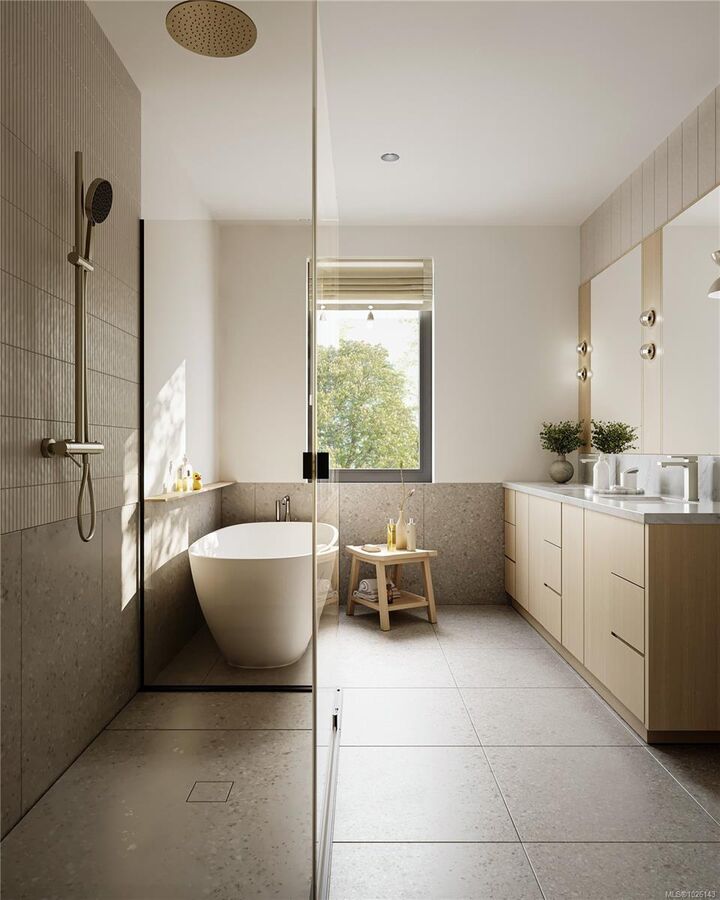
Upstairs, the primary suite features heated floors, spa ensuite & custom walk in closet. Metal roof, ducted heat pump, and designer finishes complete this exceptional coastal home.