
Listing Courtesy of: ASSOCIATION OF INTERIOR REALTORS / Listed By: Coldwell Banker Executives (enderby)
952 Ridgewood Drive Enderby, BC V0E 1V1
Active (87 Days)
$605,467 (USD)

Description
MLS®:
10389084
10389084
Taxes
$4,824(2026)
$4,824(2026)
Lot Size
6,534 SQFT
6,534 SQFT
Type
Single-Family Home
Single-Family Home
Year Built
2021
2021
Style
Bungalow
Bungalow
County
North Okanagan
North Okanagan
Listed By
Tyler Rands, Coldwell Banker Executives (enderby)
Source
ASSOCIATION OF INTERIOR REALTORS
Last checked Aug 28 2026 at 6:59 PM EDT
ASSOCIATION OF INTERIOR REALTORS
Last checked Aug 28 2026 at 6:59 PM EDT
Bathroom Details
- Full Bathrooms: 3
Lot Information
- Dead End
- Paved
- Sloped
- Cul-De-Sac
Heating and Cooling
- Natural Gas
- Central Air
Basement Information
- Finished
- Separate Entrance
- Walk-Out Access
Utility Information
- Utilities: Water Source: Public, Cable Available
- Sewer: Public Sewer
Parking
- Attached
- Garage
Stories
- 1
Living Area
- 2,829 sqft
Listing Price History
Date
Event
Price
% Change
$ (+/-)
Aug 27, 2026
Price Changed
$839,000
-2%
-$20,000
Jun 02, 2026
Price Changed
$859,000
39%
$239,099
Jun 01, 2026
Listed
$619,901
-
-
Disclaimer: Copyright 2026 Association of Interior Realtors. All rights reserved. This information is deemed reliable, but not guaranteed. The information being provided is for consumers’ personal, non-commercial use and may not be used for any purpose other than to identify prospective properties consumers may be interested in purchasing. Data last updated 8/28/26 11:59


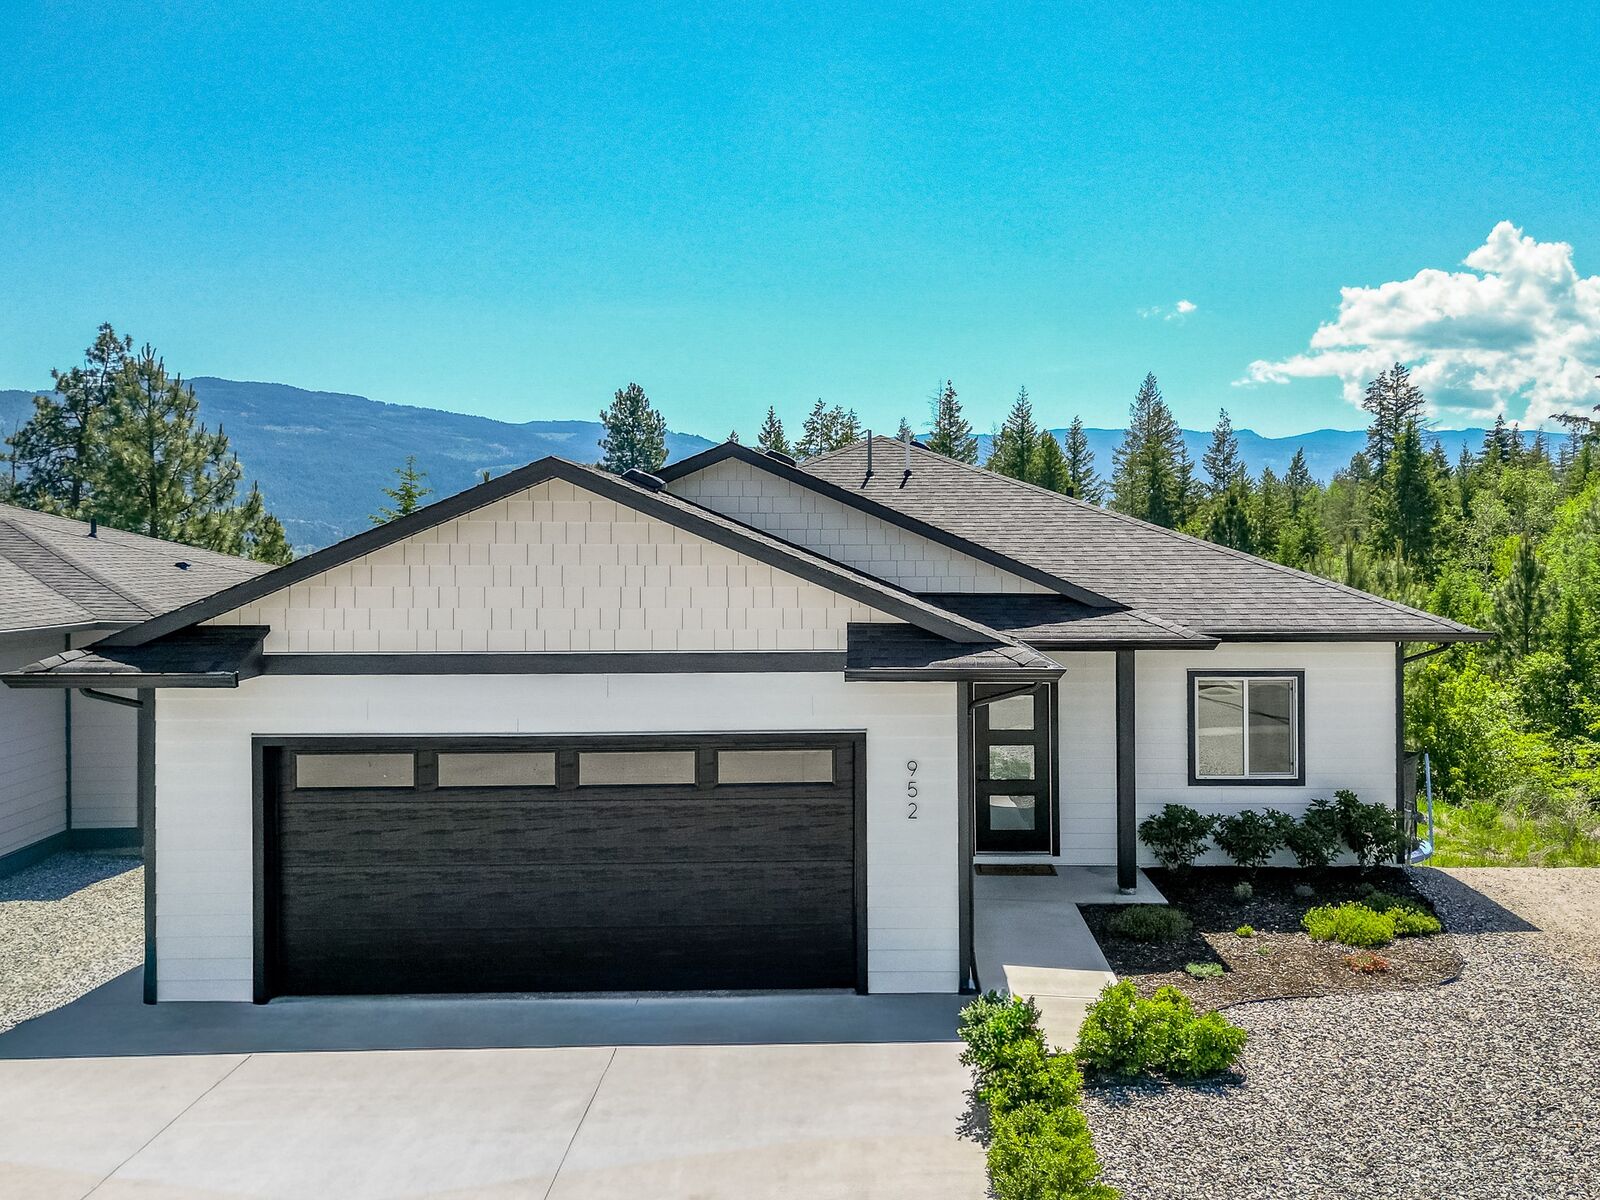
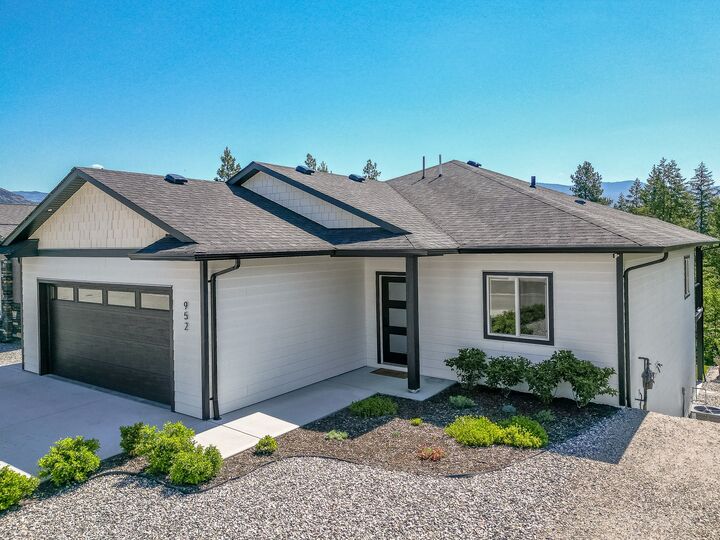
The main home features 3 bedrooms and 2 bathrooms with a bright open-concept layout. The kitchen showcases a large island with a deep double farmhouse sink, stainless steel appliances, solid wood cabinets, quartz counters and ample workspace. The adjoining living room is highlighted by an electric fireplace, while vinyl plank flooring and central air provide comfort throughout.
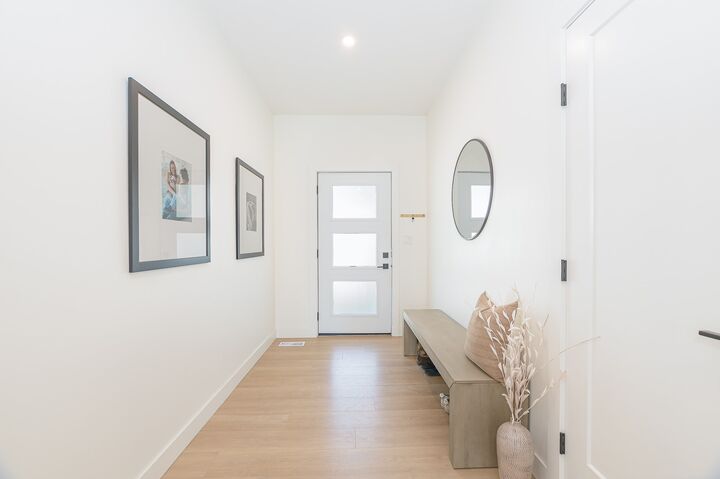
Step outside to the spacious partially covered deck with a natural gas BBQ hookup, perfect for entertaining. The primary suite includes a walk-in closet and a 5-piece ensuite with a separate soaker tub and shower. A convenient laundry/mudroom provides access to the double attached garage.
The lower level offers a large rec room and storage/utility room for the main home, plus a self-contained 1-bedroom, 1-bathroom legal suite with private entrance, walkout access, and separate stackable laundry.
A fantastic opportunity to own a nearly new home with mortgage-helper potential in one of the North Okanagan's most desirable communities.