
Inscription par: ASSOCIATION OF INTERIOR REALTORS / Listed By: Coldwell Banker Executives (enderby)
952 Ridgewood Drive Enderby, BC V0E 1V1
En vigueur (87 Jours)
605 467 $ (USD)

Description
MLS®:
10389084
10389084
Les impôts
$4,824(2026)
$4,824(2026)
Surface Terrain
6,534 PI. CA.
6,534 PI. CA.
Catégorie
Single-Family Home
Single-Family Home
Année de Construction
2021
2021
Style
Bungalow
Bungalow
Ville
North Okanagan
North Okanagan
Listed By
Tyler Rands, Coldwell Banker Executives (enderby)
Source
ASSOCIATION OF INTERIOR REALTORS
Dernière vérification Août 28 2026 à 6:59 PM EDT
ASSOCIATION OF INTERIOR REALTORS
Dernière vérification Août 28 2026 à 6:59 PM EDT
Détails sur les salles de bains
- Salles de bains: 3
Informations sur le lot
- Dead End
- Paved
- Sloped
- Cul-De-Sac
Chauffage et refroidissement
- Natural Gas
- Central Air
Informations sur les sous-sols
- Finished
- Separate Entrance
- Walk-Out Access
Informations sur les services publics
- Utilities: Water Source: Public, Cable Available
- Sewer: Public Sewer
Stationnement
- Attached
- Garage
Étages
- 1
Surface Habitable
- 2,829 pi. ca.
Historique des prix des annonces
Date
Événement
Prix
% Variation en
$ (+/-)
Août 27, 2026
Prix modifié
839 000 $
-2%
-20 000 $
Juin 02, 2026
Prix modifié
859 000 $
39%
239 099 $
Juin 01, 2026
Listé
619 901 $
-
-
Disclaimer: Copyright 2026 Association of Interior Realtors. All rights reserved. This information is deemed reliable, but not guaranteed. The information being provided is for consumers’ personal, non-commercial use and may not be used for any purpose other than to identify prospective properties consumers may be interested in purchasing. Data last updated 8/28/26 11:59


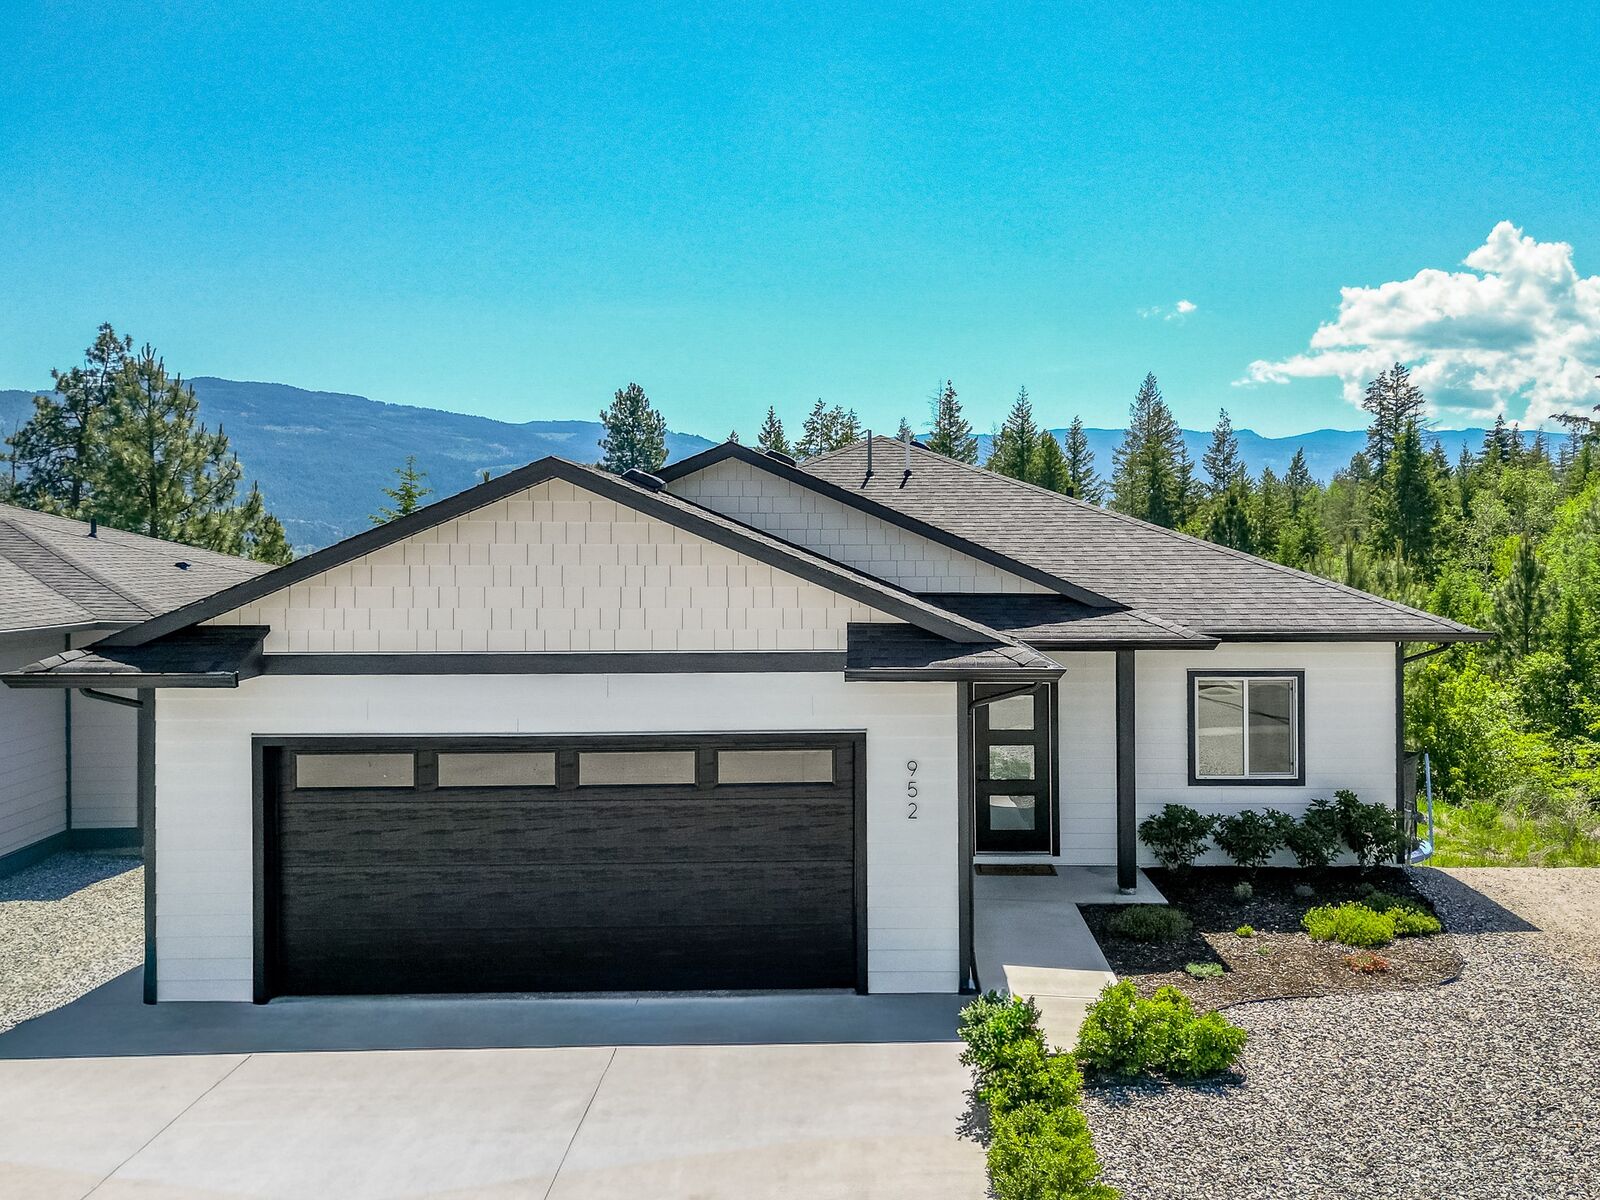
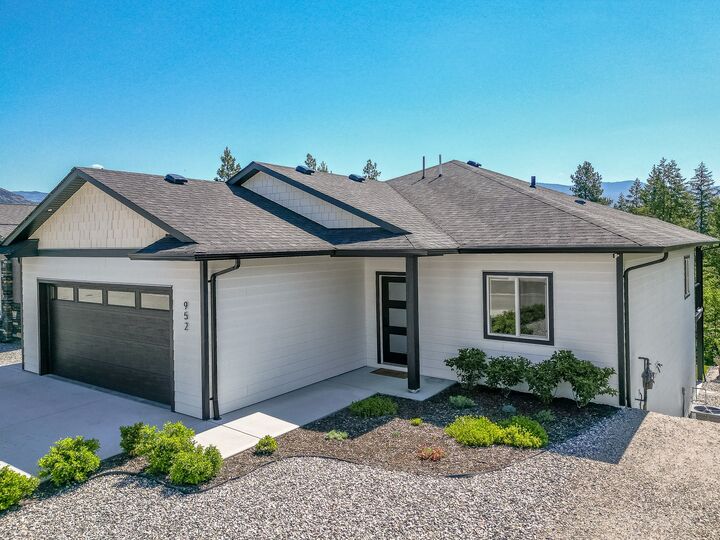
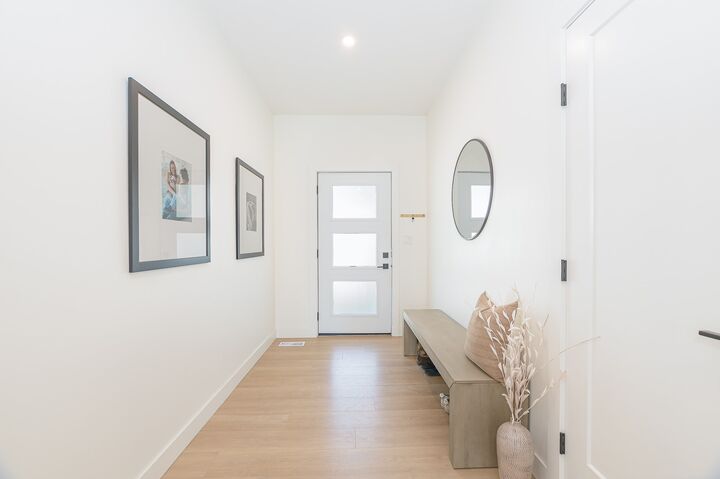
The main home features 3 bedrooms and 2 bathrooms with a bright open-concept layout. The kitchen showcases a large island with a deep double farmhouse sink, stainless steel appliances, solid wood cabinets, quartz counters and ample workspace. The adjoining living room is highlighted by an electric fireplace, while vinyl plank flooring and central air provide comfort throughout.
Step outside to the spacious partially covered deck with a natural gas BBQ hookup, perfect for entertaining. The primary suite includes a walk-in closet and a 5-piece ensuite with a separate soaker tub and shower. A convenient laundry/mudroom provides access to the double attached garage.
The lower level offers a large rec room and storage/utility room for the main home, plus a self-contained 1-bedroom, 1-bathroom legal suite with private entrance, walkout access, and separate stackable laundry.
A fantastic opportunity to own a nearly new home with mortgage-helper potential in one of the North Okanagan's most desirable communities.