
Listing Courtesy of: ASSOCIATION OF INTERIOR REALTORS / Listed By: Coldwell Banker Executives (enderby)
82 Walker Road Enderby, BC V0E 1V5
Active (750 Days)
$1,299,000 (CAD)

Description
MLS®:
10390663
10390663
Taxes
$3,073(2026)
$3,073(2026)
Lot Size
0.29 acres
0.29 acres
Type
Single-Family Home
Single-Family Home
Year Built
2011
2011
Style
Bungalow
Bungalow
Views
Mountain(s)
Mountain(s)
County
North Okanagan
North Okanagan
Listed By
Tyler Rands, Coldwell Banker Executives (enderby)
Source
ASSOCIATION OF INTERIOR REALTORS
Last checked Aug 28 2026 at 5:57 AM EDT
ASSOCIATION OF INTERIOR REALTORS
Last checked Aug 28 2026 at 5:57 AM EDT
Bathroom Details
- Full Bathrooms: 3
- Half Bathroom: 1
Interior Features
- Central Vacuum
- Kitchen Island
- Central Vacuum Rough-In
- High Ceilings
- Pantry
- Vaulted Ceiling(s)
- Wet Bar
- Double Vanity
- Windows: Double Pane Windows
- Windows: Bay Window(s)
Property Features
- Fireplace: Wood Burning
- Fireplace: 1
Heating and Cooling
- Heat Pump
- Forced Air
- Radiant Floor
- Central Air
- Other
Basement Information
- Finished
- Walk-Out Access
Flooring
- Tile
- Hardwood
Exterior Features
- Roof: Shingle
- Roof: Asphalt
Utility Information
- Utilities: Water Source: Community/Coop
- Sewer: Septic Tank
Parking
- Additional Parking
- Detached
- Garage
Stories
- 1
Living Area
- 3,115 sqft
Disclaimer: Copyright 2026 Association of Interior Realtors. All rights reserved. This information is deemed reliable, but not guaranteed. The information being provided is for consumers’ personal, non-commercial use and may not be used for any purpose other than to identify prospective properties consumers may be interested in purchasing. Data last updated 8/27/26 22:57


The open-concept design features wide-plank hickory flooring, vaulted ceilings, exposed wood beams, and abundant natural light throughout. The chef-inspired kitchen is equipped with premium Northstar appliances, custom cabinetry, granite countertops, and a stunning solid wood resin island, making it ideal for entertaining.
The walkout basement offers 9'6 ceilings, a wet bar, and plenty of space for family and guests. Travertine tile finishes elevate the bathrooms, while radiant in-floor heating, forced air, air conditioning, and a Quadra-Fire Explorer II wood stove provide comfort in every season.
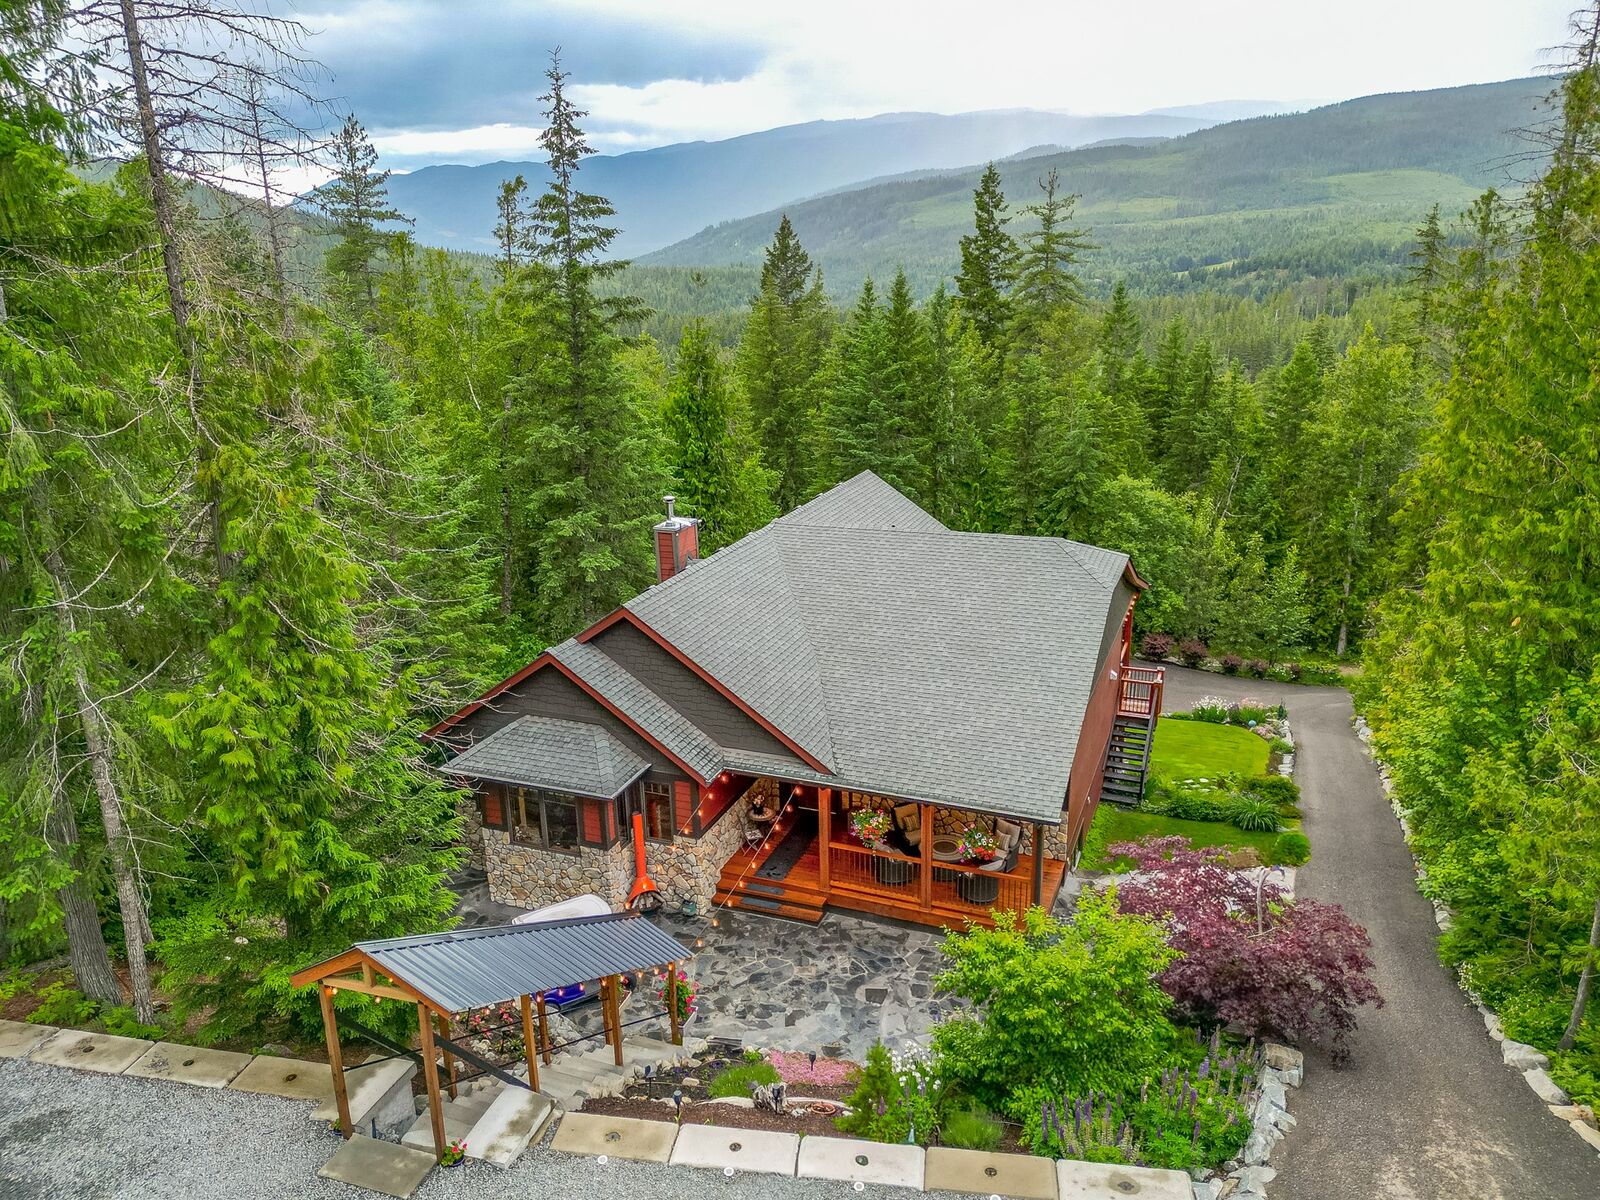
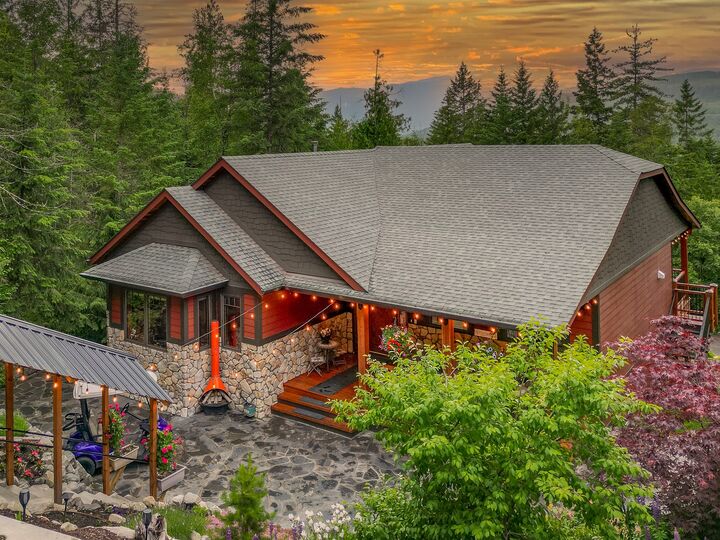
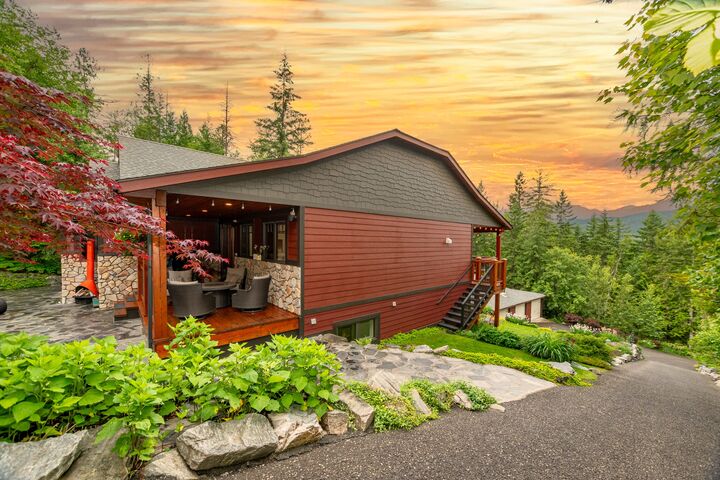
Outdoor living is a highlight, with a 600 sq. ft. west-facing covered deck featuring vaulted ceilings, timber beams, and copper railings. A welcoming front porch and flagstone courtyard provide additional spaces to relax and entertain.
The beautifully landscaped property includes tiered rock walls, mature plantings, irrigation, a covered stairway from the road, and access to an oversized garage.
Located near Mabel Lake Resort, the marina, golf course, and airpark, this exceptional home offers the perfect balance of luxury, recreation, and lakeside living.