
Listing Courtesy of: ASSOCIATION OF INTERIOR REALTORS / Listed By: Coldwell Banker Executives (enderby)
729 Stanley Avenue Enderby, BC V0E 1V1
Active (418 Days)
$389,693 (USD)
Description
MLS®:
10392869
10392869
Taxes
$4,236(2025)
$4,236(2025)
Lot Size
6,970 SQFT
6,970 SQFT
Type
Single-Family Home
Single-Family Home
Year Built
1954
1954
Style
Bungalow
Bungalow
County
North Okanagan
North Okanagan
Listed By
Tyler Rands, Coldwell Banker Executives (enderby)
Source
ASSOCIATION OF INTERIOR REALTORS
Last checked Aug 28 2026 at 4:37 PM EDT
ASSOCIATION OF INTERIOR REALTORS
Last checked Aug 28 2026 at 4:37 PM EDT
Bathroom Details
- Full Bathrooms: 2
Lot Information
- Irregular Lot
Property Features
- Foundation: Concrete Perimeter
Heating and Cooling
- Forced Air
Basement Information
- Crawl Space
Exterior Features
- Roof: Shingle
- Roof: Asphalt
Utility Information
- Utilities: Water Source: Public
- Sewer: Public Sewer
Parking
- Detached
- Garage
Stories
- 1
Living Area
- 1,621 sqft
Listing Price History
Date
Event
Price
% Change
$ (+/-)
Aug 10, 2026
Price Changed
$540,000
-2%
-$10,000
Jun 26, 2026
Price Changed
$550,000
39%
$153,091
Jun 26, 2026
Listed
$396,909
-
-
Disclaimer: Copyright 2026 Association of Interior Realtors. All rights reserved. This information is deemed reliable, but not guaranteed. The information being provided is for consumers’ personal, non-commercial use and may not be used for any purpose other than to identify prospective properties consumers may be interested in purchasing. Data last updated 8/28/26 09:37


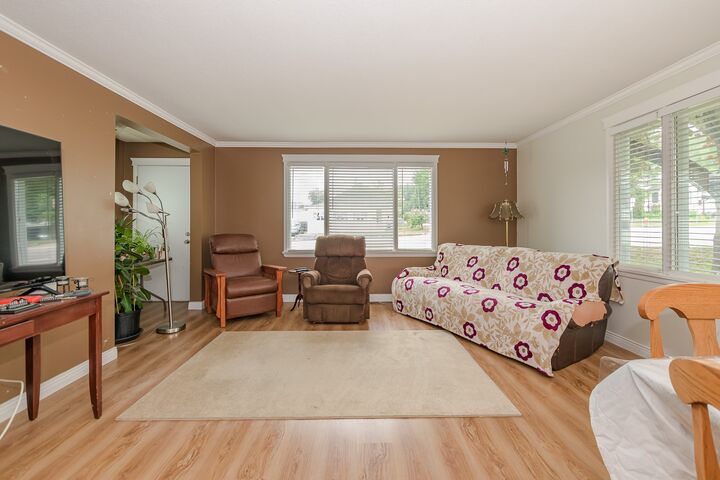
Inside, you'll find a bright open-concept layout designed for modern living. The fully renovated kitchen is the heart of the home, featuring a large island, abundant workspace, and seamless flow into the dining and living areas—ideal for family gatherings and entertaining. Three spacious bedrooms plus a generous den provide flexible living space for a home office, playroom, or guest room.
The primary bedroom offers a large walk-in closet and convenient access to the updated shared ensuite bathroom, creating a comfortable private retreat.
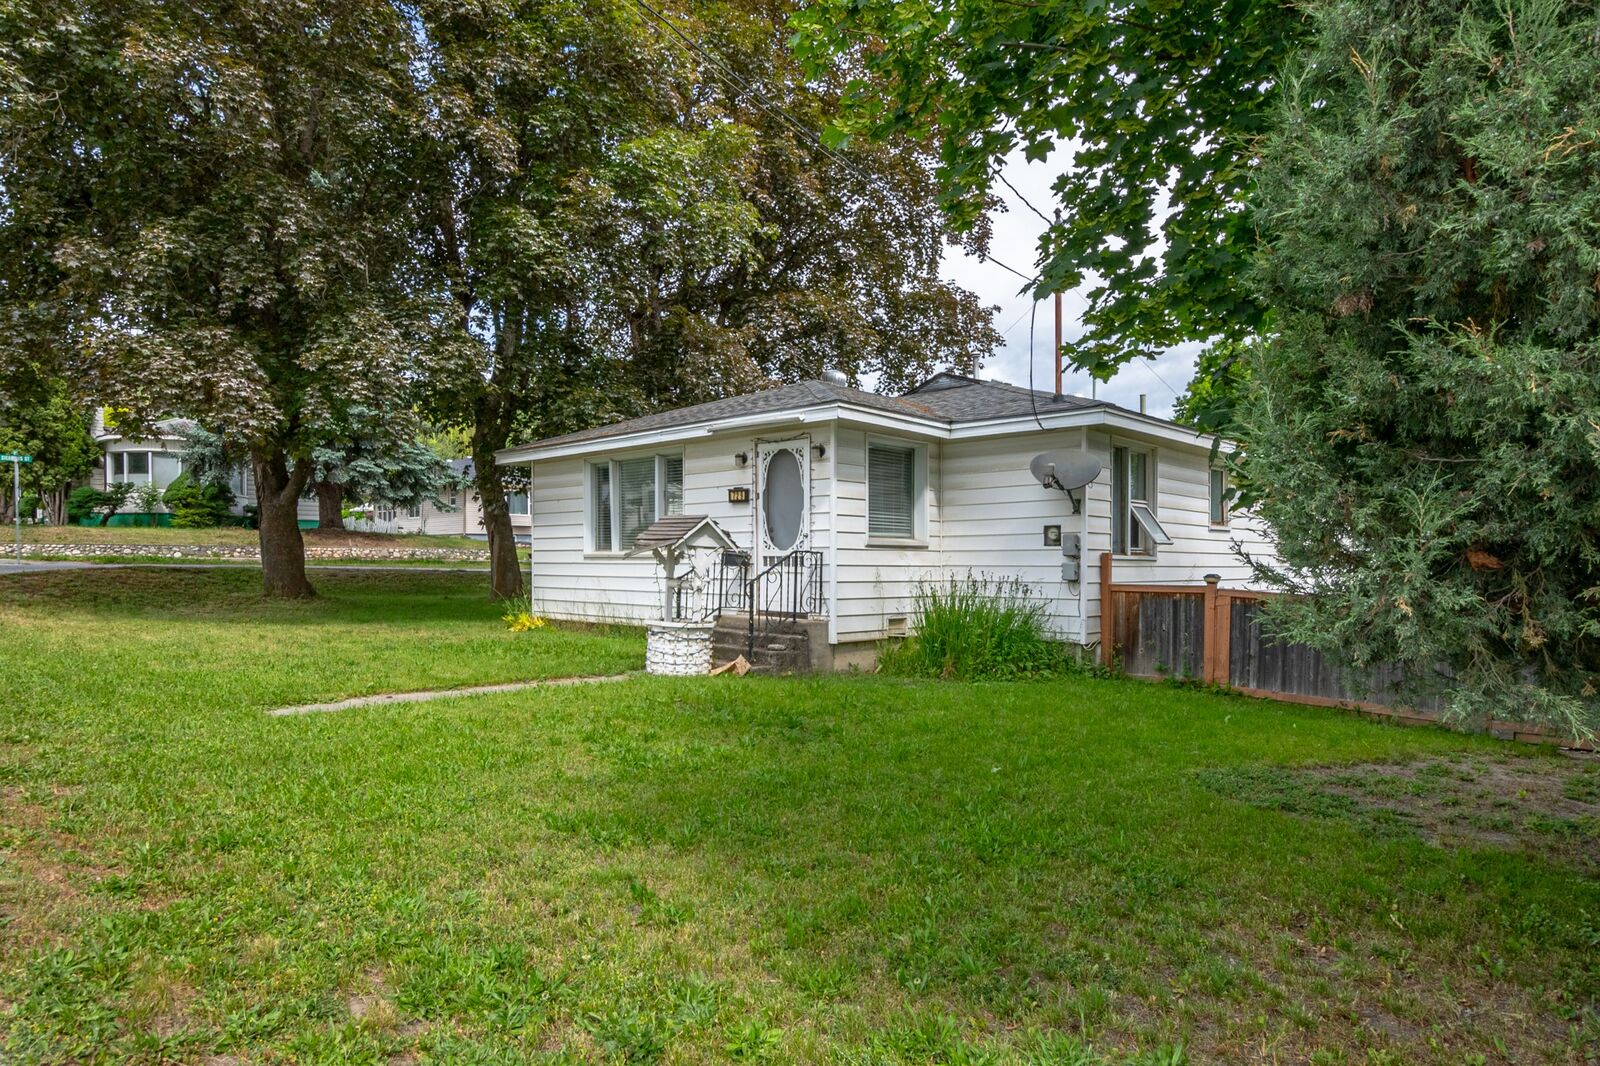
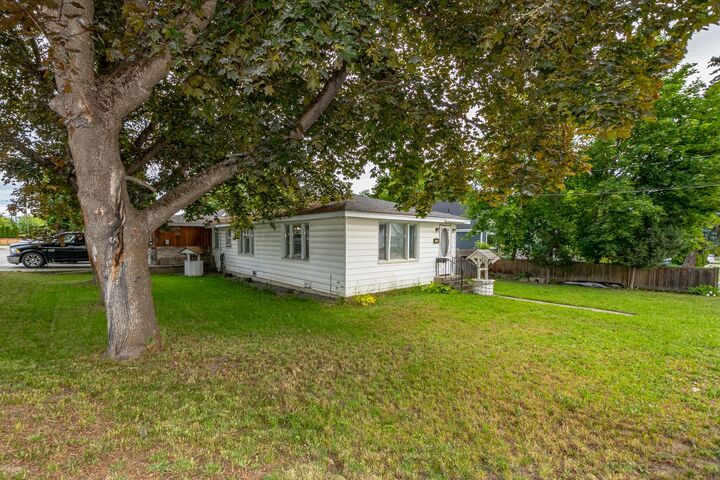
Step outside to your fully fenced backyard, where mature maple trees provide shade and privacy for the spacious patio—perfect for summer barbecues, relaxing evenings, or entertaining friends and family. A gated side yard offers secure RV or boat parking, while the detached single-car garage provides excellent space for parking, storage, or a workshop.
With thoughtful updates throughout, fantastic outdoor space, and an unbeatable location close to everything Enderby has to offer, this is a wonderful opportunity to own a home that truly checks all the boxes.