
Inscription par: ASSOCIATION OF INTERIOR REALTORS / Listed By: Coldwell Banker Executives (enderby)
729 Stanley Avenue Enderby, BC V0E 1V1
En vigueur (418 Jours)
540 000 $ (CAD)
Description
MLS®:
10392869
10392869
Les impôts
$4,236(2025)
$4,236(2025)
Surface Terrain
6,970 PI. CA.
6,970 PI. CA.
Catégorie
Single-Family Home
Single-Family Home
Année de Construction
1954
1954
Style
Bungalow
Bungalow
Ville
North Okanagan
North Okanagan
Listed By
Tyler Rands, Coldwell Banker Executives (enderby)
Source
ASSOCIATION OF INTERIOR REALTORS
Dernière vérification Août 28 2026 à 4:03 PM EDT
ASSOCIATION OF INTERIOR REALTORS
Dernière vérification Août 28 2026 à 4:03 PM EDT
Détails sur les salles de bains
- Salles de bains: 2
Informations sur le lot
- Irregular Lot
Caractéristiques de la propriété
- Foundation: Concrete Perimeter
Chauffage et refroidissement
- Forced Air
Informations sur les sous-sols
- Crawl Space
Caractéristiques extérieures
- Toit: Shingle
- Toit: Asphalt
Informations sur les services publics
- Utilities: Water Source: Public
- Sewer: Public Sewer
Stationnement
- Detached
- Garage
Étages
- 1
Surface Habitable
- 1,621 pi. ca.
Historique des prix des annonces
Date
Événement
Prix
% Variation en
$ (+/-)
Août 10, 2026
Prix modifié
540 000 $
-2%
-10 000 $
Juin 26, 2026
Listé
550 000 $
-
-
Disclaimer: Copyright 2026 Association of Interior Realtors. All rights reserved. This information is deemed reliable, but not guaranteed. The information being provided is for consumers’ personal, non-commercial use and may not be used for any purpose other than to identify prospective properties consumers may be interested in purchasing. Data last updated 8/28/26 09:03


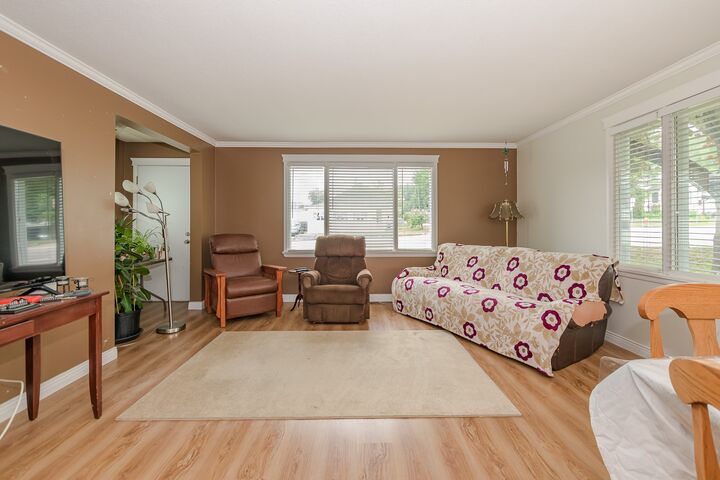
Inside, you'll find a bright open-concept layout designed for modern living. The fully renovated kitchen is the heart of the home, featuring a large island, abundant workspace, and seamless flow into the dining and living areas—ideal for family gatherings and entertaining. Three spacious bedrooms plus a generous den provide flexible living space for a home office, playroom, or guest room.
The primary bedroom offers a large walk-in closet and convenient access to the updated shared ensuite bathroom, creating a comfortable private retreat.
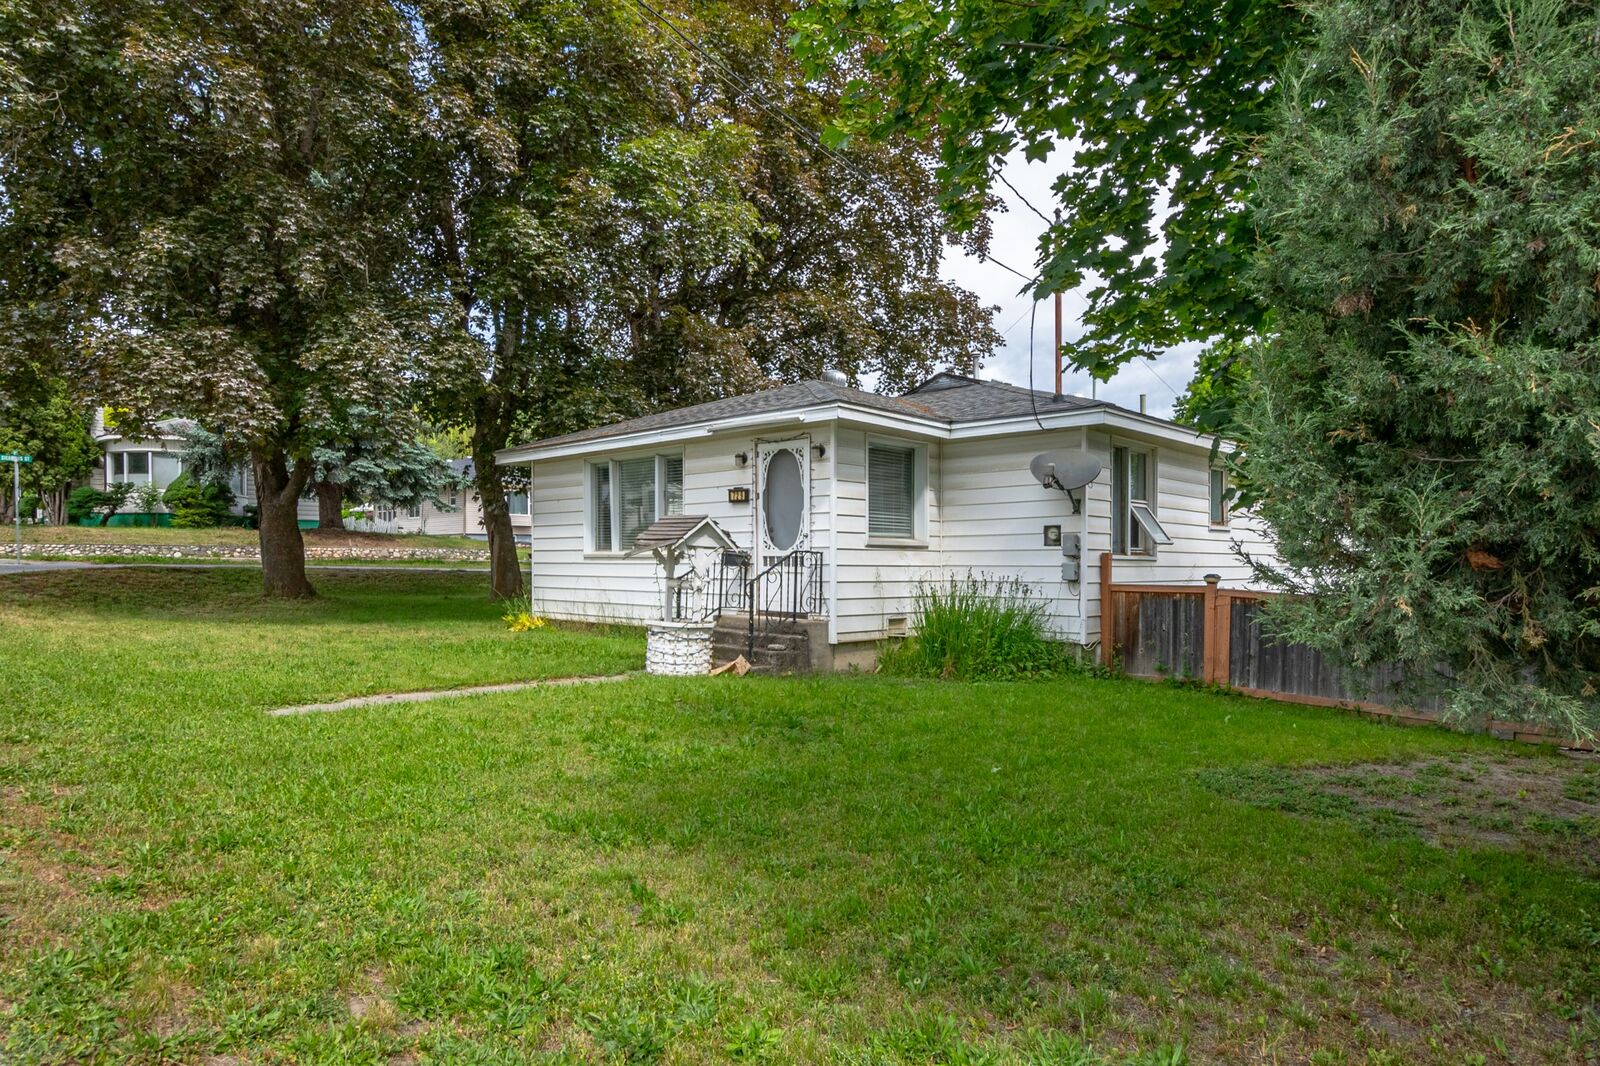
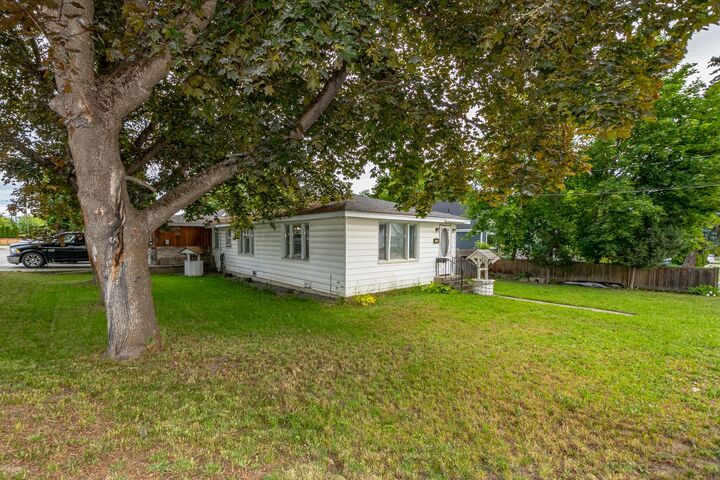
Step outside to your fully fenced backyard, where mature maple trees provide shade and privacy for the spacious patio—perfect for summer barbecues, relaxing evenings, or entertaining friends and family. A gated side yard offers secure RV or boat parking, while the detached single-car garage provides excellent space for parking, storage, or a workshop.
With thoughtful updates throughout, fantastic outdoor space, and an unbeatable location close to everything Enderby has to offer, this is a wonderful opportunity to own a home that truly checks all the boxes.