
Listing Courtesy of: ASSOCIATION OF INTERIOR REALTORS / Listed By: Coldwell Banker Executives (enderby)
116 Larsen Avenue Enderby, BC V0E 1V2
Active (8 Days)
$679,000 (CAD)

Description
MLS®:
10398241
10398241
Taxes
$3,968(2026)
$3,968(2026)
Lot Size
6,970 SQFT
6,970 SQFT
Type
Single-Family Home
Single-Family Home
Year Built
1992
1992
Style
Two Story
Two Story
County
North Okanagan
North Okanagan
Listed By
Tyler Rands, Coldwell Banker Executives (enderby)
Source
ASSOCIATION OF INTERIOR REALTORS
Last checked Aug 28 2026 at 4:03 PM EDT
ASSOCIATION OF INTERIOR REALTORS
Last checked Aug 28 2026 at 4:03 PM EDT
Bathroom Details
- Full Bathrooms: 3
Interior Features
- Den
Heating and Cooling
- Natural Gas
- Central Air
Basement Information
- Full
- Finished
- Walk-Out Access
Utility Information
- Utilities: Water Source: Public
- Sewer: Public Sewer
Parking
- Attached
- Garage
Stories
- 1
Living Area
- 2,313 sqft
Disclaimer: Copyright 2026 Association of Interior Realtors. All rights reserved. This information is deemed reliable, but not guaranteed. The information being provided is for consumers’ personal, non-commercial use and may not be used for any purpose other than to identify prospective properties consumers may be interested in purchasing. Data last updated 8/28/26 09:03


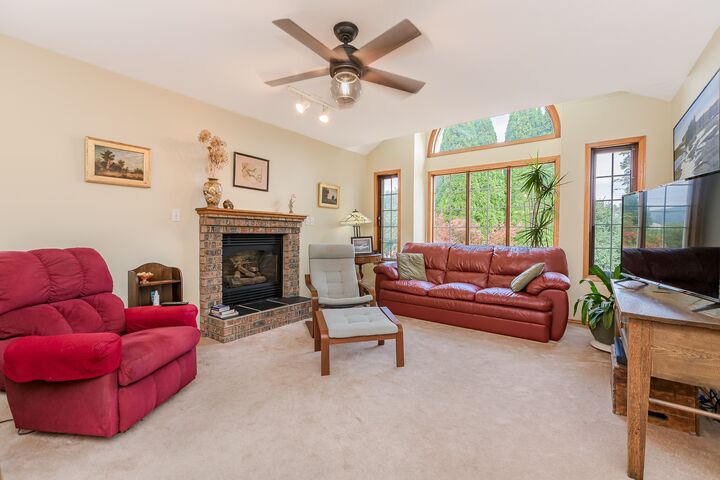
The main floor features a bright and inviting open living and dining area, highlighted by large windows and a cozy natural gas fireplace. The adjoining eat-in kitchen offers plenty of storage, oak cabinetry, double ovens, a built-in desk, and a charming exposed brick feature. A lovely enclosed sunroom extends off the kitchen and overlooks the backyard, providing a peaceful space to enjoy the gardens and surrounding greenery.
The walk-out lower level adds excellent flexibility with a bedroom featuring its own ensuite, spacious family room, den, and office. A natural gas stove creates a warm and inviting atmosphere in the family room, while dedicated laundry and cold storage add practicality. A motorized stair chair lift provides convenient access between levels.
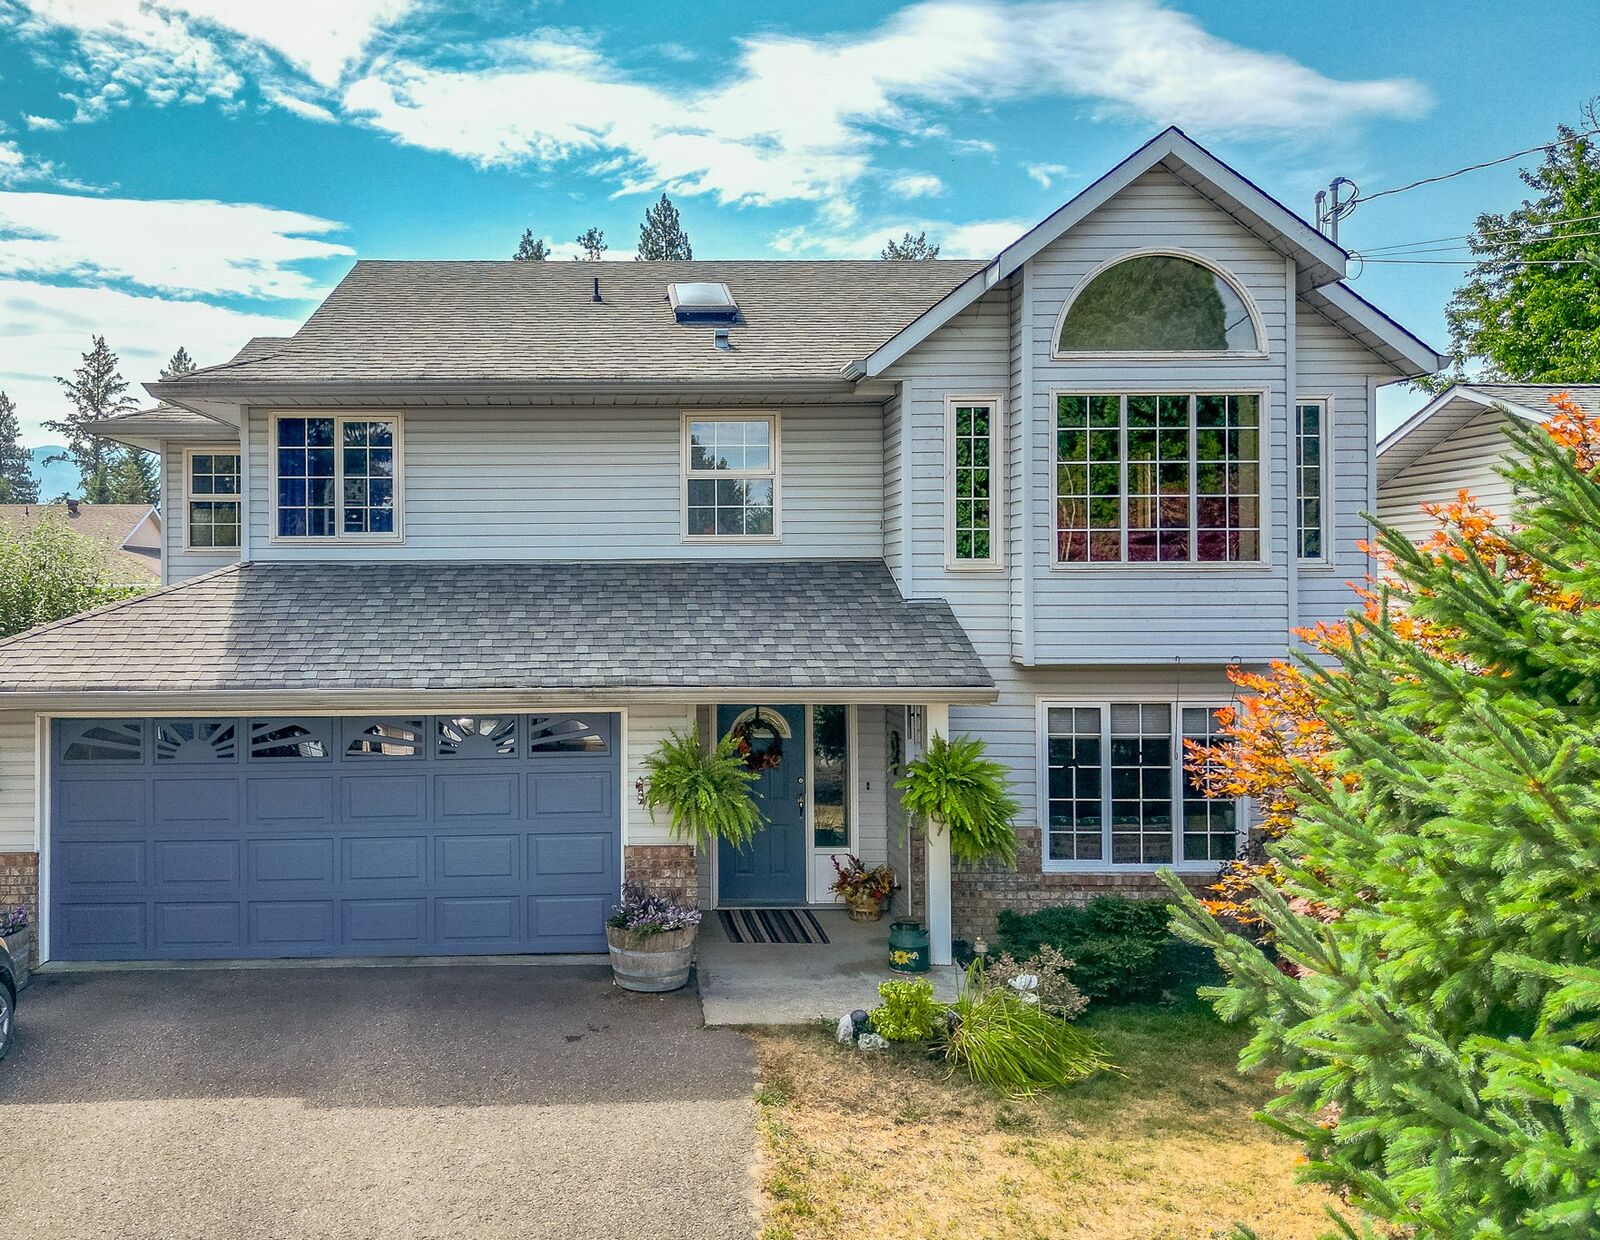
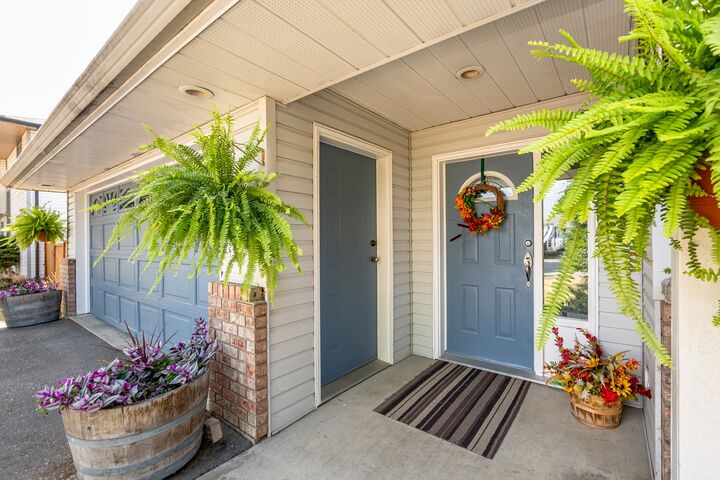
Outside, enjoy the private backyard complete with raised garden beds and mature fruit trees, along with a storage shed for additional equipment and gardening supplies. The double attached garage provides secure parking and extra storage.
Located in the heart of Enderby, this wonderful family home is close to local amenities, schools, parks, and the outdoor recreation that makes the North Okanagan such a desirable place to live