
Listing Courtesy of: VIVA / Listed By: Re/Max Island Properties (du)
6218 Highwood Dr Duncan, BC V9L 0H5
Active (9 Days)
$1,289,000 (CAD)
OPEN HOUSE TIMES
-
OPENSun, Aug 3011:00 am - 12:45 pm

Description
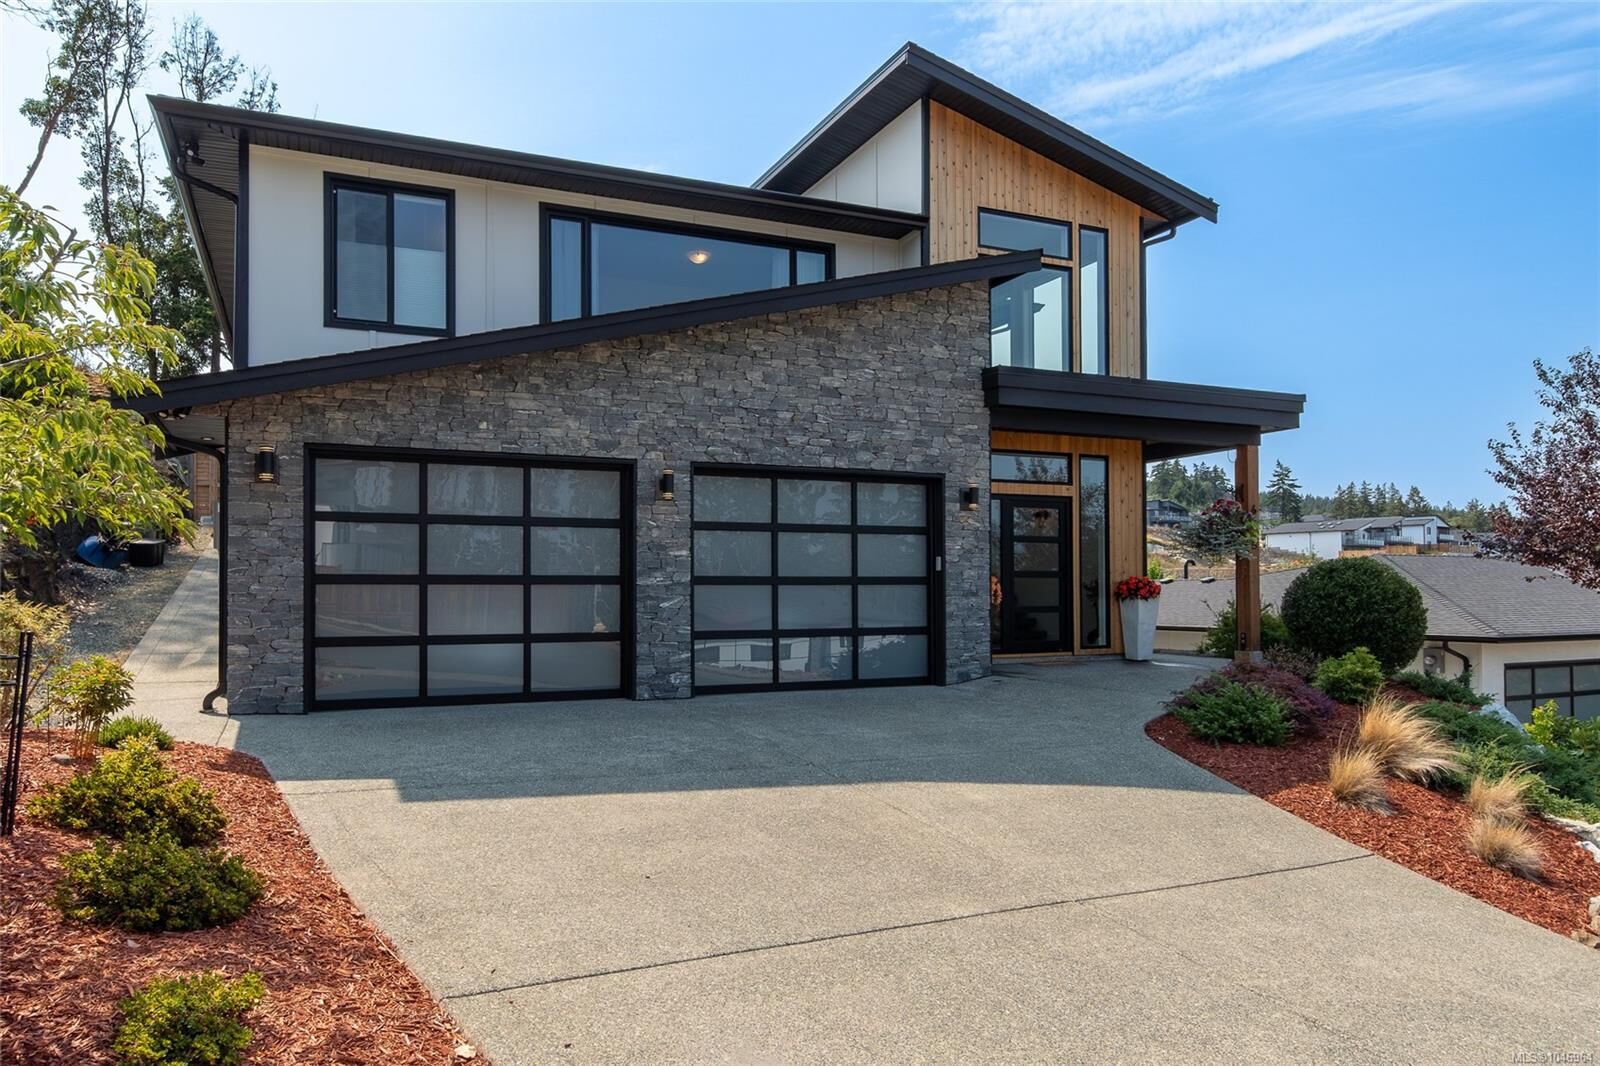
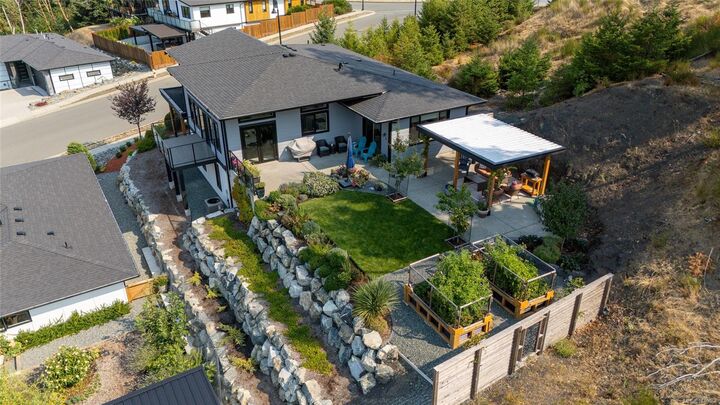
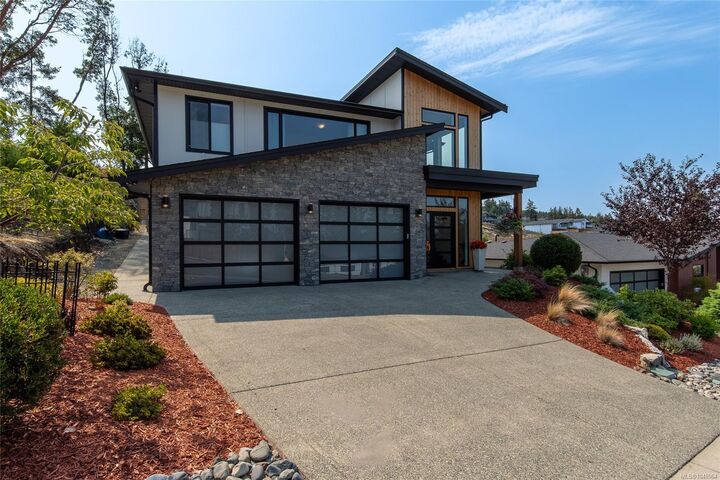
Perched to capture excellent lake views, this striking executive home at 6218 Highwood Drive in Maple Bay blends modern architecture with elevated living. A dramatic sloped roofline, stone and cedar exterior, and a glass-panel 3-car garage set the tone before you step inside. A sculptural mono-rail staircase greets you at the entry, leading to an open-concept main level where vaulted ceilings and walls of windows frame the view. The kitchen, dining, and family room flow onto a private patio and balcony, ideal for entertaining or taking in the scenery. The primary suite is a true retreat, spanning over 390 sq ft with a spa-like ensuite and walk-in closet. A second bedroom, 3-piece bath, and laundry complete this level, while the lower floor offers a third bedroom, 4-piece bath, and living room. Thoughtful upgrades include remote-control blinds and seamless, transition-free flooring throughout. With 2,521 sq ft of living space, this is executive living with lake views at its finest.
MLS®:
1046964
1046964
Taxes
$6,692(2026)
$6,692(2026)
Lot Size
8,039 SQFT
8,039 SQFT
Type
Single-Family Home
Single-Family Home
Year Built
2021
2021
Style
Contemporary
Contemporary
Views
Mountain(s), Lake, Valley
Mountain(s), Lake, Valley
County
Cowichan Valley
Cowichan Valley
Listed By
Cal Kaiser, Re/Max Island Properties (du)
Source
VIVA
Last checked Aug 28 2026 at 6:06 PM EDT
VIVA
Last checked Aug 28 2026 at 6:06 PM EDT
Bathroom Details
Interior Features
- Vaulted Ceiling(s)
- Laundry: In House
- Dishwasher
- Dryer
- Refrigerator
- Washer
- Workshop
- Oven/Range Electric
- Range Hood
- Dining Room
Lot Information
- Private
- Marina Nearby
- Level
- Recreation Nearby
- Landscaped
- Quiet Area
- Irrigation Sprinkler(s)
Property Features
- Fireplace: Gas
- Fireplace: 1
- Foundation: Concrete Perimeter
Heating and Cooling
- Natural Gas
- Air Conditioning
Basement Information
- Finished
Flooring
- Carpet
- Hardwood
- Tile
- Mixed
Exterior Features
- Roof: Fibreglass Shingle
Utility Information
- Sewer: Sewer Connected
Garage
- Garage
Parking
- Garage Triple
- Total: 5
Living Area
- 2,521 sqft
Disclaimer: Copyright 2026 Victoria Real Estate Board. All rights reserved. This information is deemed reliable, but not guaranteed. The information being provided is for consumers’ personal, non-commercial use and may not be used for any purpose other than to identify prospective properties consumers may be interested in purchasing. Data last updated 8/28/26 11:06

