
Listing Courtesy of: VIVA / Listed By: Royal Lepage-Comox Valley (cv)
619 Crown Isle Dr Courtenay, BC V9N 8R5
Active (3 Days)
$1,435,000 (CAD)

Description
MLS®:
1047824
1047824
Taxes
$9,794(2026)
$9,794(2026)
Type
Single-Family Home
Single-Family Home
Year Built
2006
2006
County
Comox Valley
Comox Valley
Listed By
Amanda Racine, Royal Lepage-Comox Valley (cv)
Source
VIVA
Last checked Aug 28 2026 at 6:35 PM EDT
VIVA
Last checked Aug 28 2026 at 6:35 PM EDT
Bathroom Details
Interior Features
- Laundry: In House
- Windows: Vinyl Frames
Lot Information
- Curb & Gutter
- Level
- Central Location
- Recreation Nearby
- Serviced
- Landscaped
- Sidewalk
- Shopping Nearby
- Irrigation Sprinkler(s)
- Near Golf Course
- On Golf Course
Property Features
- Fireplace: Gas
- Fireplace: 1
- Foundation: Concrete Perimeter
Heating and Cooling
- Electric
- Natural Gas
- Forced Air
- Heat Pump
- Air Conditioning
Basement Information
- Crawl Space
Flooring
- Carpet
- Hardwood
- Tile
Exterior Features
- Roof: Tile
Utility Information
- Sewer: Sewer Connected
Garage
- Garage
Parking
- Driveway
- Garage Triple
- Total: 7
Living Area
- 2,803 sqft
Disclaimer: Copyright 2026 Victoria Real Estate Board. All rights reserved. This information is deemed reliable, but not guaranteed. The information being provided is for consumers’ personal, non-commercial use and may not be used for any purpose other than to identify prospective properties consumers may be interested in purchasing. Data last updated 8/28/26 11:35


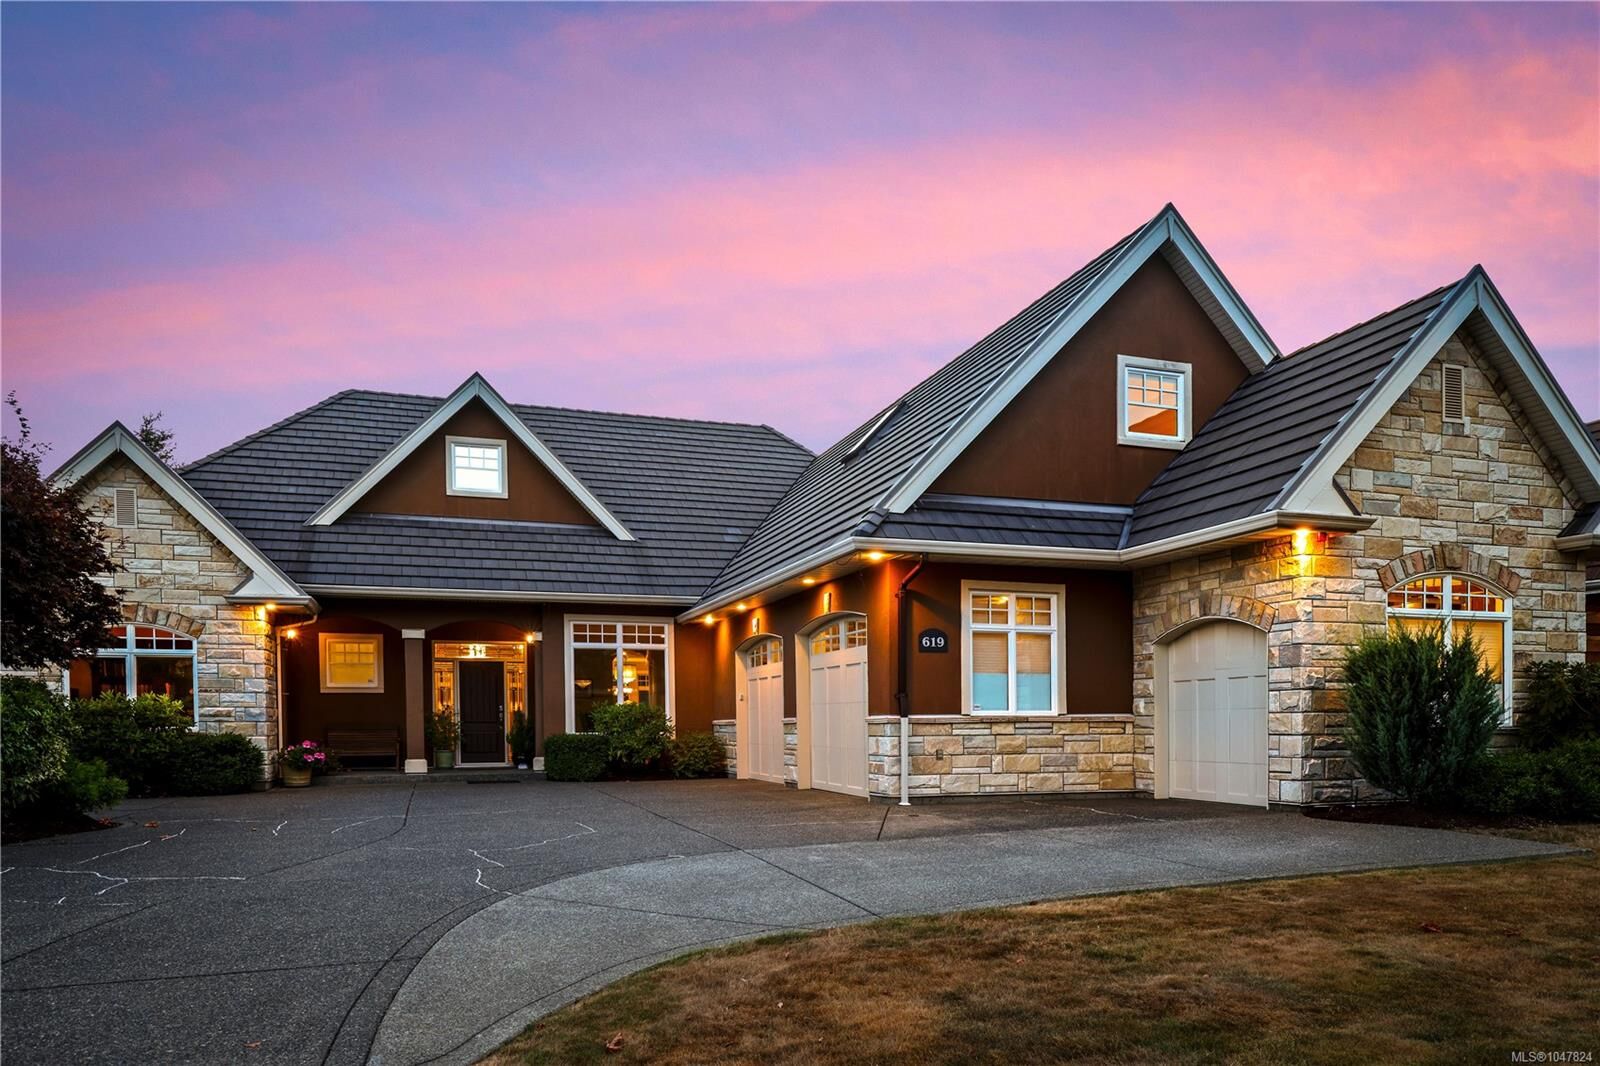
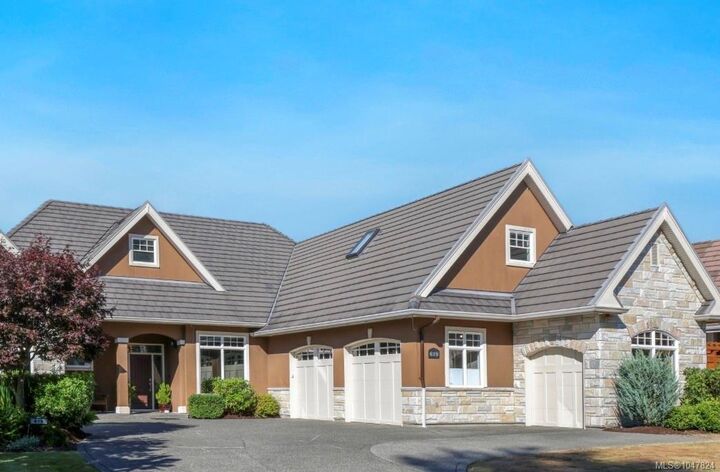
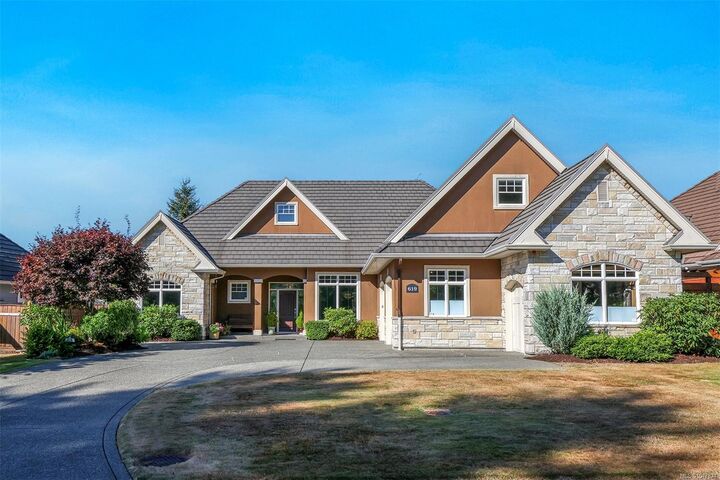
This beautifully appointed rancher offers a lovely layout, including a versatile bonus room/guest area upstairs. The spacious kitchen features granite counters, stainless appliances, pantry, eating bar, and breakfast nook, complimented by beautiful wood features and built ins that flow throughout the home. Hardwood floors, high ceilings, graceful archways and a cozy fireplace add warmth and character. The spacious primary retreat has a huge walk in closet and luxurious ensuite with heated tile floors, soaker tub and oversized shower. Enjoy serene golf course views from the dining room, and a lush, private, fenced backyard with an electronic awning for comfortable outdoor living. Recent furnace and heat pump, extended concrete driveway and walkways, refreshed paint. Excellent storage, a generous garage plus a separate golf cart garage complete this fabulous Crown Isle Home!