
Listing Courtesy of: VIVA / Listed By: Sotheby's International Realty Canada (vic2)
1704 Tiber Bay Rd Cortes Island, BC V0P 1K0
Active (124 Days)
$2,999,000 (CAD)

Description
MLS®:
1033519
1033519
Taxes
$3,537(2025)
$3,537(2025)
Lot Size
150 acres
150 acres
Type
Single-Family Home
Single-Family Home
Year Built
2009
2009
Style
West Coast
West Coast
Views
Ocean, Mountain(s)
Ocean, Mountain(s)
County
Strathcona
Strathcona
Listed By
Shane Wilson, Sotheby's International Realty Canada (vic2)
Source
VIVA
Last checked Aug 29 2026 at 4:39 PM EDT
VIVA
Last checked Aug 29 2026 at 4:39 PM EDT
Bathroom Details
Interior Features
- Laundry: In House
Lot Information
- Dock/Moorage
- Marina Nearby
- Rural Setting
- Serviced
- Quiet Area
- Park Setting
- Southern Exposure
- See Remarks
Property Features
- Fireplace: 2
- Fireplace: Wood Burning
- Fireplace: Wood Burning Stove
- Foundation: Concrete Perimeter
Heating and Cooling
- Baseboard
- Heat Pump
- Wood
- Hot Water
- Radiant Floor
- Mixed
- None
Basement Information
- Finished
- Not Full Height
Exterior Features
- Roof: Metal
Utility Information
- Utilities: Electricity Connected, See Remarks
- Sewer: Septic System
Parking
- Detached
- Total: 5
Living Area
- 3,588 sqft
Listing Price History
Date
Event
Price
% Change
$ (+/-)
Jun 20, 2026
Price Changed
$2,999,000
-6%
-$200,000
Apr 27, 2026
Listed
$3,199,000
-
-
Disclaimer: Copyright 2026 Victoria Real Estate Board. All rights reserved. This information is deemed reliable, but not guaranteed. The information being provided is for consumers’ personal, non-commercial use and may not be used for any purpose other than to identify prospective properties consumers may be interested in purchasing. Data last updated 8/29/26 09:39


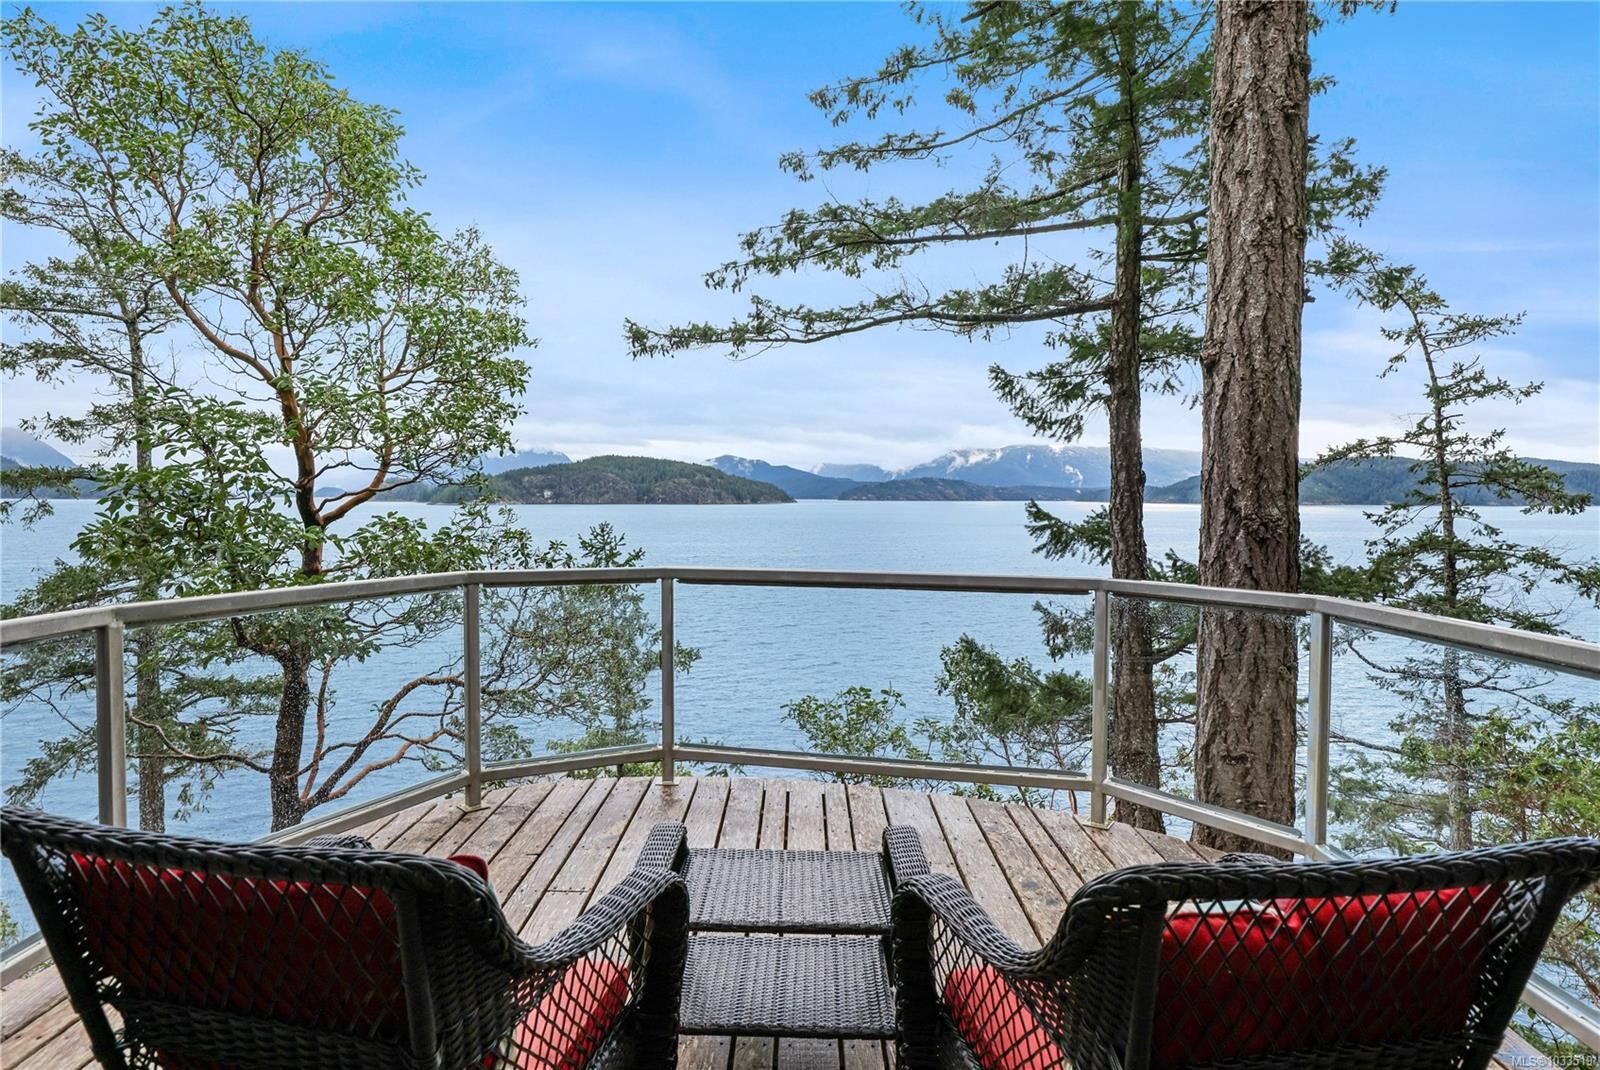
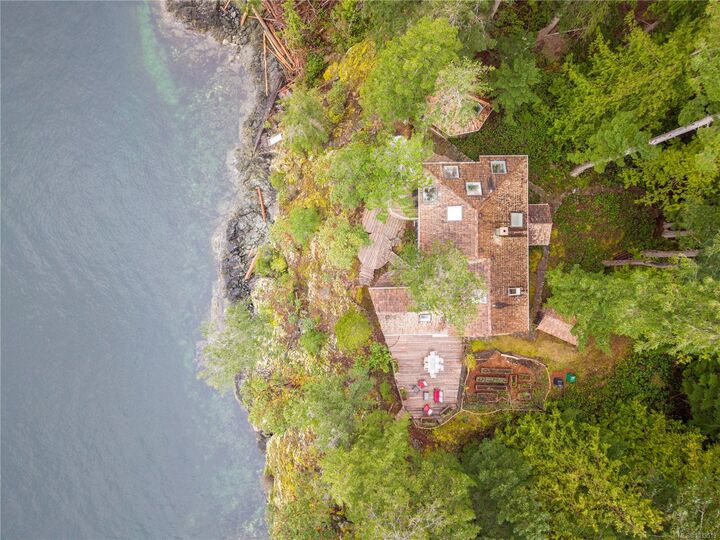
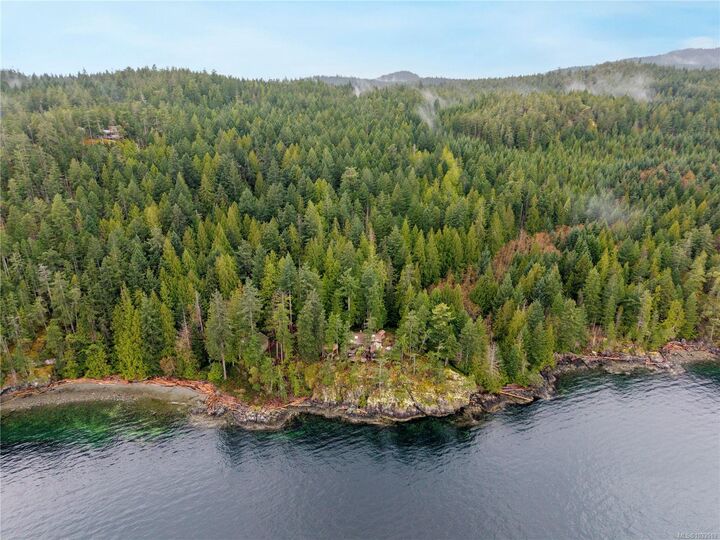
Perched on a bluff overlooking Desolation Sound, this exceptional Cortes Island retreat offers a rare coastal lifestyle surrounded by forest and panoramic ocean views. The beautifully crafted 3-bedroom, 2-bath main home offers 2,225 sq. ft. including loft, with tiered decks embracing the spectacular setting. A separate 448 sq. ft. studio provides sleeping accommodation, bathroom and kitchen sink, while the 915 sq. ft. arts building features a dance studio, sleeping loft, bathroom and pottery space. A kayak shelter sits steps from the shore and a fenced garden adds to the lifestyle. Built by local craftspeople using timber harvested from the land, the property reflects a deep connection to its surroundings. Set within a 152-acre cooperative zoned Community Land Stewardship, extensive protections preserve the ecosystem. Ownership is through a co-op share, including use of shared waterfront lands and amenities, with private mooring buoys available to shareholders