
Listing Courtesy of: VANCOUVER - IDX / Listed By: Royal Lepage Elite West
921 Grant Street 130 Coquitlam, BC V3J 0S2
Active (80 Days)
$1,179,900 (CAD)
OPEN HOUSE TIMES
-
OPENSat, Aug 292:00 pm - 4:00 pm
-
OPENSun, Aug 302:00 pm - 4:00 pm
-
OPENSat, Sep 52:00 pm - 4:00 pm
-
OPENSun, Sep 62:00 pm - 4:00 pm
show more
show more
Description
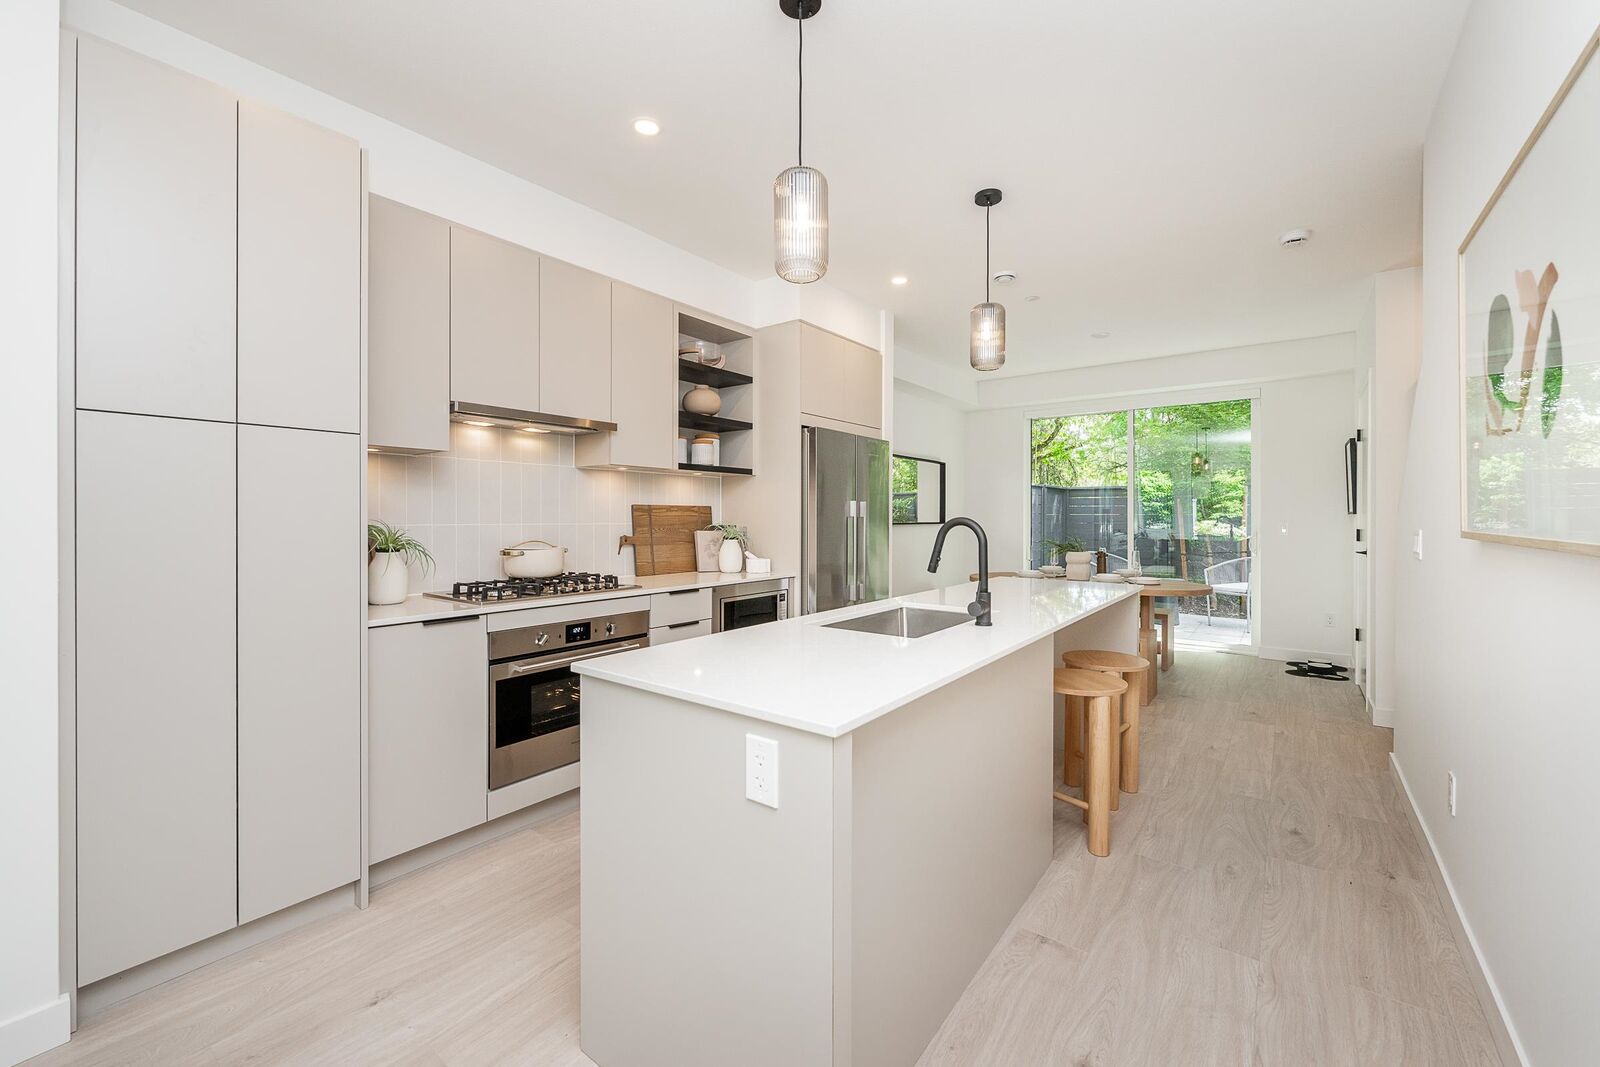
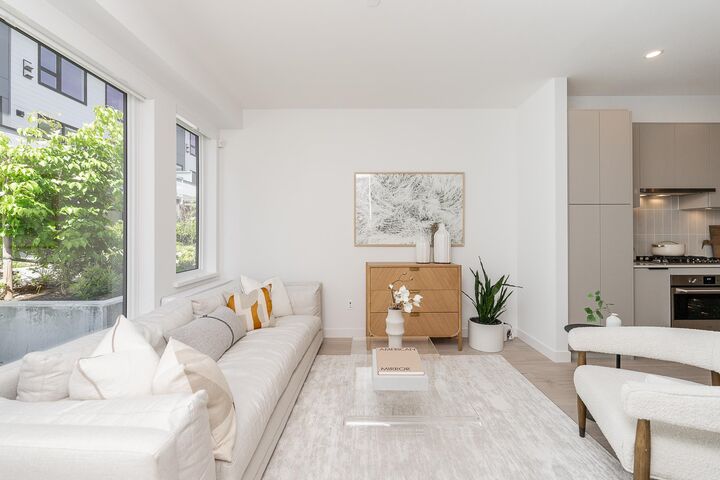
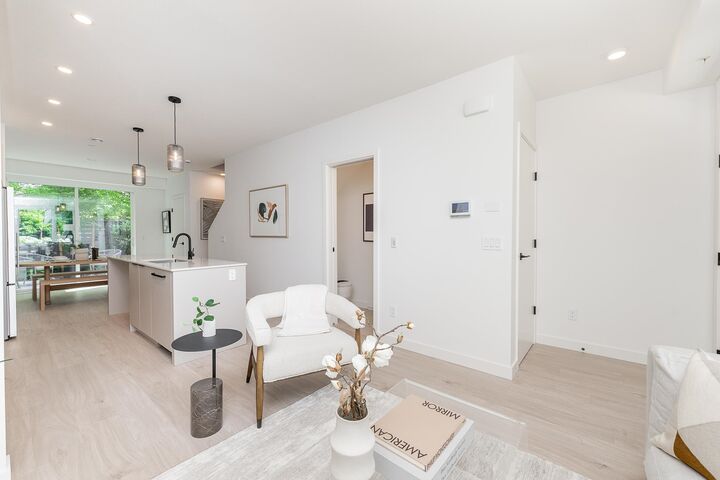
Welcome to Sundays on Grant by Anthem, a brand-new community in West Coquitlam! This thoughtfully designed 3 BED, 2 DEN home offers 1,542 sq ft of contemporary living space in a quiet setting. The open-concept main floor features a stunning kitchen w/island, premium appliances, including gas cooktop. Dining area flows seamlessly to a private patio, while the bright living room is framed by oversized windows. Powder completes the main. Up offers two spacious beds, a full bath, and versatile den ideal for an office or storage. The top floor is dedicated to a primary retreat, w/double-vanity ensuite, WIC, additional closet, windowed den, and a covered balcony spanning the width of the home. Minutes to Burquitlam SkyTrain, YMCA, shopping, Miller Park Elementary, Banting Middle and Chines Park.
MLS®:
R3134075
R3134075
Type
Townhouse
Townhouse
Year Built
2025
2025
Style
3 Storey
3 Storey
County
Metro Vancouver
Metro Vancouver
Community
Sundays on Grant by Anthem
Sundays on Grant by Anthem
Listed By
Krista Lapp Prec*, Royal Lepage Elite West
Source
VANCOUVER - IDX
Last checked Aug 28 2026 at 10:16 PM EDT
VANCOUVER - IDX
Last checked Aug 28 2026 at 10:16 PM EDT
Bathroom Details
- Full Bathrooms: 2
- Half Bathroom: 1
Interior Features
- Microwave
- Dishwasher
- Refrigerator
- Stove
- Elevator
- Storage
- Laundry: In Unit
- Washer/Dryer
- Windows: Window Coverings
- Oven
Subdivision
- Sundays On Grant By Anthem
Lot Information
- Central Location
- Recreation Nearby
- Greenbelt
Property Features
- Fireplace: 0
- Foundation: Block
Heating and Cooling
- Baseboard
- Electric
- Heat Pump
- Air Conditioning
Condo Information
- Fees: $618
Flooring
- Carpet
- Laminate
- Tile
Exterior Features
- Roof: Torch-on
Utility Information
- Utilities: Electricity Connected, Water Connected, Natural Gas Connected
- Sewer: Public Sewer, Sanitary Sewer, Storm Sewer
Garage
- Garage
Parking
- Garage Door Opener
- Total: 2
- Underground
- Lane Access
Stories
- 3
Living Area
- 1,542 sqft
Disclaimer: Copyright 2026 Real Estate Board of Greater Vancouver IDX. All rights reserved. This information is deemed reliable, but not guaranteed. The information being provided is for consumers’ personal, non-commercial use and may not be used for any purpose other than to identify prospective properties consumers may be interested in purchasing. Data last updated 8/28/26 15:16

