
Listing Courtesy of: VANCOUVER - IDX / Listed By: Royal Lepage West Real Estate Services
805 Prospect Street Coquitlam, BC V3J 6E8
Active (67 Days)
$3,448,000 (CAD)
OPEN HOUSE TIMES
-
OPENSun, Aug 3012 noon - 1:30 pm
Description
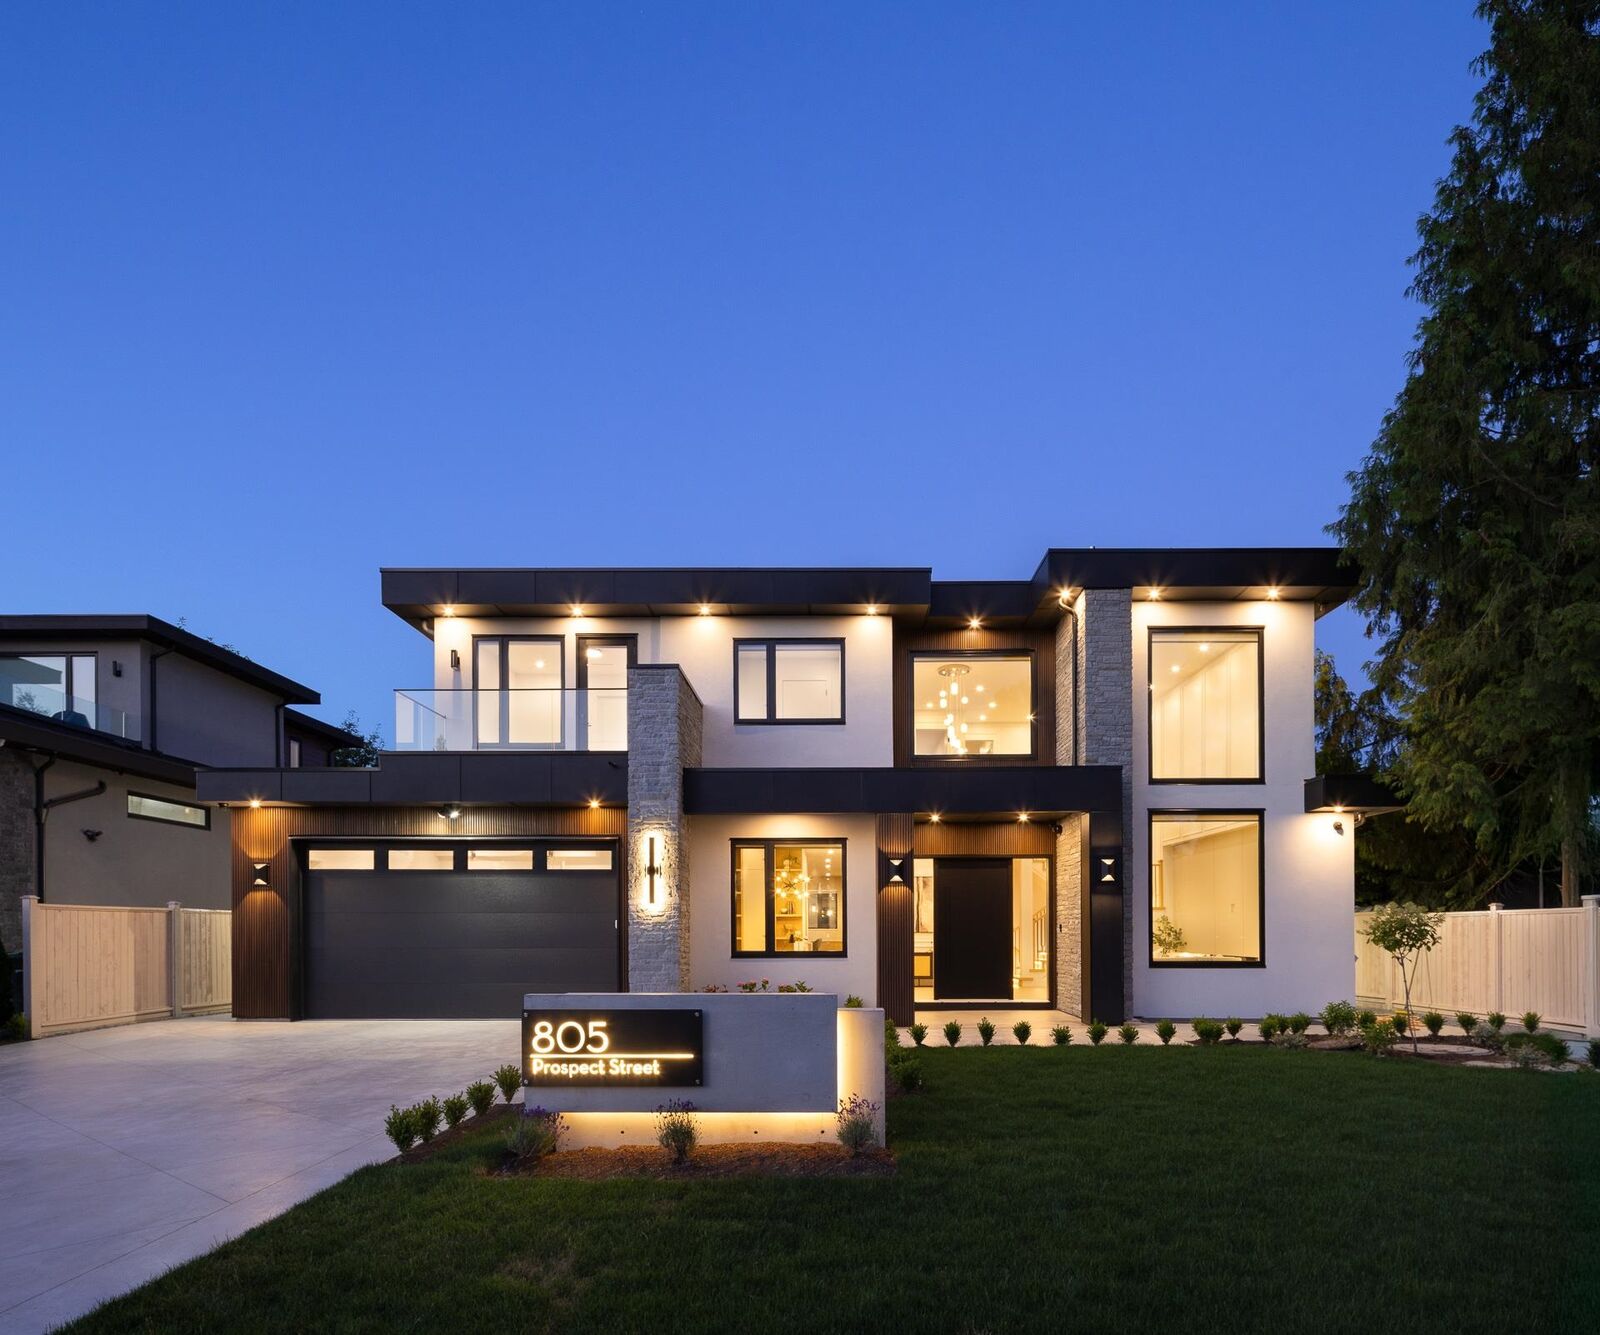
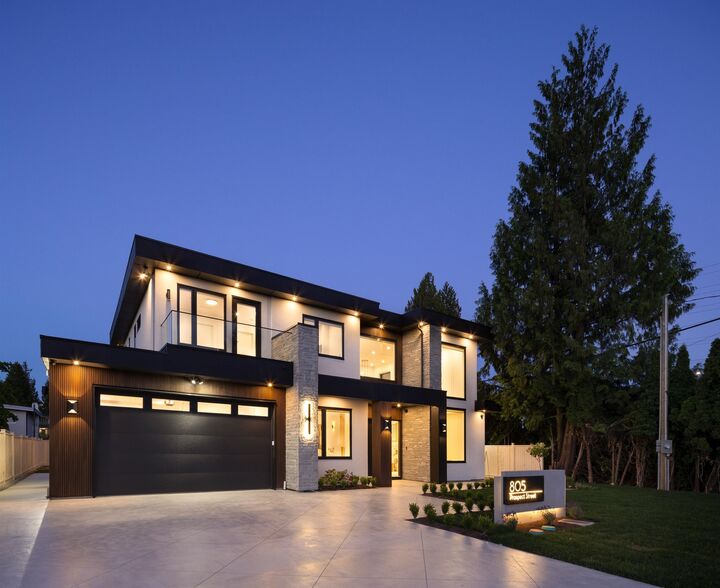
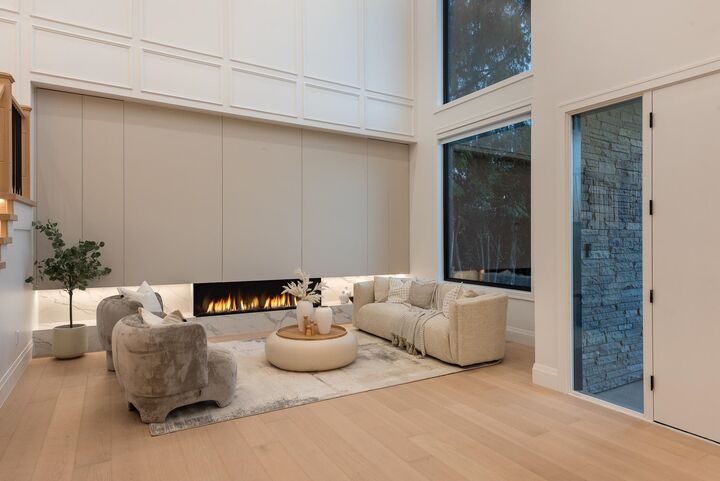
Welcome to 805 Prospect! Located in the coveted Harbour Place neighbourhood, this brand new home offers 5,459 sqft. of luxury living. Designed with sophistication in mind, this stunning home features 10' ceilings on the main floor, Control4 smart home automation & designer contemporary finishes throughout. The dream kitchen is equipped w/ premium Miele appliances & complemented by a spacious wok kitchen, perfect for entertaining & everyday living. Upstairs boasts a lavish primary bedroom, w/ a large custom walk in closet as well as a spa inspired ensuite + 3 generous bedrooms, each w/ its own private ensuite. The lower level includes a self-contained 2-bedroom suite + a large rec room. A rare opportunity to own a truly exceptional new home in one of the area's most coveted neighbourhoods.
MLS®:
R3138509
R3138509
Taxes
$5,898(2025)
$5,898(2025)
Lot Size
7,166 SQFT
7,166 SQFT
Type
Single-Family Home
Single-Family Home
Year Built
2026
2026
County
Metro Vancouver
Metro Vancouver
Listed By
Aly Sach Prec*, Royal Lepage West Real Estate Services
Source
VANCOUVER - IDX
Last checked Aug 28 2026 at 6:42 PM EDT
VANCOUVER - IDX
Last checked Aug 28 2026 at 6:42 PM EDT
Bathroom Details
- Full Bathrooms: 6
- Half Bathrooms: 2
Interior Features
- Dishwasher
- Refrigerator
- Stove
- Washer/Dryer
- Windows: Window Coverings
- Central Vacuum
Lot Information
- Cul-De-Sac
Property Features
- Fireplace: Gas
- Fireplace: Electric
- Fireplace: 2
- Foundation: Concrete Perimeter
Heating and Cooling
- Hot Water
- Radiant
- Natural Gas
- Central Air
- Air Conditioning
Basement Information
- Full
Flooring
- Hardwood
- Laminate
- Tile
Exterior Features
- Roof: Asphalt
Utility Information
- Utilities: Water Connected, Community, Natural Gas Connected
- Sewer: Community
Garage
- Garage
Parking
- Front Access
- Garage Double
- Concrete
- Total: 6
Stories
- 2
Living Area
- 5,459 sqft
Disclaimer: Copyright 2026 Real Estate Board of Greater Vancouver IDX. All rights reserved. This information is deemed reliable, but not guaranteed. The information being provided is for consumers’ personal, non-commercial use and may not be used for any purpose other than to identify prospective properties consumers may be interested in purchasing. Data last updated 8/28/26 11:42

