
Listing Courtesy of: VANCOUVER - IDX / Listed By: Rennie & Associates Realty Ltd.
728 Lea Avenue 4 Coquitlam, BC V3J 0S1
Active (86 Days)
$1,198,900 (CAD)
OPEN HOUSE TIMES
-
OPENSat, Aug 292:00 pm - 4:00 pm
-
OPENSun, Aug 302:00 pm - 4:00 pm
Description
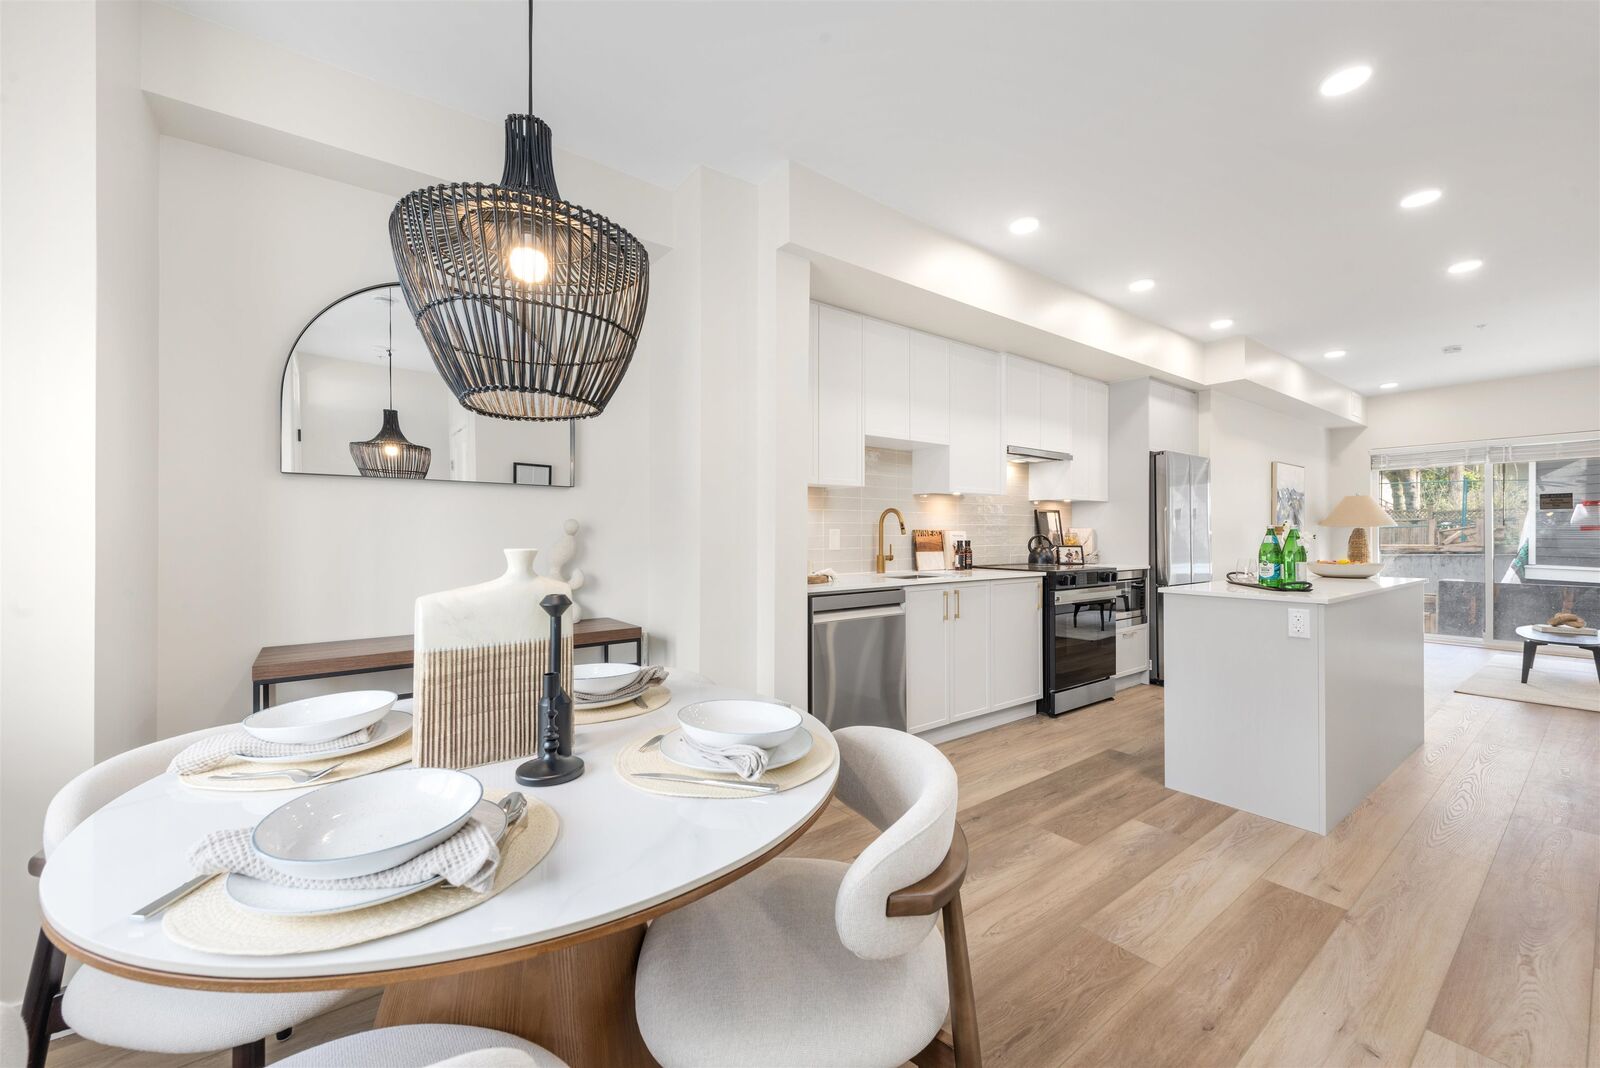
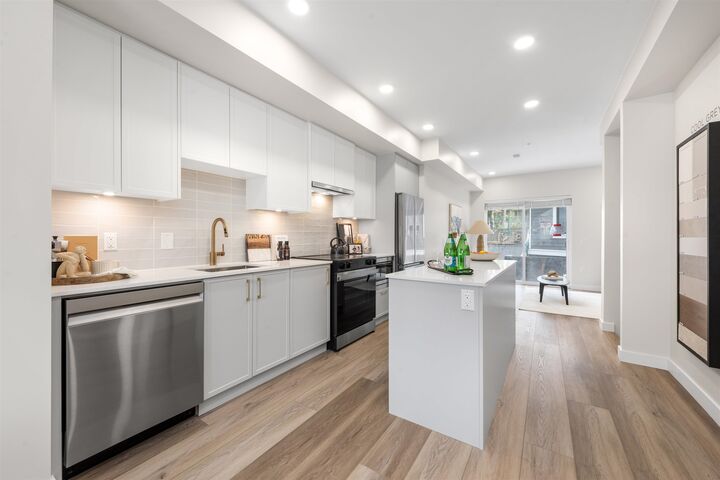
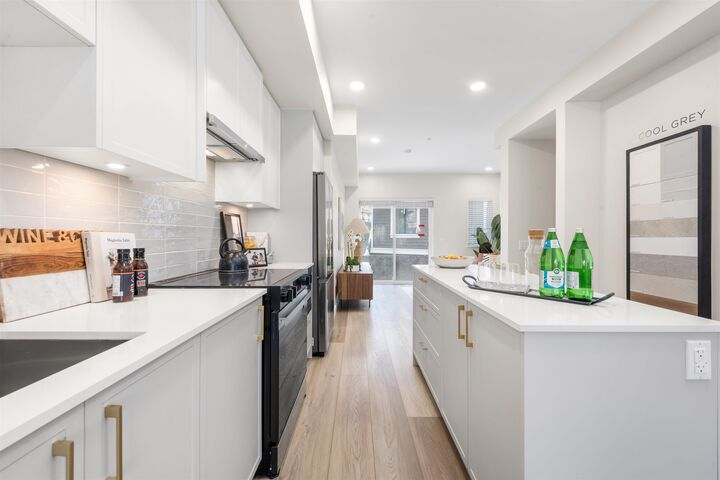
Welcome to Samer by Domus in the heart of Burquitlam! This brand new, move-in ready townhouse offers modern design and functional living in one of the Tri-Cities' fastest-growing, family-friendly neighbourhoods. Featuring a chef-inspired kitchen with stainless steel appliances, quartz countertops, and contemporary cabinetry, plus air conditioning and Level 2 EV charging. Enjoy over 200 sqft of private outdoor space, a spacious laundry room, and a versatile lower-level rec room perfect for a home office, gym, or media space with direct garage access. Minutes to parks, schools, Burquitlam SkyTrain, shopping, restaurants, and everyday amenities. Purchase directly from the developer with full new home warranty. Ask about our GST program! OPEN HOUSE: Saturday & Sunday, August 29 & 30, 2-4pm.
MLS®:
R3133023
R3133023
Type
Townhouse
Townhouse
Year Built
2025
2025
County
Metro Vancouver
Metro Vancouver
Listed By
Jordan Wong Prec*, Rennie & Associates Realty Ltd.
Source
VANCOUVER - IDX
Last checked Aug 28 2026 at 5:29 PM EDT
VANCOUVER - IDX
Last checked Aug 28 2026 at 5:29 PM EDT
Bathroom Details
- Full Bathrooms: 2
Interior Features
- Microwave
- Laundry: In Unit
- Washer/Dryer
- Windows: Window Coverings
Lot Information
- Central Location
- Recreation Nearby
Property Features
- Fireplace: 0
- Foundation: Slab
Heating and Cooling
- Forced Air
- Heat Pump
- Central Air
- Air Conditioning
Basement Information
- Full
- Finished
Condo Information
- Fees: $637
Flooring
- Carpet
- Laminate
- Tile
Exterior Features
- Roof: Asphalt
Utility Information
- Utilities: Electricity Connected, Water Connected
- Sewer: Public Sewer, Sanitary Sewer, Storm Sewer
Garage
- Garage
Parking
- Garage Under Building
- Garage Door Opener
- Total: 2
- Underground
- Lane Access
- Rear Access
- Guest
Stories
- 3
Living Area
- 1,615 sqft
Disclaimer: Copyright 2026 Real Estate Board of Greater Vancouver IDX. All rights reserved. This information is deemed reliable, but not guaranteed. The information being provided is for consumers’ personal, non-commercial use and may not be used for any purpose other than to identify prospective properties consumers may be interested in purchasing. Data last updated 8/28/26 10:29

