
Listing Courtesy of: VANCOUVER - IDX / Listed By: Re/Max City Realty
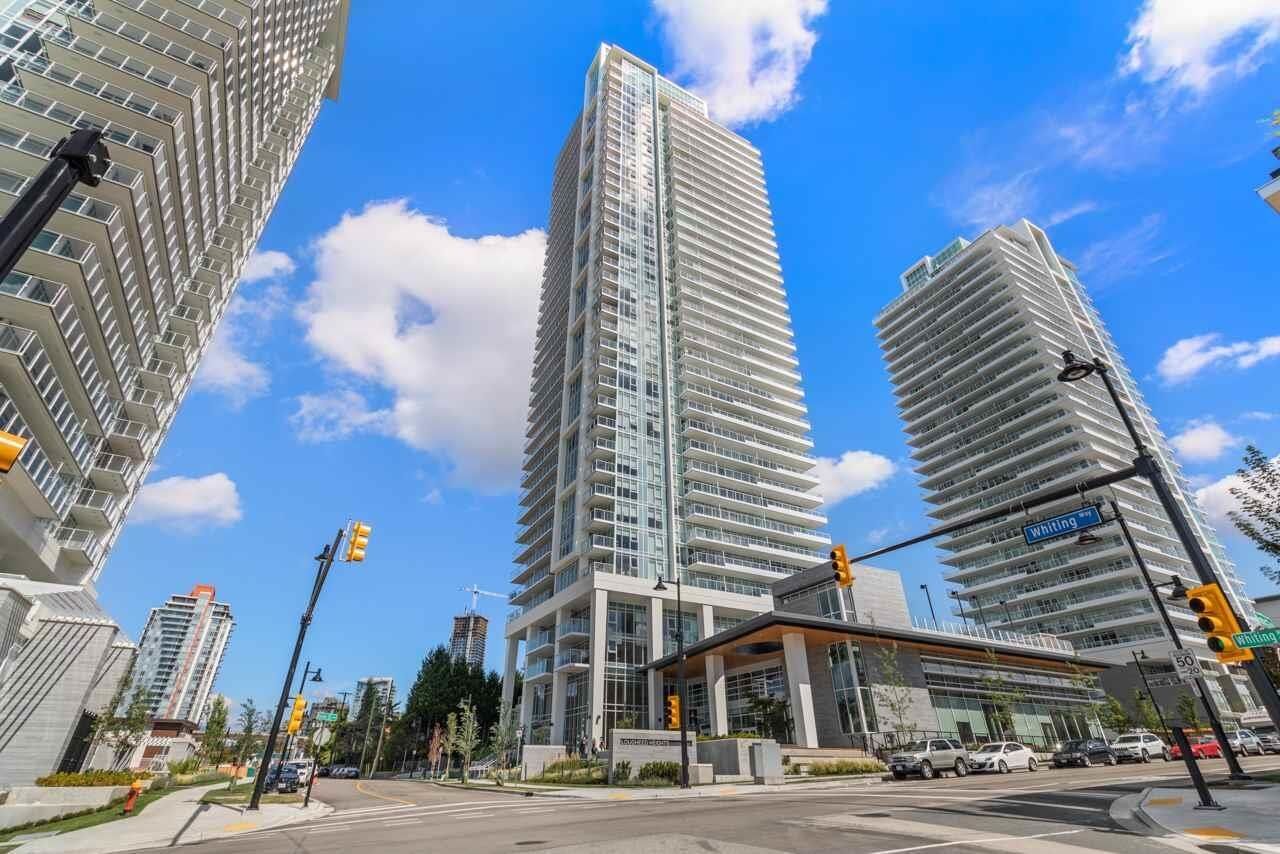
657 Whiting Way 3602 Coquitlam, BC V3J 0J6
Active (7 Days)
$699,800 (CAD)
OPEN HOUSE TIMES
-
OPENFri, Aug 284:00 pm - 6:00 pm
-
OPENSat, Aug 291:00 pm - 4:00 pm
-
OPENSun, Aug 301:00 pm - 4:00 pm
show more
Description
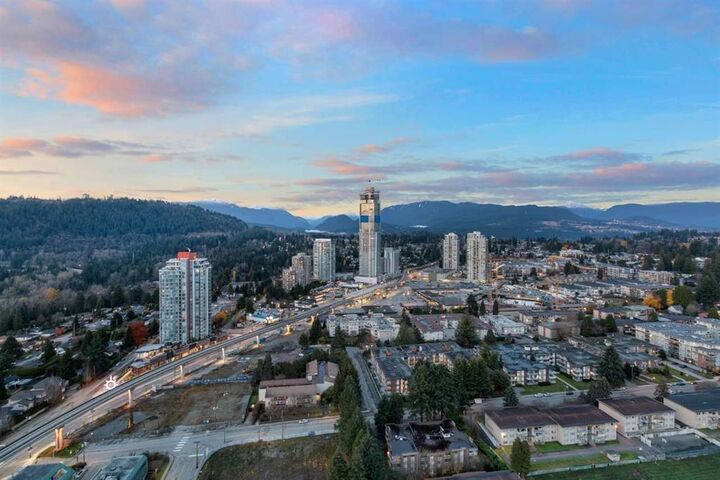
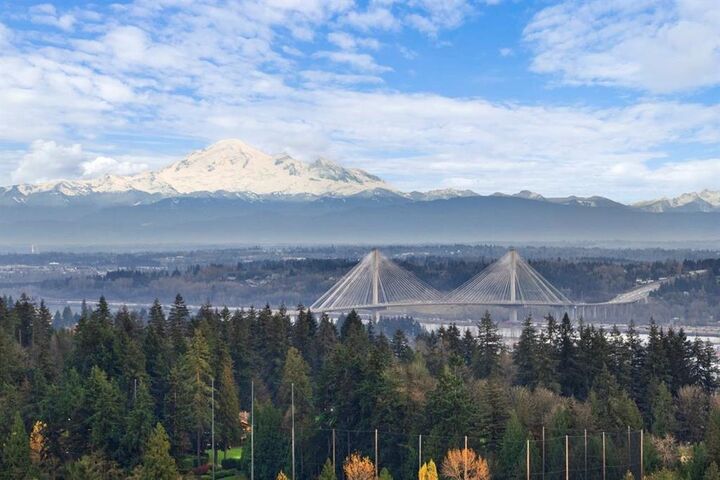
Exceptional 36th-floor sub-penthouse corner home at Lougheed Heights by Bosa, offering 771 sqft inside plus a spectacular 737 sqft wraparound private terrace, more than 1,500 sqft of combined indoor/outdoor space. Enjoy sweeping 270° mountain and river views from the North Shore Mountains toward Mount Baker, with patio access from both the living room and primary bedroom. Floor-to-ceiling windows fill this private northeast-facing 2-bed, 2-bath residence with natural light, while the open kitchen features a large island, gas cooktop and stainless steel appliances. Includes 2 parking stalls and a large locker. Resort-style amenities include outdoor pool, gym, sauna/steam room, sport court, theatre, guest suite and EV charging. Just a short walk to Burquitlam SkyTrain and Lougheed Centre.
MLS®:
R3157964
R3157964
Taxes
$2,952(2025)
$2,952(2025)
Type
Single-Family Home
Single-Family Home
Year Built
2019
2019
Style
Penthouse
Penthouse
County
Metro Vancouver
Metro Vancouver
Community
Lougheed Heights
Lougheed Heights
Listed By
Moe Mahboubi Prec*, Re/Max City Realty
Source
VANCOUVER - IDX
Last checked Aug 28 2026 at 6:48 AM EDT
VANCOUVER - IDX
Last checked Aug 28 2026 at 6:48 AM EDT
Bathroom Details
- Full Bathrooms: 2
Interior Features
- Dishwasher
- Refrigerator
- Range Top
- Elevator
- Storage
- Guest Suite
- Laundry: In Unit
- Windows: Window Coverings
- Oven
Subdivision
- Lougheed Heights
Lot Information
- Central Location
- Recreation Nearby
Property Features
- Foundation: Concrete Perimeter
Heating and Cooling
- Baseboard
- Electric
Pool Information
- Outdoor Pool
Condo Information
- Fees: $501
Flooring
- Laminate
Exterior Features
- Roof: Torch-on
Utility Information
- Utilities: Electricity Connected, Water Connected, Natural Gas Connected
- Sewer: Public Sewer, Sanitary Sewer, Storm Sewer
Garage
- Garage
Parking
- Garage Under Building
- Total: 2
- Guest
Stories
- 1
Living Area
- 771 sqft
Disclaimer: Copyright 2026 Real Estate Board of Greater Vancouver IDX. All rights reserved. This information is deemed reliable, but not guaranteed. The information being provided is for consumers’ personal, non-commercial use and may not be used for any purpose other than to identify prospective properties consumers may be interested in purchasing. Data last updated 8/27/26 23:48

