
Listing Courtesy of: VANCOUVER - IDX / Listed By: Re/Max Sabre Realty Group
2973 Burlington Drive 103 Coquitlam, BC V3B 6X1
Active (2 Days)
$549,900 (CAD)
OPEN HOUSE TIMES
-
OPENSat, Aug 291:00 pm - 2:00 pm
Description
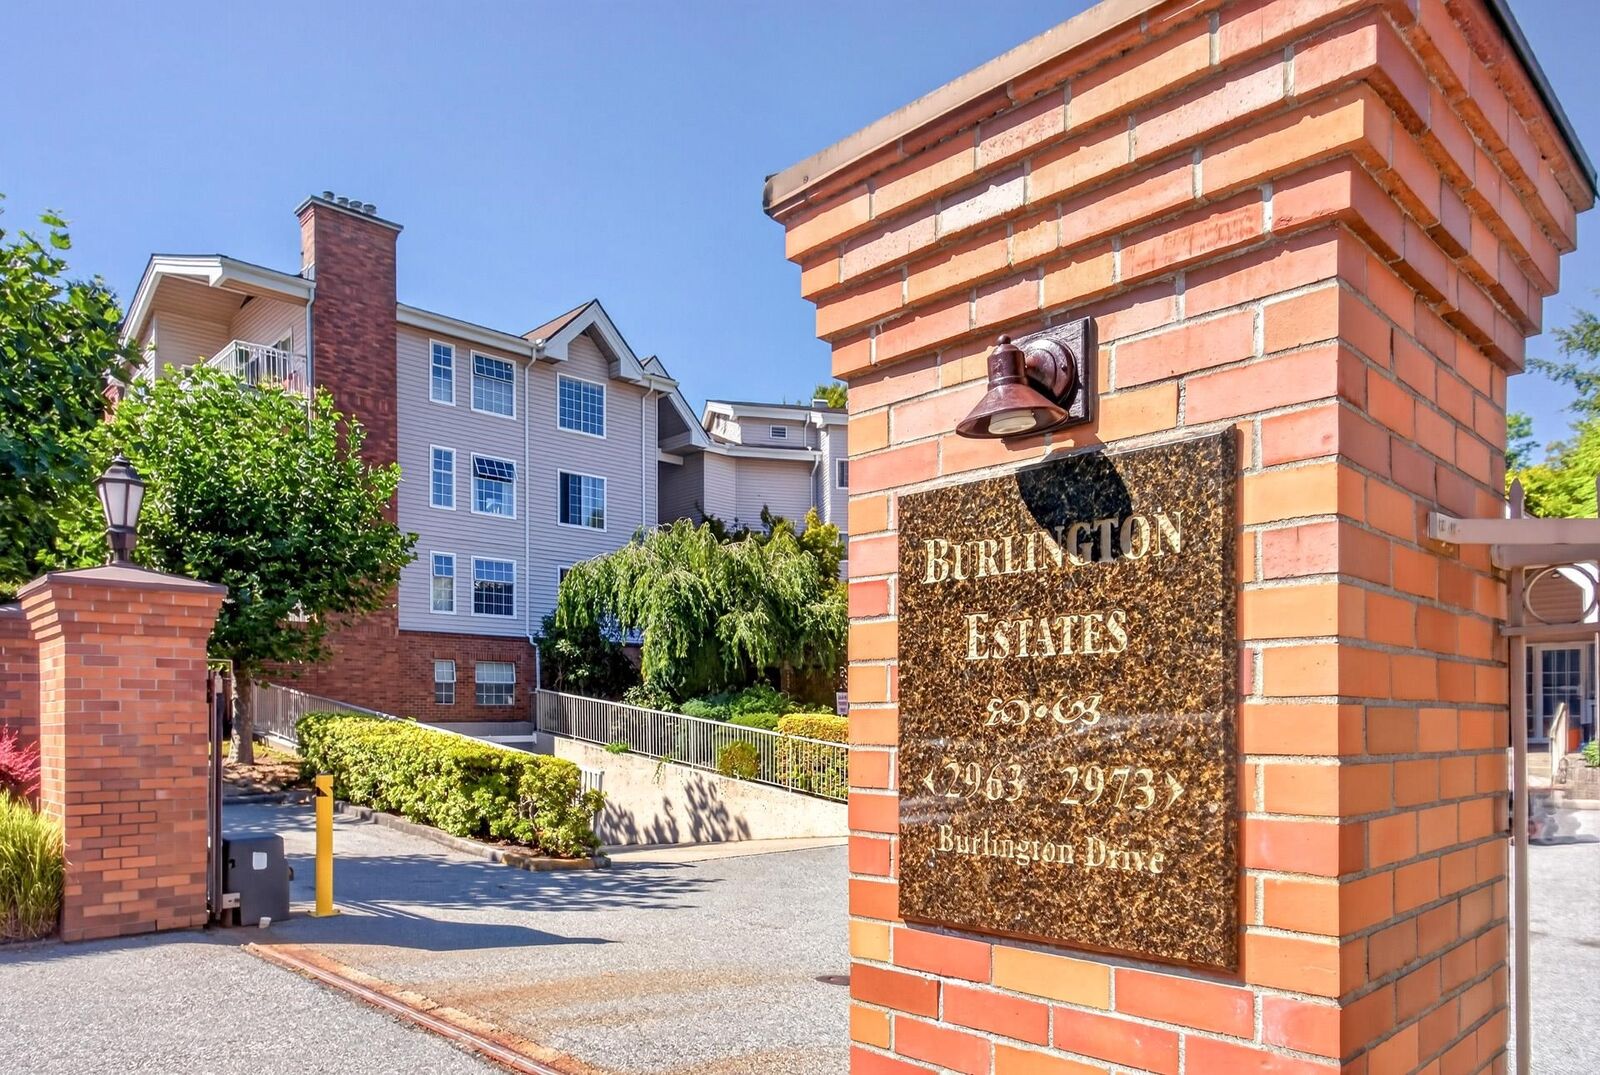
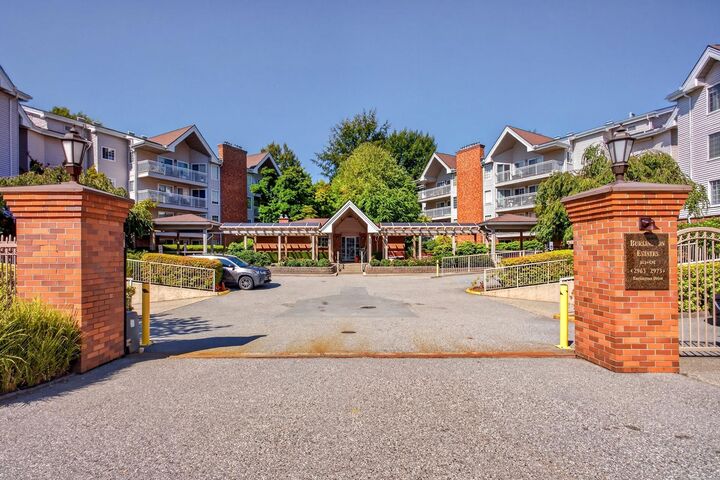
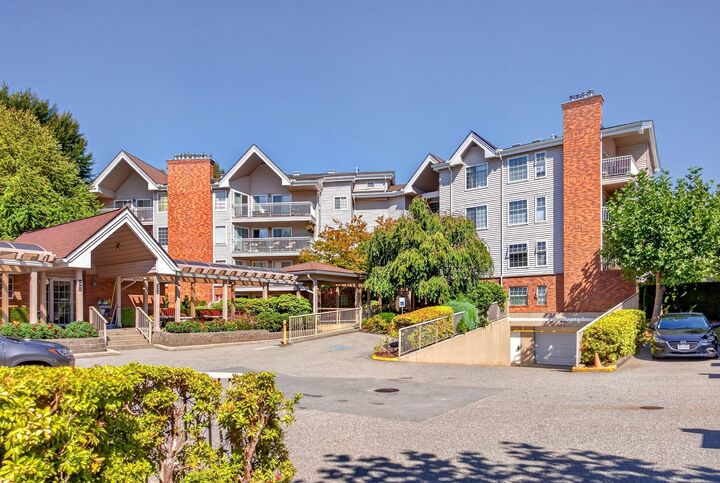
Burlington Estates – Don’t miss this prestigious, well-maintained 55+ gated community with its own detached clubhouse. Surrounded by beautifully landscaped gardens, it feels like Stanley Park. This ground-floor 2 bed, 1 bath home offers 1,014 sq ft of beautifully updated living space, including a renovated kitchen, custom office/second bedroom with built-in Murphy bed, and gleaming real hardwood floors throughout. Bright living and dining areas open to a private 166 sq ft patio and garden. Includes 1 parking stall and 1 storage locker. Walk to Lafarge Lake, Coquitlam Centre, restaurants, shopping, the library, aquatic centre, and SkyTrain. Open House: Saturday, Aug. 29, 1–2 PM.
MLS®:
R3159104
R3159104
Taxes
$1,996(2025)
$1,996(2025)
Type
Single-Family Home
Single-Family Home
Year Built
1987
1987
Style
Ground Level Unit
Ground Level Unit
County
Metro Vancouver
Metro Vancouver
Community
Burlington Estates
Burlington Estates
Listed By
Ray Harris, Re/Max Sabre Realty Group
Source
VANCOUVER - IDX
Last checked Aug 28 2026 at 7:15 PM EDT
VANCOUVER - IDX
Last checked Aug 28 2026 at 7:15 PM EDT
Bathroom Details
- Full Bathroom: 1
Interior Features
- Dishwasher
- Refrigerator
- Stove
- Elevator
- Storage
- Laundry: In Unit
- Washer/Dryer
- Windows: Window Coverings
- Windows: Insulated Windows
Subdivision
- Burlington Estates
Lot Information
- Central Location
- Recreation Nearby
Property Features
- Fireplace: 1
- Fireplace: Gas
- Foundation: Concrete Perimeter
Heating and Cooling
- Baseboard
- Electric
Condo Information
- Fees: $300
Flooring
- Wall/Wall/Mixed
Exterior Features
- Roof: Asphalt
Utility Information
- Utilities: Electricity Connected, Water Connected, Natural Gas Connected
- Sewer: Public Sewer, Sanitary Sewer, Storm Sewer
Garage
- Garage
Parking
- Garage Under Building
- Front Access
- Total: 1
Stories
- 1
Living Area
- 1,014 sqft
Disclaimer: Copyright 2026 Real Estate Board of Greater Vancouver IDX. All rights reserved. This information is deemed reliable, but not guaranteed. The information being provided is for consumers’ personal, non-commercial use and may not be used for any purpose other than to identify prospective properties consumers may be interested in purchasing. Data last updated 8/28/26 12:15

