
Listing Courtesy of: VANCOUVER - IDX / Listed By: Angell, Hasman & Associates Realty Ltd.
1760 Hampton Drive Coquitlam, BC V3E 3E1
Active (16 Days)
$2,399,000 (CAD)
OPEN HOUSE TIMES
-
OPENSat, Aug 2911:00 am - 1:00 pm
-
OPENSun, Aug 302:00 pm - 4:00 pm
Description
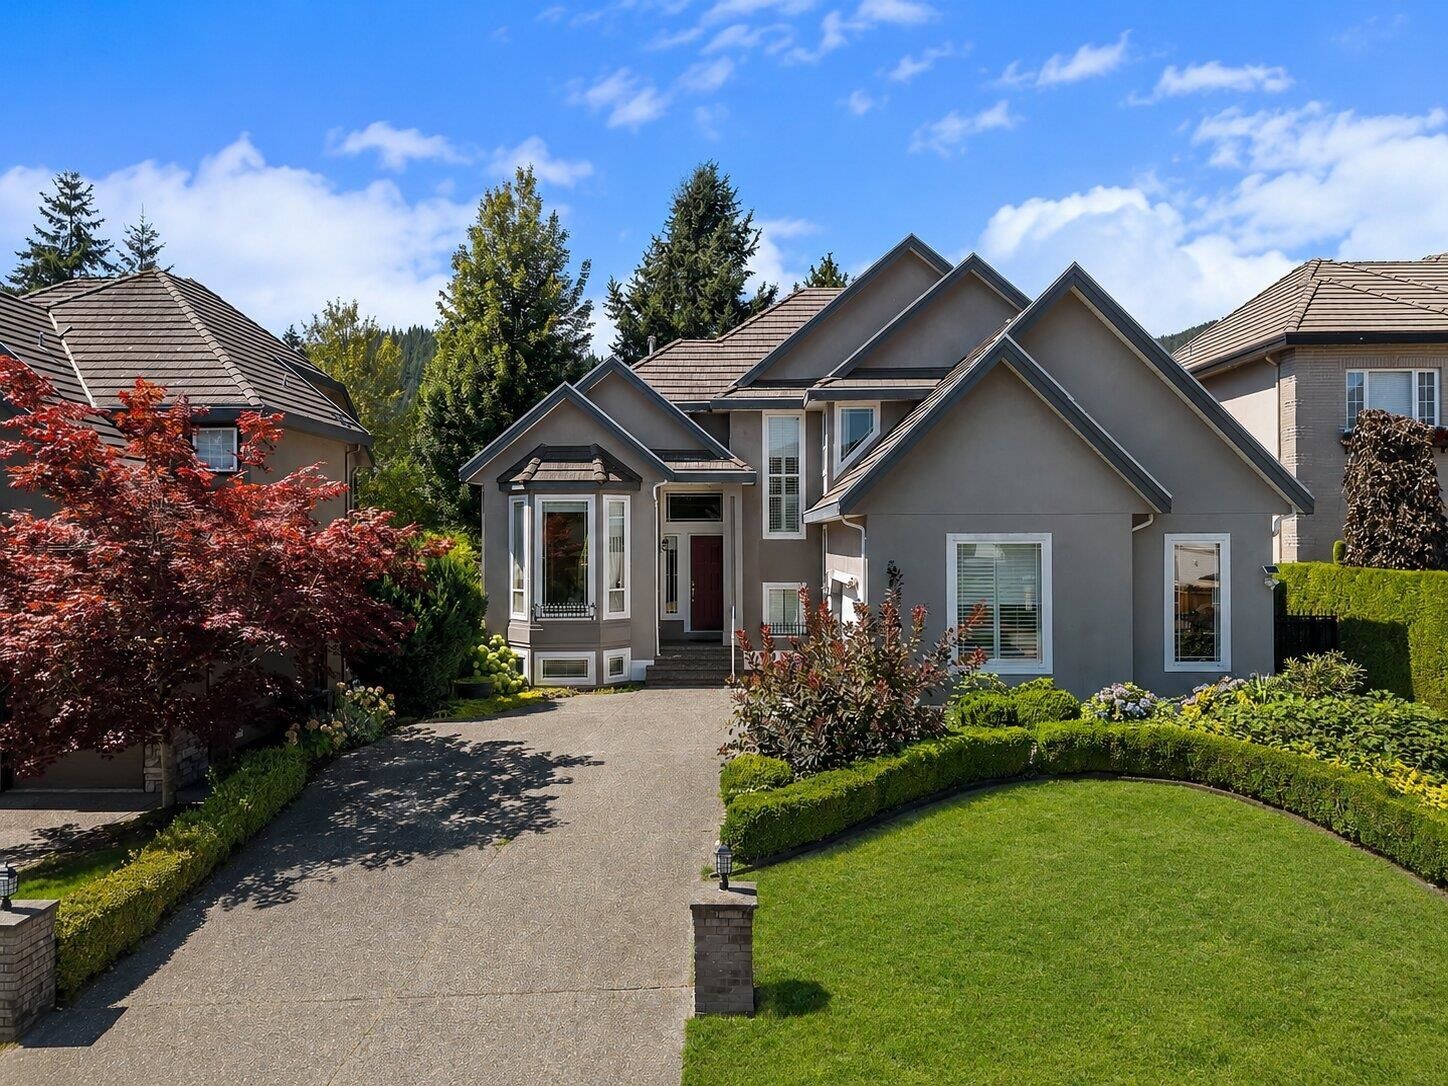
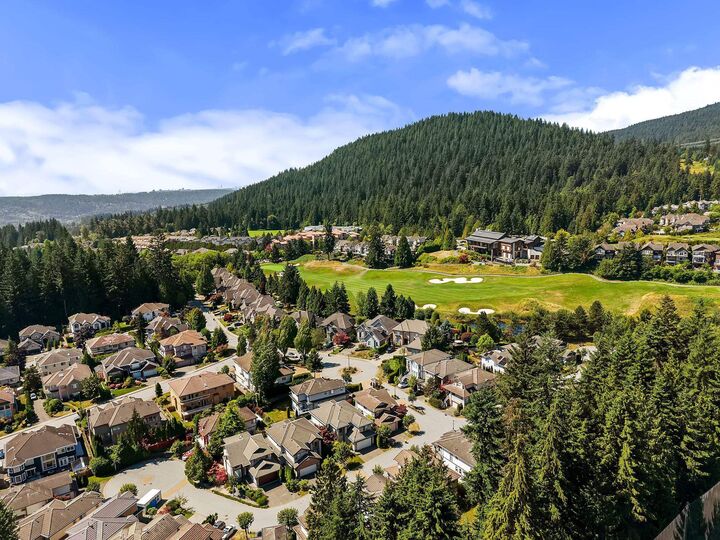
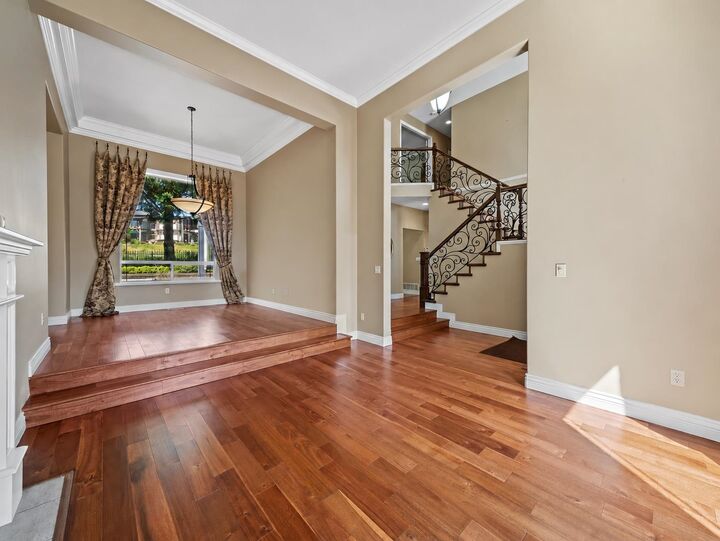
HAMPTON ESTATES | GOLF COURSE VIEWS | BACKING ONTO GOLF COURSE | Set within the exclusive gated community of Hampton Estates, this distinguished 3-level custom residence backs directly onto the 18th fairway, offering serene golf course views from the main and upper levels. Over $100K in renovations elevate the home with refined finishes, Brazilian hardwood, and a gourmet kitchen appointed with Sub-Zero, Wolf & Miele appliances, granite counters and custom cabinetry. The primary suite opens to a private balcony overlooking the fairway. A fully self-contained 3-bedroom suite offers exceptional flexibility for family or rental income. Professionally landscaped grounds with a hot tub and stonework complete this exceptional Westwood Plateau residence.
MLS®:
R3155706
R3155706
Taxes
$7,579(2025)
$7,579(2025)
Lot Size
7,169 SQFT
7,169 SQFT
Type
Single-Family Home
Single-Family Home
Year Built
1999
1999
County
Metro Vancouver
Metro Vancouver
Community
Hampton Estate
Hampton Estate
Listed By
Fateme Parsaei, Angell, Hasman & Associates Realty Ltd.
Source
VANCOUVER - IDX
Last checked Aug 28 2026 at 8:04 AM EDT
VANCOUVER - IDX
Last checked Aug 28 2026 at 8:04 AM EDT
Bathroom Details
- Full Bathrooms: 3
- Half Bathroom: 1
Interior Features
- Microwave
- Dishwasher
- Refrigerator
- Stove
- Laundry: In Unit
- Washer/Dryer
- Windows: Window Coverings
- Central Vacuum
- Oven
Subdivision
- Hampton Estate
Lot Information
- Private
- Near Golf Course
Property Features
- Fireplace: Gas
- Fireplace: 2
- Foundation: Concrete Perimeter
Heating and Cooling
- Forced Air
- Natural Gas
- Central Air
- Air Conditioning
Basement Information
- Finished
Flooring
- Hardwood
- Laminate
- Tile
Exterior Features
- Roof: Tile
Utility Information
- Utilities: Electricity Connected, Water Connected, Community, Natural Gas Connected
- Sewer: Public Sewer, Sanitary Sewer, Storm Sewer
Garage
- Garage
Parking
- Front Access
- Garage Double
- Total: 4
Stories
- 2
Living Area
- 4,133 sqft
Disclaimer: Copyright 2026 Real Estate Board of Greater Vancouver IDX. All rights reserved. This information is deemed reliable, but not guaranteed. The information being provided is for consumers’ personal, non-commercial use and may not be used for any purpose other than to identify prospective properties consumers may be interested in purchasing. Data last updated 8/28/26 01:04

