
Listing Courtesy of: VANCOUVER - IDX / Listed By: Nu Stream Realty Inc.
1310 Mitchell Street 117 Coquitlam, BC V3E 0T9
Active (46 Days)
$1,088,800 (CAD)
OPEN HOUSE TIMES
-
OPENSat, Aug 292:00 pm - 4:00 pm
Description
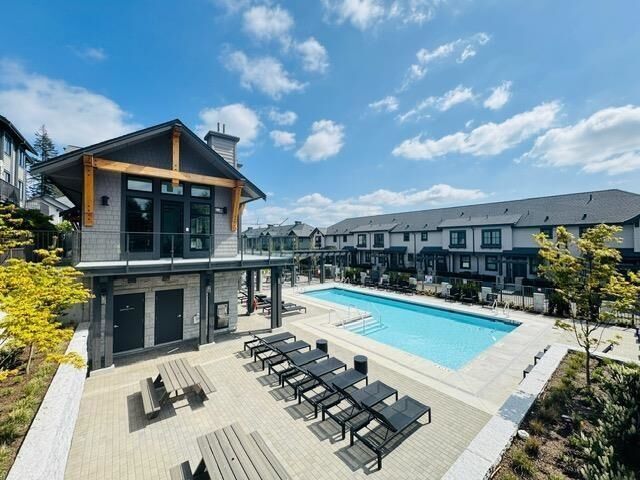
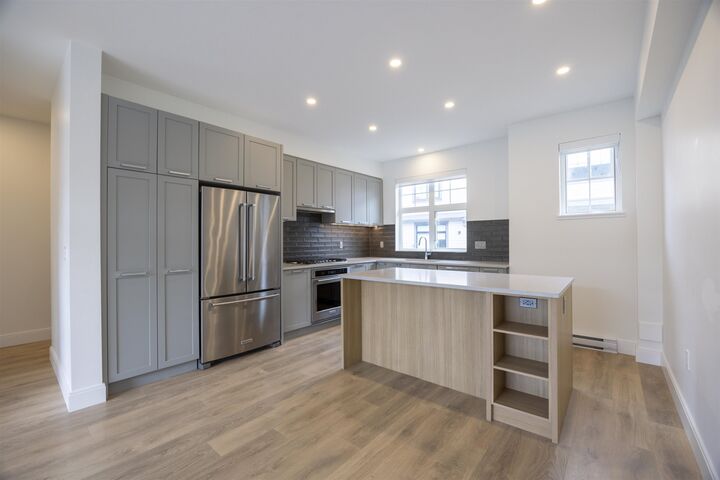
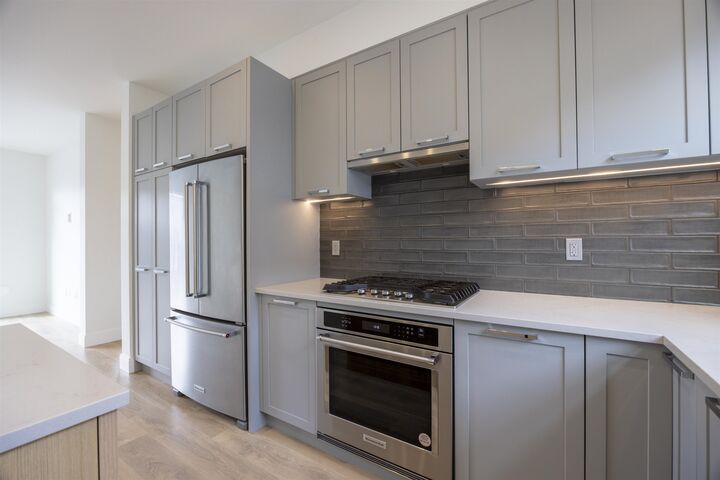
Townline’s finely collection of townhomes in the quiet neighbourhood on Burke Mountain! This beautiful 4 big bedrooms/3 bathrooms unit features a flexible great open layout, gourmet kitchen with the granite countertops, big centre island, sleek stainless steel appliances and modern flat panel cabinetry. a bedroom plus a full bath. Upstairs has 3 big bedrooms, double sinks in the master ensuite. Double side by side garage with EV charger. Access to the exclusive Canopy Club, fitness centre, social lounge, chef’s kitchen, indoor and outdoor dining, and an outdoor pool. Incredibly close to a range of schools and parks, and abundant with that coveted “mountain village” feel, this family-friendly community will be incredibly sought after and is a prime offering.
MLS®:
R3147344
R3147344
Taxes
$4,123(2025)
$4,123(2025)
Type
Townhouse
Townhouse
Year Built
2024
2024
Style
3 Storey
3 Storey
County
Metro Vancouver
Metro Vancouver
Listed By
Benson Lee Prec*, Nu Stream Realty Inc.
Source
VANCOUVER - IDX
Last checked Aug 28 2026 at 5:29 PM EDT
VANCOUVER - IDX
Last checked Aug 28 2026 at 5:29 PM EDT
Bathroom Details
- Full Bathrooms: 3
Interior Features
- Microwave
- Dishwasher
- Refrigerator
- Stove
- Laundry: In Unit
- Washer/Dryer
- Windows: Window Coverings
Lot Information
- Recreation Nearby
Property Features
- Fireplace: 0
- Foundation: Concrete Perimeter
Heating and Cooling
- Baseboard
- Electric
Pool Information
- Outdoor Pool
Condo Information
- Fees: $344
Flooring
- Laminate
- Wall/Wall/Mixed
Exterior Features
- Roof: Asphalt
Utility Information
- Utilities: Electricity Connected, Water Connected, Natural Gas Connected
- Sewer: Public Sewer, Sanitary Sewer
Garage
- Garage
Parking
- Front Access
- Garage Door Opener
- Total: 2
- Garage Double
- Guest
Stories
- 3
Living Area
- 1,456 sqft
Disclaimer: Copyright 2026 Real Estate Board of Greater Vancouver IDX. All rights reserved. This information is deemed reliable, but not guaranteed. The information being provided is for consumers’ personal, non-commercial use and may not be used for any purpose other than to identify prospective properties consumers may be interested in purchasing. Data last updated 8/28/26 10:29

