
Listing Courtesy of: VANCOUVER - IDX / Listed By: eXp Realty Of Canada Inc.
1152 Windsor Mews 315 Coquitlam, BC V3B 0N1
Active (12 Days)
$717,000 (CAD)
OPEN HOUSE TIMES
-
OPENSat, Aug 291:00 pm - 2:30 pm
Description
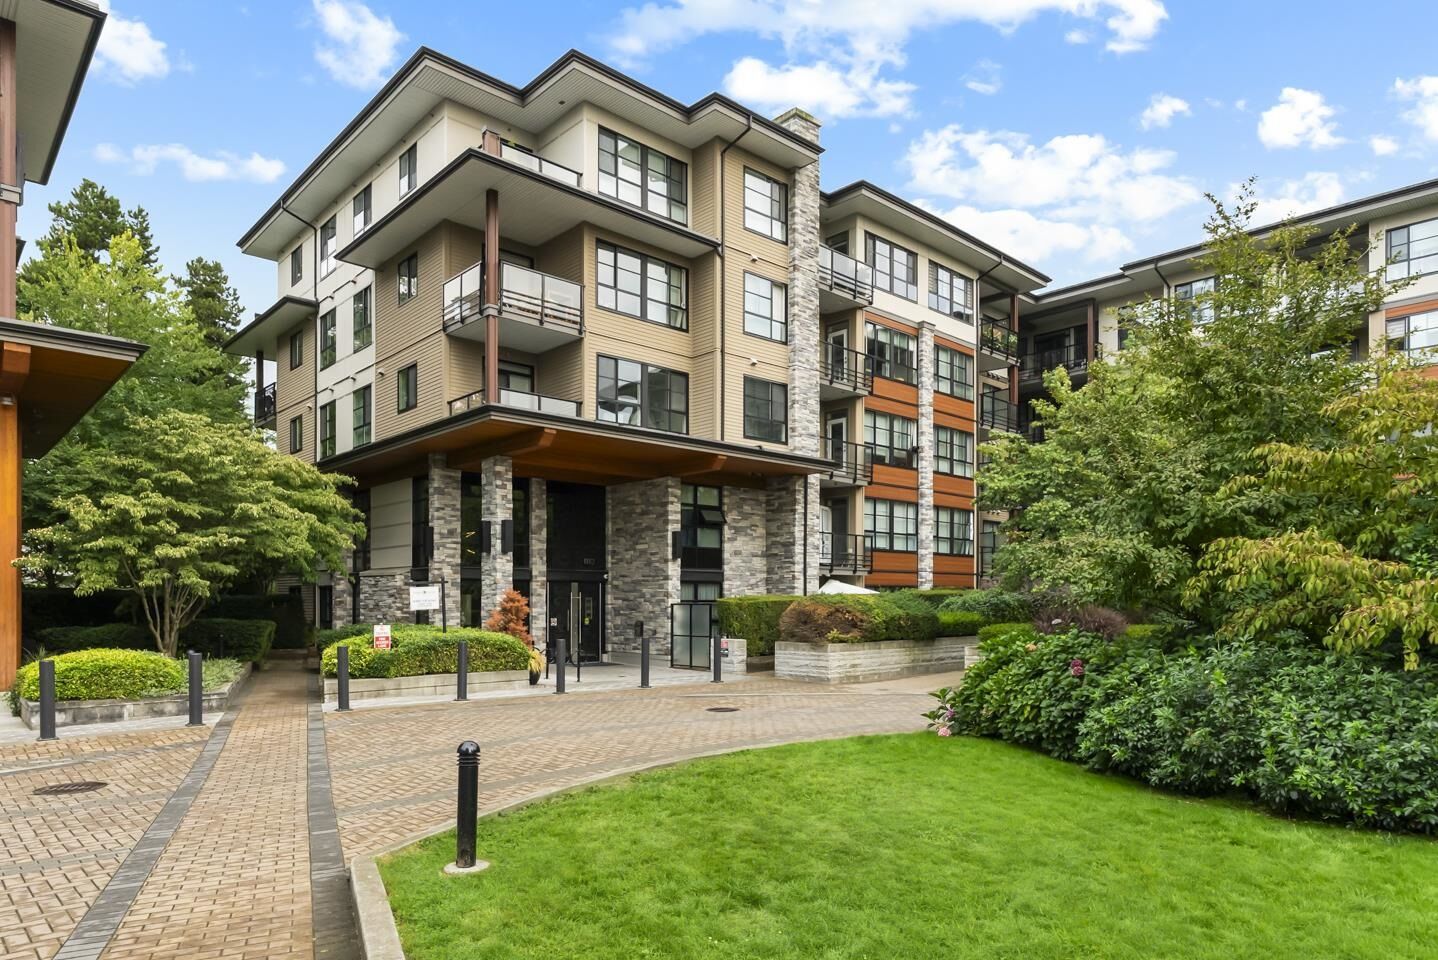
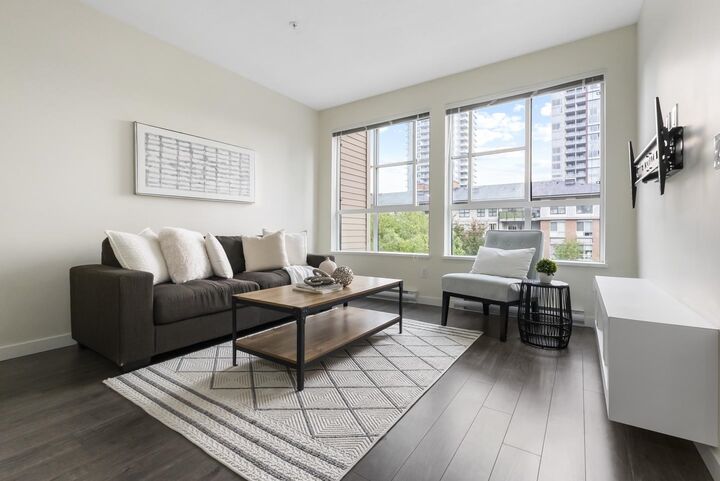
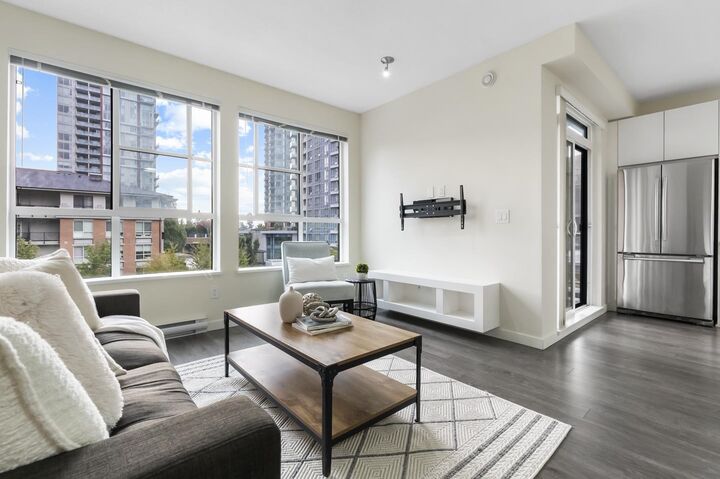
Experience effortless urban living in this beautifully appointed 998 sq. ft. 2-bed, 2-bath Coquitlam home. Nine-foot ceilings and rich wood-style laminate floors create a bright, open layout. The gourmet kitchen features engineered stone counters, a breakfast bar, and premium stainless appliances including a 5-burner gas stove. Unwind in plush carpeted bedrooms or relax in your spa-inspired ensuite with a deep soaker tub. Step outside to your spacious covered deck to enjoy the fresh air. Location is everything—you’re a short stroll to Coquitlam Centre shopping, Glen Park, and the beautiful Lafarge Lake. With Lincoln SkyTrain station just 500m away and excellent schools like Glen Elementary right around the corner, ultimate everyday convenience is perfectly at your doorstep.OH-8/29,1-2:30pm
MLS®:
R3156434
R3156434
Taxes
$2,812(2025)
$2,812(2025)
Type
Single-Family Home
Single-Family Home
Year Built
2016
2016
County
Metro Vancouver
Metro Vancouver
Community
Parker House
Parker House
Listed By
Katrina Amurao - Prec, eXp Realty Of Canada Inc.
Source
VANCOUVER - IDX
Last checked Aug 28 2026 at 8:28 PM EDT
VANCOUVER - IDX
Last checked Aug 28 2026 at 8:28 PM EDT
Bathroom Details
- Full Bathrooms: 2
Interior Features
- Dishwasher
- Refrigerator
- Stove
- Elevator
- Storage
- Guest Suite
- Laundry: In Unit
- Washer/Dryer
Subdivision
- Parker House
Lot Information
- Central Location
- Private
- Wooded
Property Features
- Foundation: Slab
Heating and Cooling
- Baseboard
- Electric
Pool Information
- Outdoor Pool
Condo Information
- Fees: $472
Flooring
- Mixed
- Laminate
Exterior Features
- Roof: Asphalt
Utility Information
- Utilities: Electricity Connected, Water Connected, Natural Gas Connected
- Sewer: Public Sewer, Sanitary Sewer
Garage
- Garage
Parking
- Underground
- Total: 1
- Guest
Stories
- 1
Living Area
- 998 sqft
Disclaimer: Copyright 2026 Real Estate Board of Greater Vancouver IDX. All rights reserved. This information is deemed reliable, but not guaranteed. The information being provided is for consumers’ personal, non-commercial use and may not be used for any purpose other than to identify prospective properties consumers may be interested in purchasing. Data last updated 8/28/26 13:28

