
Listing Courtesy of: VIVA / Listed By: Team 3000 Realty Ltd
614 Granrose Terr #10 Colwood, BC V9C 0C9
Active (17 Days)
$1,224,900 (CAD)
OPEN HOUSE TIMES
-
OPENSat, Aug 2912 noon - 2:00 pm
Description
MLS®:
1046582
1046582
Taxes
$5,653(2025)
$5,653(2025)
Lot Size
2,800 SQFT
2,800 SQFT
Type
Townhouse
Townhouse
Building Name
The Terraces
The Terraces
Year Built
2015
2015
Style
West Coast
West Coast
Views
Mountain(s), Valley
Mountain(s), Valley
County
Capital Regional District
Capital Regional District
Listed By
Glen Glowinski, Team 3000 Realty Ltd
Source
VIVA
Last checked Aug 28 2026 at 9:36 PM EDT
VIVA
Last checked Aug 28 2026 at 9:36 PM EDT
Bathroom Details
Interior Features
- Ceiling Fan(s)
- Closet Organizer
- Soaker Tub
- Vaulted Ceiling(s)
- Dishwasher
- Dryer
- Microwave
- Refrigerator
- Washer
- Windows: Blinds
- Eating Area
- Storage
- Laundry: In Unit
- Windows: Insulated Windows
- Range Hood
- Windows: Vinyl Frames
- Windows: Screens
Lot Information
- Level
- Rectangular Lot
- Cul-De-Sac
- Near Golf Course
- Corner Lot
Property Features
- Fireplace: 2
- Fireplace: Gas
- Fireplace: Living Room
- Foundation: Concrete Perimeter
Heating and Cooling
- Electric
- Natural Gas
- Forced Air
- Heat Pump
- Air Conditioning
Basement Information
- Walk-Out Access
- With Windows
- Finished
- Full
Condo Information
- Fees: $653/Monthly
Flooring
- Carpet
- Wood
- Tile
Exterior Features
- Roof: Fibreglass Shingle
Utility Information
- Sewer: Sewer Connected
Garage
- Attached Garage
Parking
- Garage Double
- Guest
- Driveway
- Attached
- Total: 2
Stories
- 3
Living Area
- 3,266 sqft
Disclaimer: Copyright 2026 Victoria Real Estate Board. All rights reserved. This information is deemed reliable, but not guaranteed. The information being provided is for consumers’ personal, non-commercial use and may not be used for any purpose other than to identify prospective properties consumers may be interested in purchasing. Data last updated 8/28/26 14:36


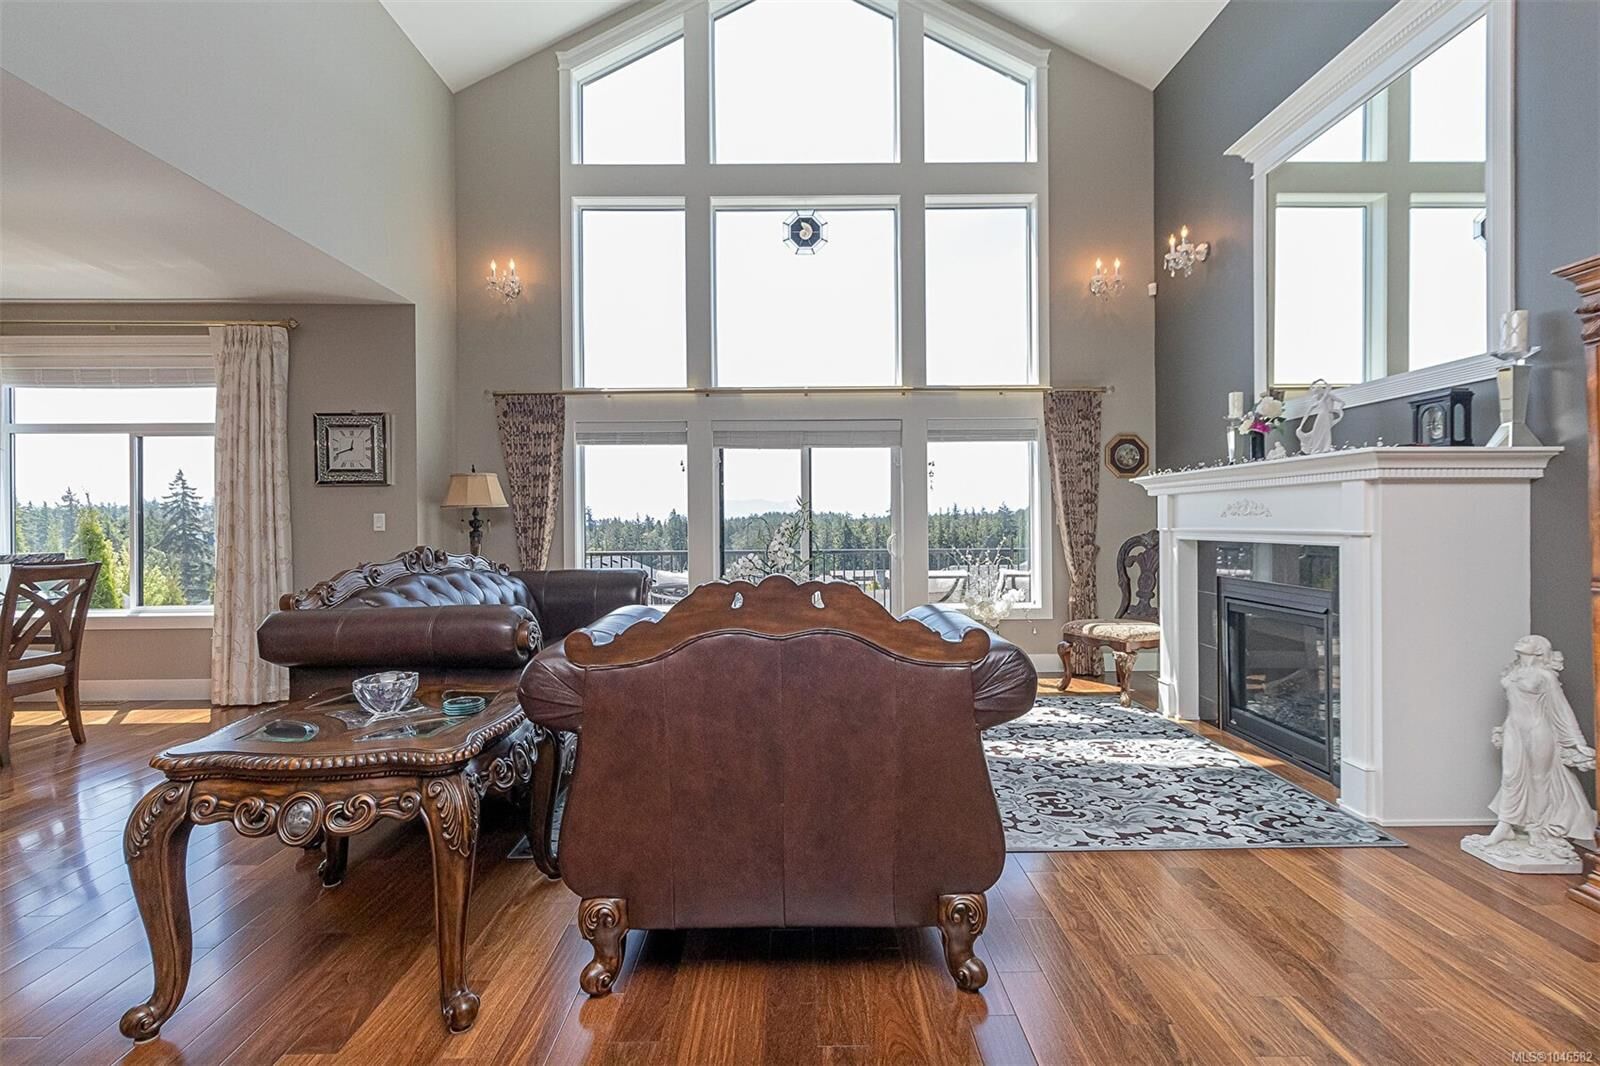
Option for rental suite on 3rd level. Thoughtful designed layout perfect for families and entertaining, with 20ft vaulted ceiling, floor to ceiling windows captures the beauty of the Olympic mountains and ocean views from every level!
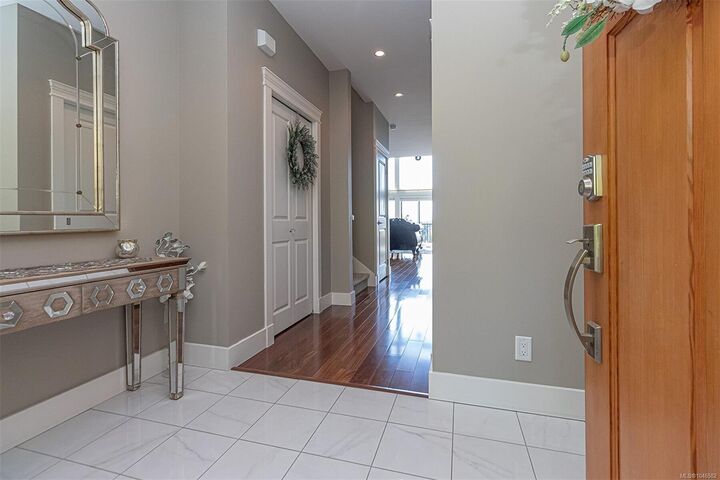
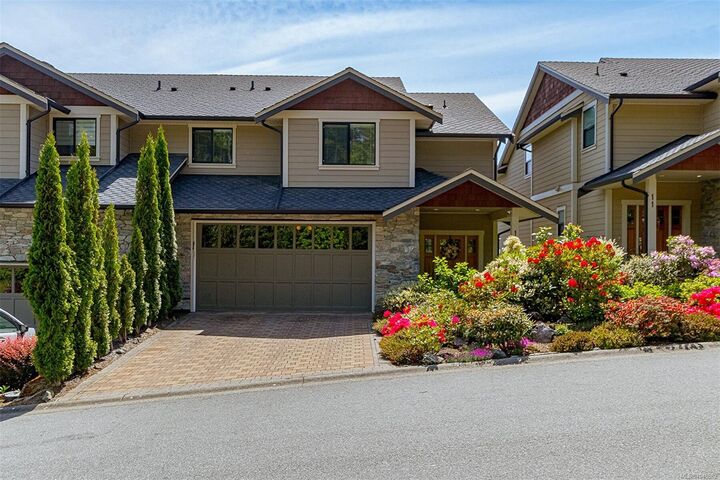
Features open living area 2 gas fireplaces, modern kitchen, 2 dining areas, hardwood floors, large primary with spa ensuite, private deck, upstairs Loft, 2nd bedroom and bath. Third level offers an expansive games room, gas fireplace, wet bar, 3rd bedroom, 4 piece bath, storage. Walk-out to a covered patio, professionally landscaped low maintenance yard, wired for water feature.
Large 2 car garage, loads of storage centra vac.
This is a stunning home in a sought after location, close to The Red Barn, golf courses, trails, Royal Bay, schools; healthcare professionals.