
Listing Courtesy of: VIVA / Listed By: Remax Professionals (ld)
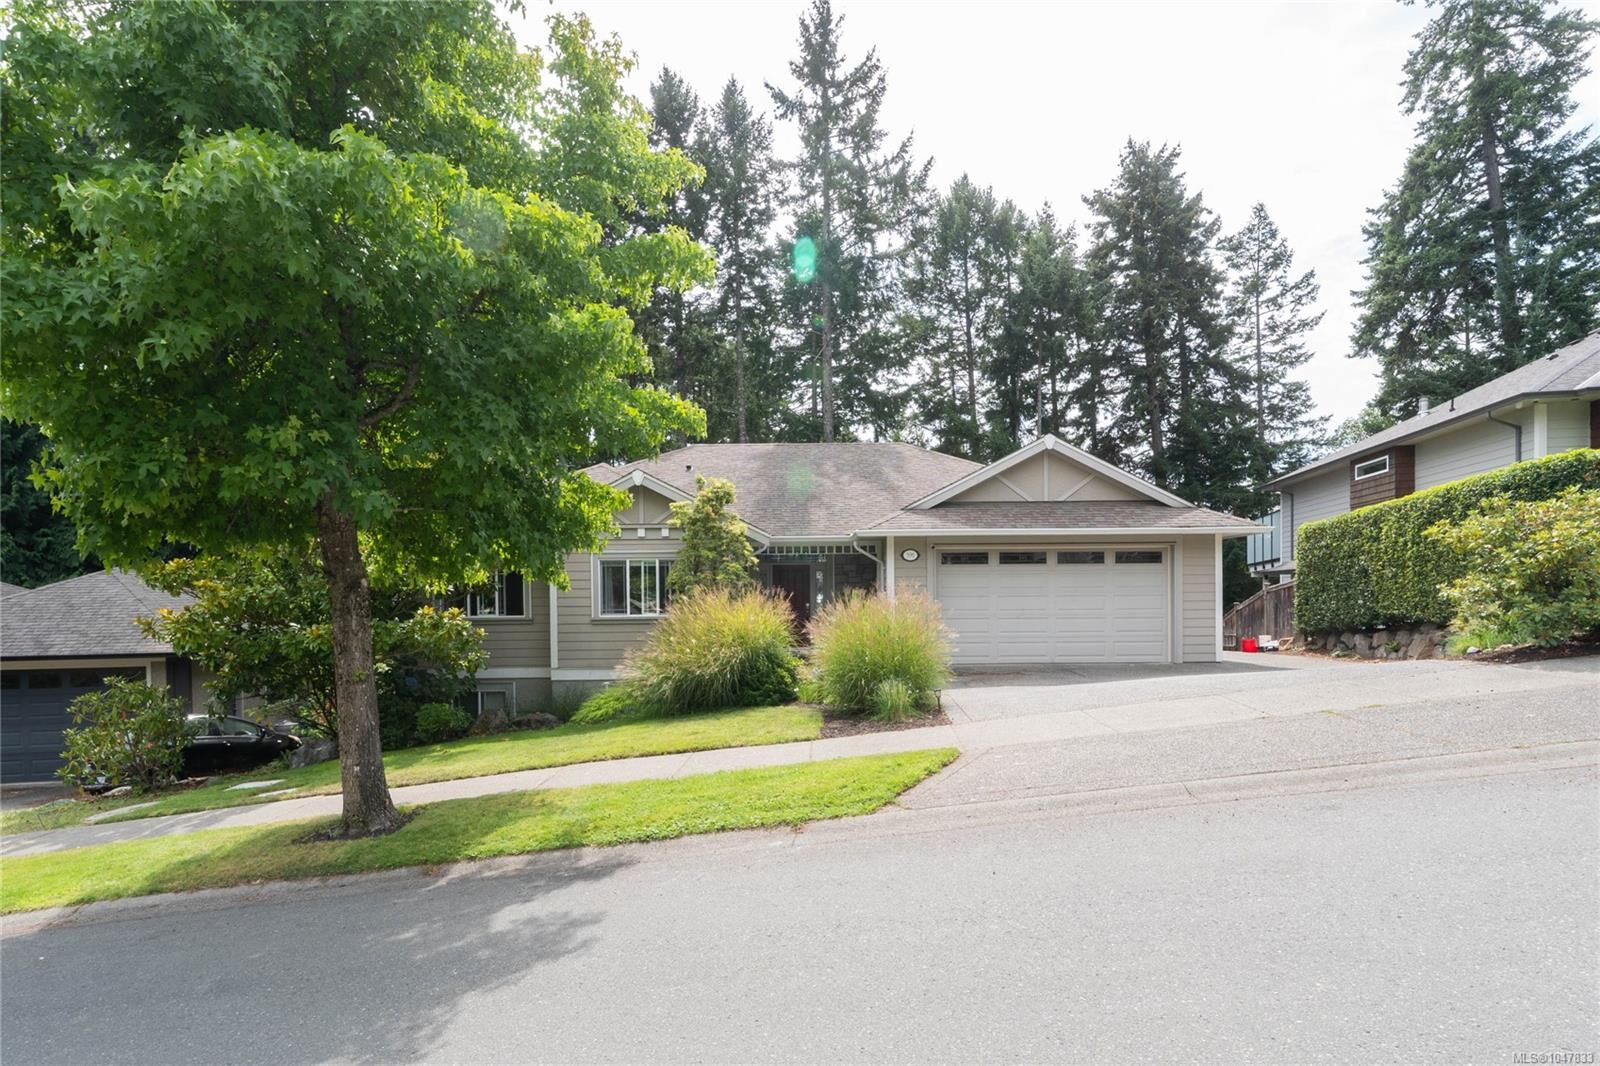
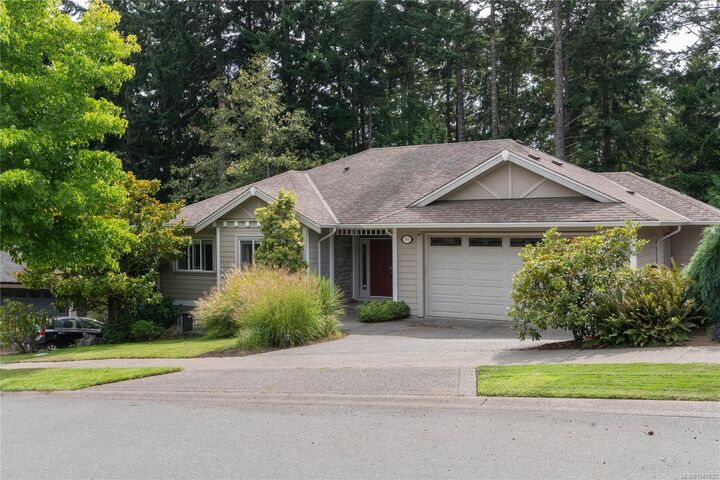
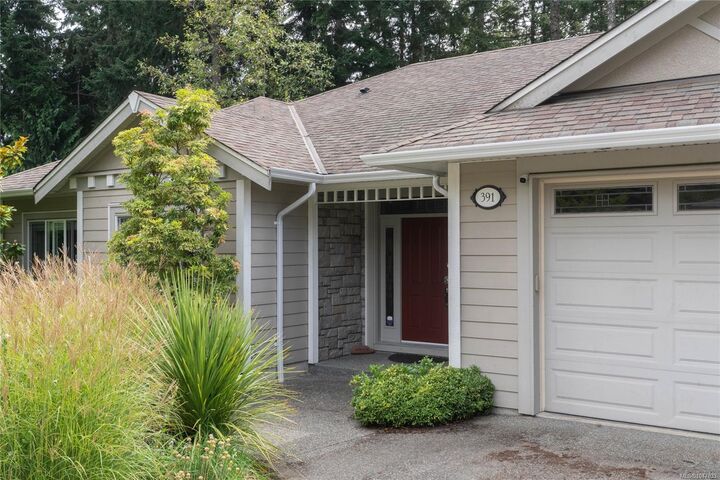
391 Pelican Dr Colwood, BC V9C 0A4
Active (3 Days)
$973,511 (USD)

Description
MLS®:
1047833
1047833
Taxes
$7,134(2026)
$7,134(2026)
Lot Size
8,411 SQFT
8,411 SQFT
Type
Single-Family Home
Single-Family Home
Year Built
2006
2006
County
Capital Regional District
Capital Regional District
Listed By
Elaine Wilkinson, Remax Professionals (ld)
Source
VIVA
Last checked Aug 28 2026 at 10:20 PM EDT
VIVA
Last checked Aug 28 2026 at 10:20 PM EDT
Bathroom Details
Interior Features
- Laundry: In House
- Windows: Blinds
- Windows: Insulated Windows
- Windows: Vinyl Frames
- Windows: Screens
Lot Information
- Recreation Nearby
- Wooded
- Shopping Nearby
- Irrigation Sprinkler(s)
- Park Setting
- Near Golf Course
- Easy Access
Property Features
- Fireplace: Gas
- Fireplace: Living Room
- Fireplace: 1
- Foundation: Concrete Perimeter
Heating and Cooling
- Baseboard
- Electric
- Natural Gas
- None
Basement Information
- Crawl Space
- Finished
Flooring
- Laminate
- Hardwood
- Tile
Exterior Features
- Roof: Fibreglass Shingle
Utility Information
- Sewer: Sewer Connected
Garage
- Attached Garage
Parking
- Garage Double
- Driveway
- Attached
- Total: 3
Living Area
- 3,673 sqft
Disclaimer: Copyright 2026 Victoria Real Estate Board. All rights reserved. This information is deemed reliable, but not guaranteed. The information being provided is for consumers’ personal, non-commercial use and may not be used for any purpose other than to identify prospective properties consumers may be interested in purchasing. Data last updated 8/28/26 15:20


Warm solid oak floors, 9 ft. beamed ceilings and a cozy gas fireplace create an inviting main living space. The maple kitchen features a large island, walk-in pantry and eating area, complemented by a spacious dining room ideal for entertaining.
The luxurious primary suite is a true retreat, featuring a stunning ensuite with oversized shower and a giant walk-in closet. The lower level offers a large rec room, den/bedroom, powder room and abundant storage.
Enjoy Royal Bay living with Latoria Creek Park trails just steps away and Albert Head Lagoon a short walk from your door. A wonderful family home offering space, flexibility and an exceptional West Shore lifestyle.