
Inscription par: VIVA / Listed By: Remax Professionals (ld)
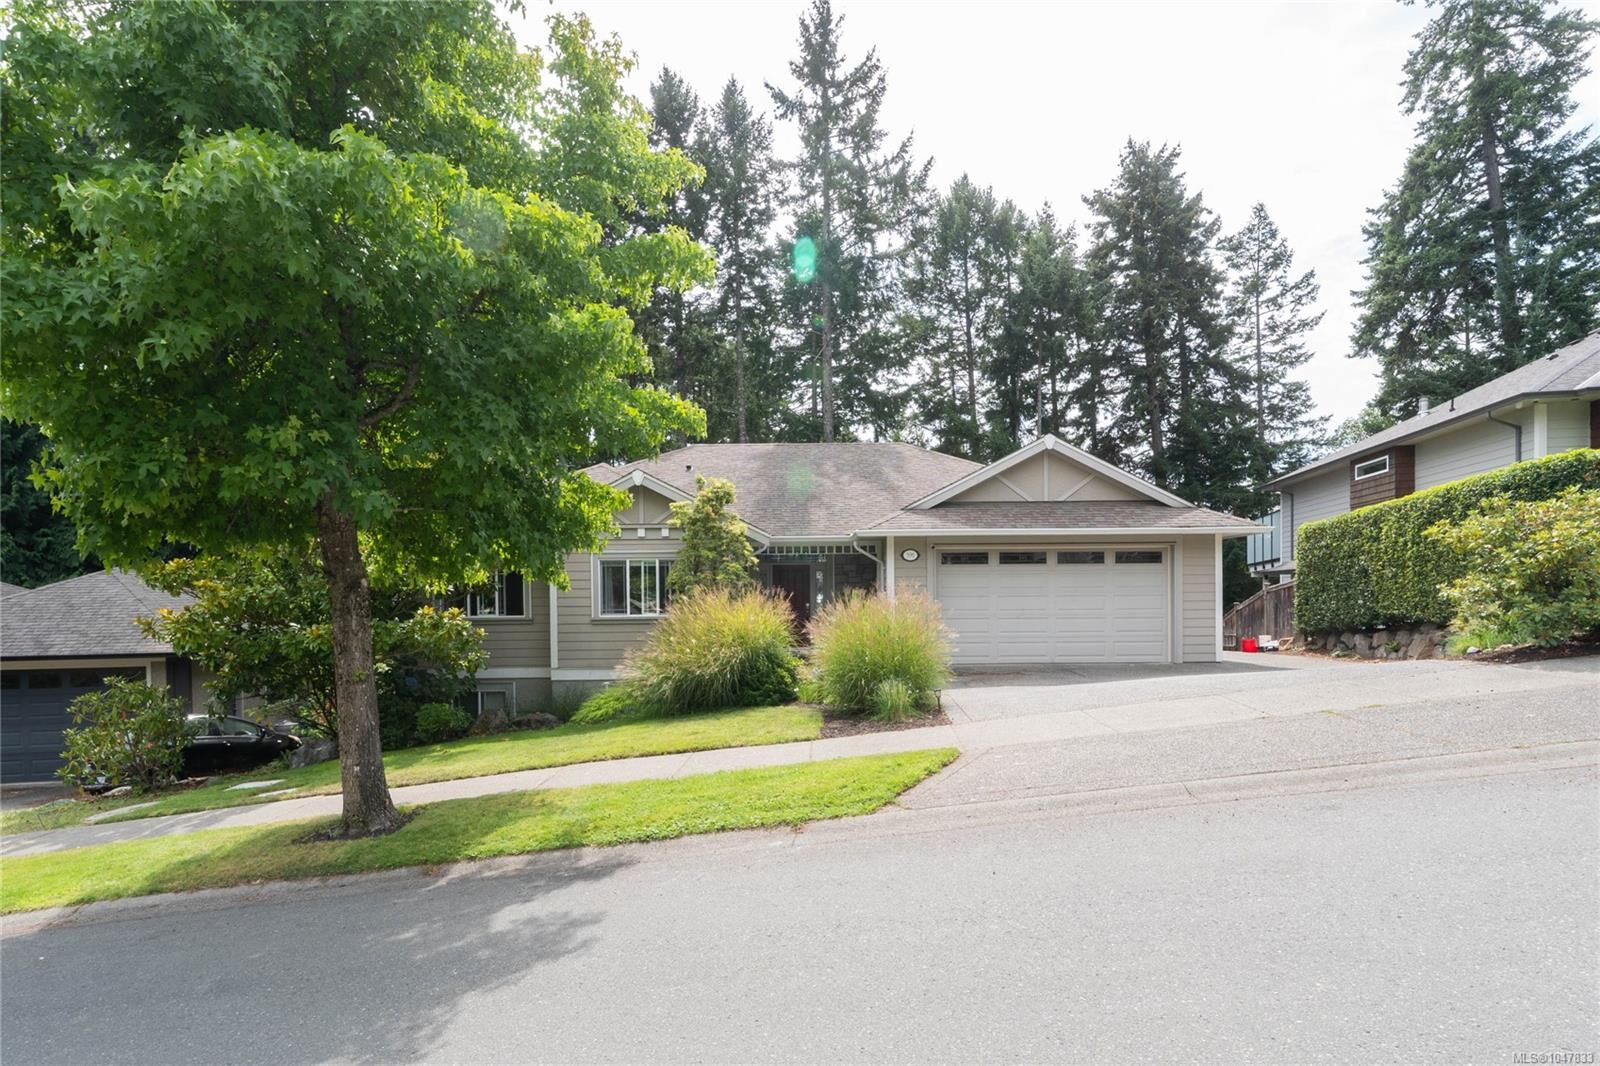
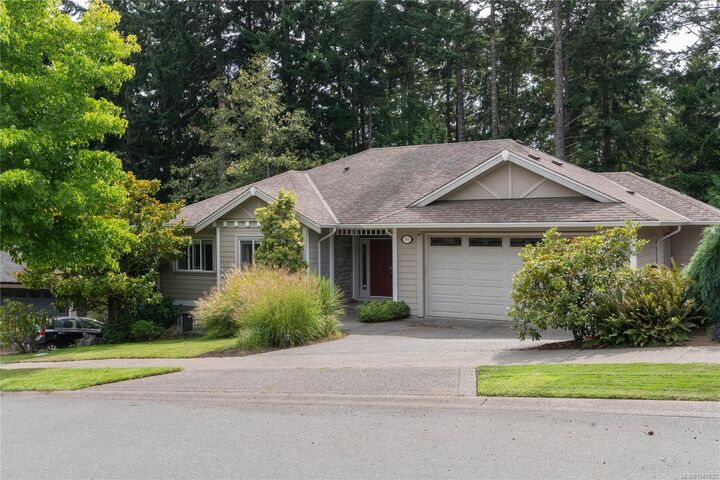
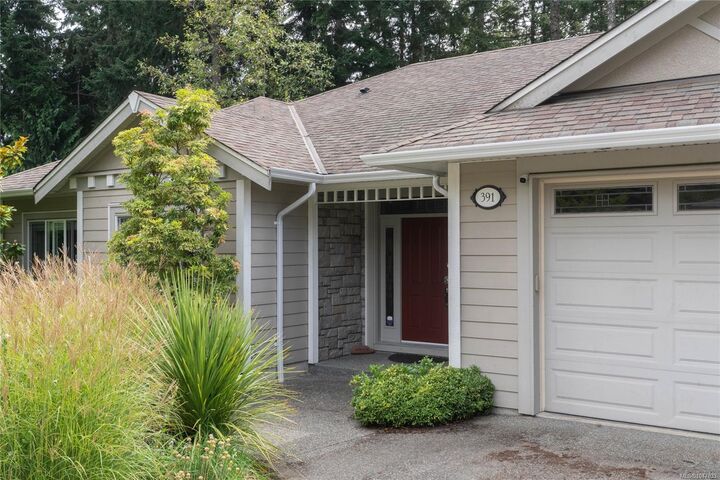
391 Pelican Dr Colwood, BC V9C 0A4
En vigueur (3 Jours)
1 349 000 $ (CAD)

Description
MLS®:
1047833
1047833
Les impôts
$7,134(2026)
$7,134(2026)
Surface Terrain
8,411 PI. CA.
8,411 PI. CA.
Catégorie
Single-Family Home
Single-Family Home
Année de Construction
2006
2006
Ville
Capital Regional District
Capital Regional District
Listed By
Elaine Wilkinson, Remax Professionals (ld)
Source
VIVA
Dernière vérification Août 28 2026 à 5:35 PM EDT
VIVA
Dernière vérification Août 28 2026 à 5:35 PM EDT
Détails sur les salles de bains
Caractéristiques Intérieures
- Laundry: In House
- Windows: Blinds
- Windows: Insulated Windows
- Windows: Vinyl Frames
- Windows: Screens
Informations sur le lot
- Recreation Nearby
- Wooded
- Shopping Nearby
- Irrigation Sprinkler(s)
- Park Setting
- Near Golf Course
- Easy Access
Caractéristiques de la propriété
- Cheminée: Gas
- Cheminée: Living Room
- Cheminée: 1
- Foundation: Concrete Perimeter
Chauffage et refroidissement
- Baseboard
- Electric
- Natural Gas
- None
Informations sur les sous-sols
- Crawl Space
- Finished
Planchers
- Laminate
- Hardwood
- Tile
Caractéristiques extérieures
- Toit: Fibreglass Shingle
Informations sur les services publics
- Sewer: Sewer Connected
Garage
- Attached Garage
Stationnement
- Garage Double
- Driveway
- Attached
- Total: 3
Surface Habitable
- 3,673 pi. ca.
Disclaimer: Copyright 2026 Victoria Real Estate Board. All rights reserved. This information is deemed reliable, but not guaranteed. The information being provided is for consumers’ personal, non-commercial use and may not be used for any purpose other than to identify prospective properties consumers may be interested in purchasing. Data last updated 8/28/26 10:35


Warm solid oak floors, 9 ft. beamed ceilings and a cozy gas fireplace create an inviting main living space. The maple kitchen features a large island, walk-in pantry and eating area, complemented by a spacious dining room ideal for entertaining.
The luxurious primary suite is a true retreat, featuring a stunning ensuite with oversized shower and a giant walk-in closet. The lower level offers a large rec room, den/bedroom, powder room and abundant storage.
Enjoy Royal Bay living with Latoria Creek Park trails just steps away and Albert Head Lagoon a short walk from your door. A wonderful family home offering space, flexibility and an exceptional West Shore lifestyle.