
Listing Courtesy of: VIVA / Listed By: Macdonald Realty Victoria
2962 Gladeson Lane Colwood, BC V9B 5S7
Active (22 Days)
$1,049,900 (CAD)
OPEN HOUSE TIMES
-
OPENSat, Aug 2911:00 am - 12:30 pm
Description
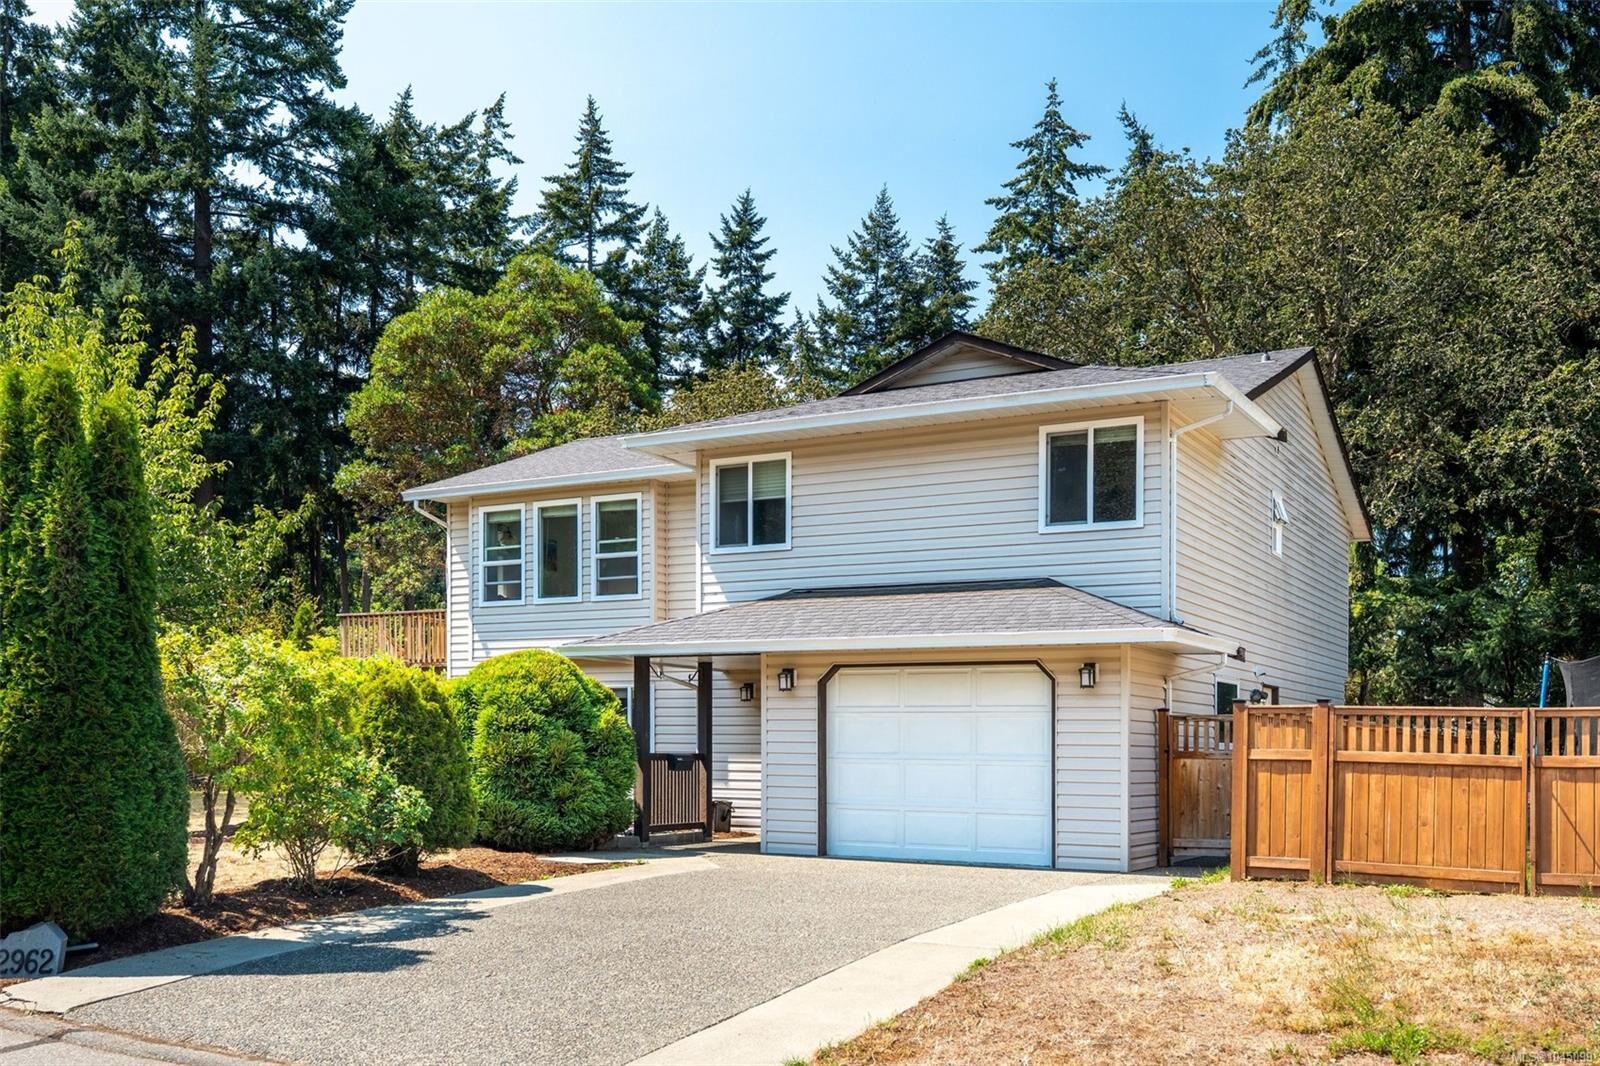
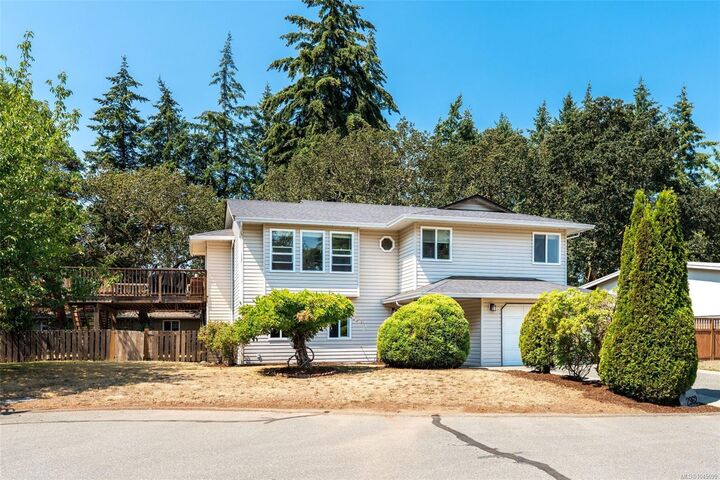

Tucked away on a quiet cul-de-sac just minutes from the Galloping Goose Trail, parks and all the amenities of the Westshore Town Centre, this lovingly maintained 4 bedroom, 3 bathroom home offers over 2,200sq ft of comfortable living space. Recent updates include a newer roof, vinyl windows, updated flooring and a renovated main bathroom. Vaulted ceilings create an inviting sense of space, the kitchen provides ample cabinet space w/plenty of natural light. The dining area opens onto a south facing deck, perfect for outdoor entertaining. The primary bedroom features a 3pc ensuite & walk-in closet, while 2 additional bedrooms complete the main level. The lower level offers a level entry 1 B/R suite - ideal for extended family or mortgage income. The flexible floor plan also allows for additional living space to be incorporated into the main home while maintaining a generous suite. A single attached garage and a spacious, private yard complete this fantastic offering.O/H SAT 11am-12:30pm
MLS®:
1045099
1045099
Taxes
$4,731(2026)
$4,731(2026)
Lot Size
7,481 SQFT
7,481 SQFT
Type
Single-Family Home
Single-Family Home
Year Built
1990
1990
County
Capital Regional District
Capital Regional District
Listed By
Mike Chubey, Macdonald Realty Victoria
Source
VIVA
Last checked Aug 28 2026 at 8:05 PM EDT
VIVA
Last checked Aug 28 2026 at 8:05 PM EDT
Bathroom Details
Interior Features
- Laundry: In House
- Dishwasher
- Dryer
- Refrigerator
- Washer
- Windows: Blinds
- Windows: Insulated Windows
Lot Information
- Level
- Irregular Lot
- Central Location
- Family-Oriented Neighbourhood
- Cul-De-Sac
- Quiet Area
- Shopping Nearby
Property Features
- Fireplace: 0
- Foundation: Concrete Perimeter
Heating and Cooling
- Baseboard
- Electric
- None
Basement Information
- Walk-Out Access
- With Windows
- Finished
- Full
Condo Information
- Fees: $33/Monthly
Flooring
- Carpet
- Laminate
- Mixed
- Linoleum
Exterior Features
- Roof: Asphalt Shingle
Utility Information
- Sewer: Septic System
Garage
- Attached Garage
Parking
- Driveway
- Attached
- Garage
- Total: 3
Living Area
- 2,203 sqft
Disclaimer: Copyright 2026 Victoria Real Estate Board. All rights reserved. This information is deemed reliable, but not guaranteed. The information being provided is for consumers’ personal, non-commercial use and may not be used for any purpose other than to identify prospective properties consumers may be interested in purchasing. Data last updated 8/28/26 13:05

