
Listing Courtesy of: VIVA / Listed By: Sutton Group West Coast Realty
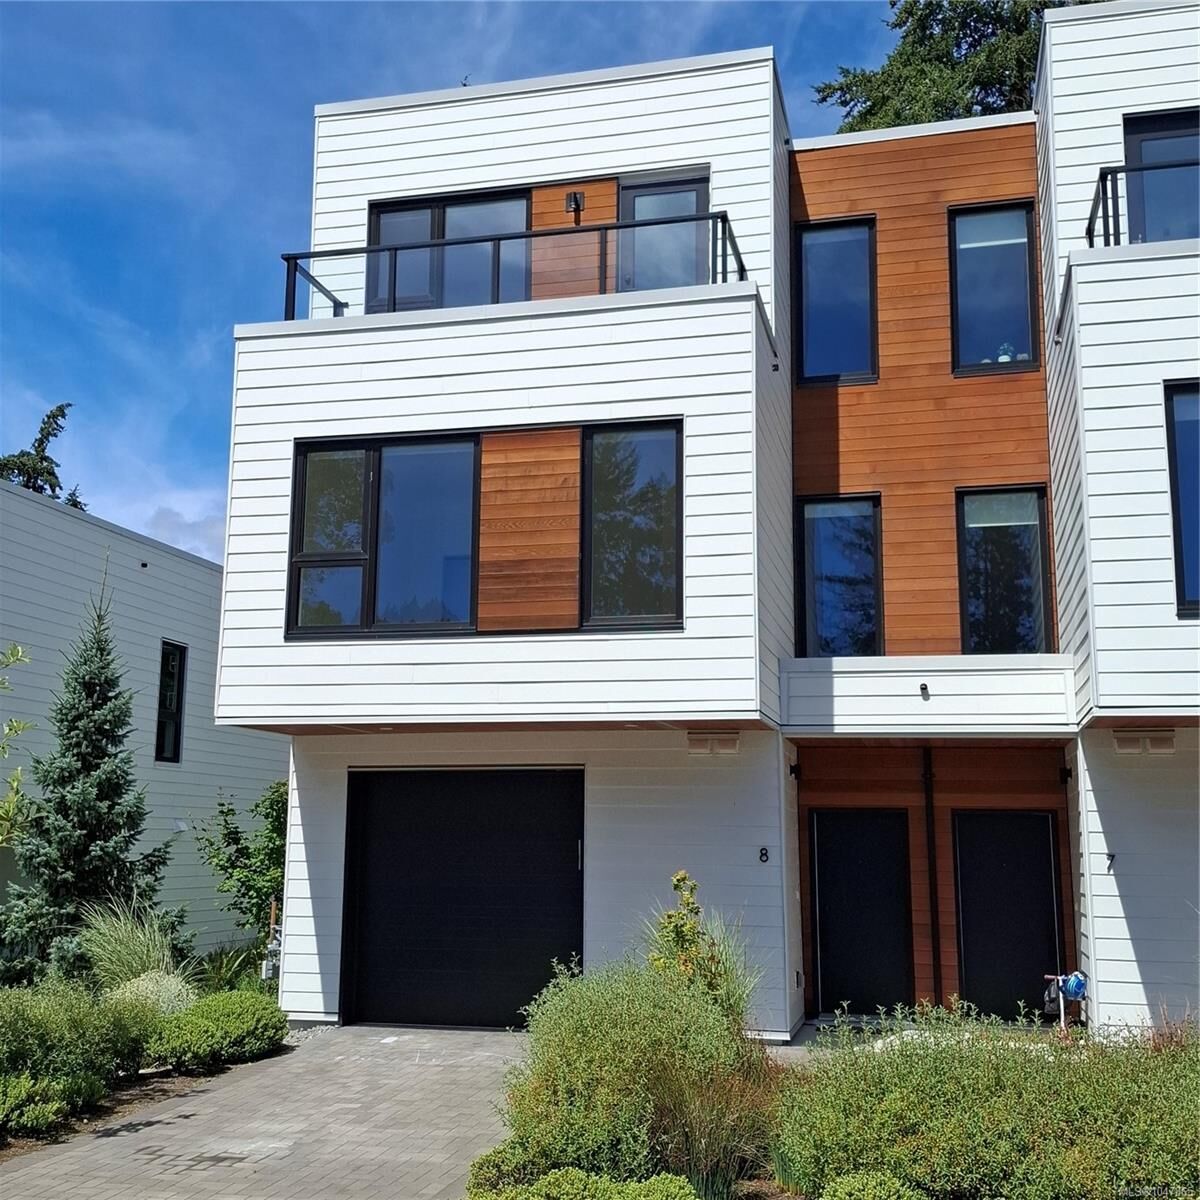
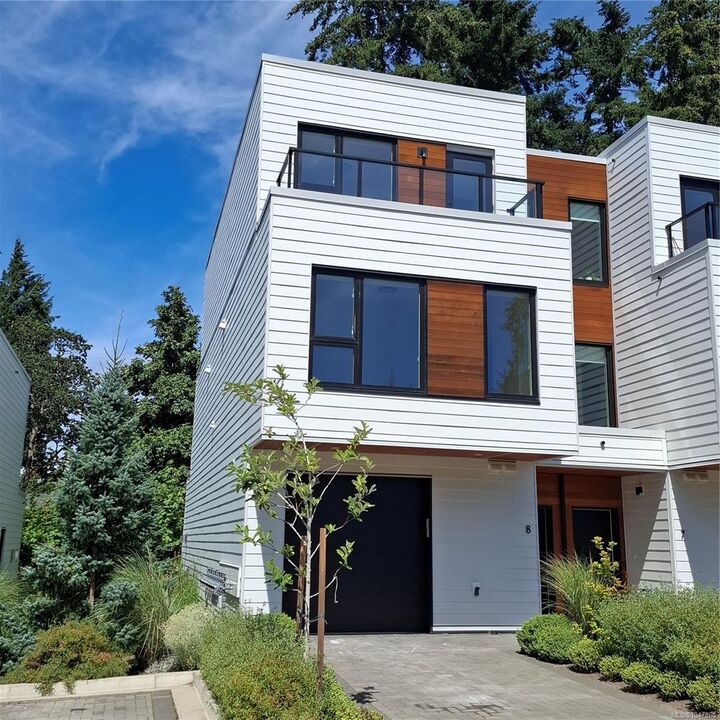
2330 Sooke Rd #8 Colwood, BC V9B 1X7
Active (3 Days)
$829,900 (CAD)
Description
MLS®:
1047865
1047865
Taxes
$5,617(2026)
$5,617(2026)
Lot Size
2,436 SQFT
2,436 SQFT
Type
Townhouse
Townhouse
Year Built
2022
2022
Style
Contemporary
Contemporary
County
Capital Regional District
Capital Regional District
Community
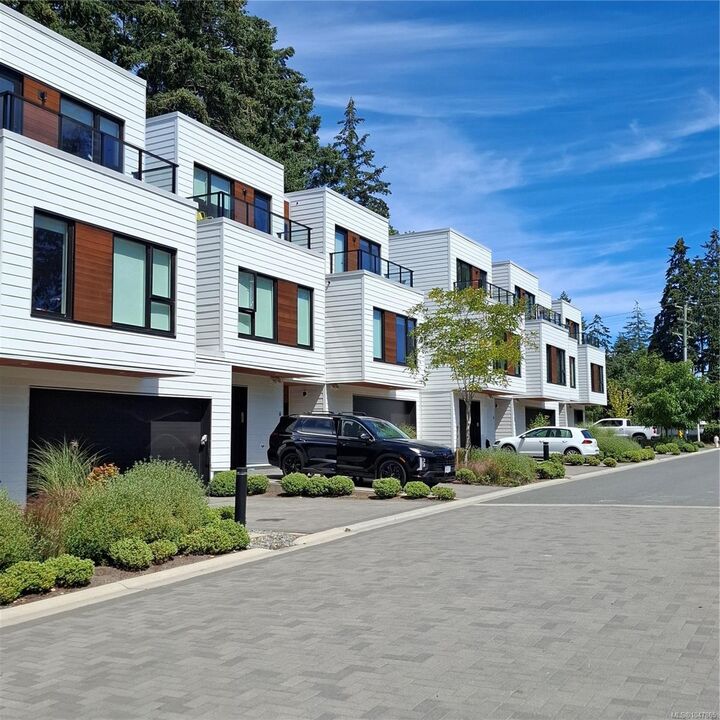
Elysian Terraces
Elysian Terraces
Listed By
Allan Poole, Sutton Group West Coast Realty
Source
VIVA
Last checked Aug 28 2026 at 3:05 PM EDT
VIVA
Last checked Aug 28 2026 at 3:05 PM EDT
Bathroom Details
Interior Features
- Closet Organizer
- Dining/Living Combo
- Laundry: In House
- Dishwasher
- Dryer
- Refrigerator
- Washer
- Windows: Blinds
- Windows: Insulated Windows
- Range Hood
- Oven/Range Gas
- Built-In Range
Subdivision
- Elysian Terraces
Lot Information
- Central Location
- Family-Oriented Neighbourhood
- Recreation Nearby
- Serviced
- Landscaped
- Easy Access
Property Features
- Fireplace: Gas
- Fireplace: Living Room
- Fireplace: 1
- Foundation: Concrete Perimeter
Heating and Cooling
- Baseboard
- Electric
- Natural Gas
- Heat Pump
- Air Conditioning
Condo Information
- Fees: $606/Monthly
Flooring
- Carpet
- Laminate
- Tile
Exterior Features
- Roof: Asphalt Torch on
Utility Information
- Utilities: Electricity Connected, Garbage, Recycling, Underground Utilities, Natural Gas Connected, Cable Available, Phone Available, Electricity Available, Natural Gas Available
- Sewer: Sewer Connected
Garage
- Attached Garage
Parking
- Driveway
- Attached
- Garage
- Total: 2
Stories
- 3
Living Area
- 2,219 sqft
Disclaimer: Copyright 2026 Victoria Real Estate Board. All rights reserved. This information is deemed reliable, but not guaranteed. The information being provided is for consumers’ personal, non-commercial use and may not be used for any purpose other than to identify prospective properties consumers may be interested in purchasing. Data last updated 8/28/26 08:05


The second level includes two large bedrooms, a full 4-piece bathroom, and a dedicated laundry room. The top floor is home to the private primary suite, featuring a walk-in closet, full ensuite, and an additional den/bedroom or office space. Enjoy three balconies plus a private patio on the main level, perfect for outdoor relaxation. The main living area overlooks the shared greenspace, adding a peaceful, natural backdrop to daily life. A single-car garage and driveway provide ample parking. With pets allowed, this home is an excellent opportunity for families and anyone seeking comfortable, flexible living.