
Listing Courtesy of: VANCOUVER - IDX / Listed By: Real Broker
8295 Nixon Road 24 Chilliwack, BC V4Z 0C8
Active (10 Days)
$1,499,000 (CAD)
OPEN HOUSE TIMES
-
OPENSat, Aug 2911:00 am - 2:00 pm
Description
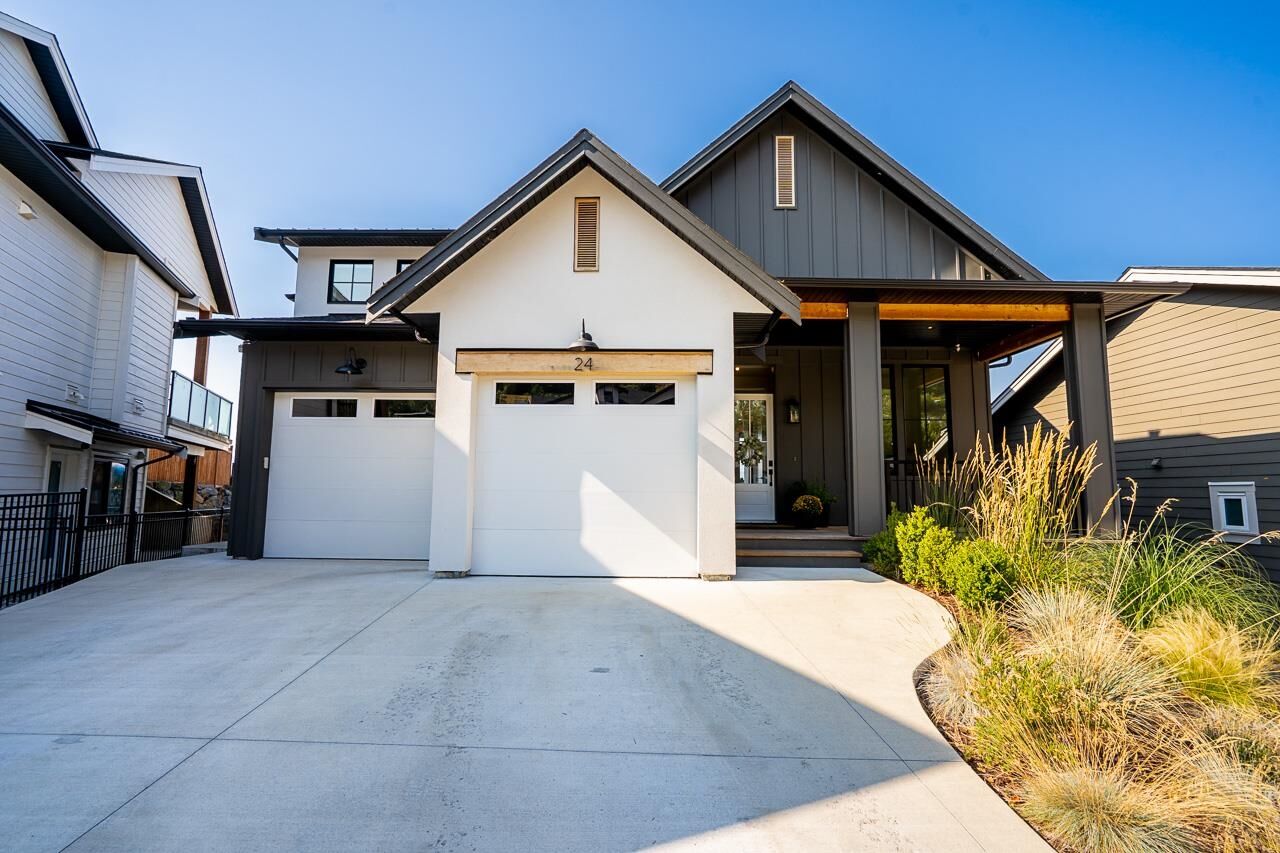
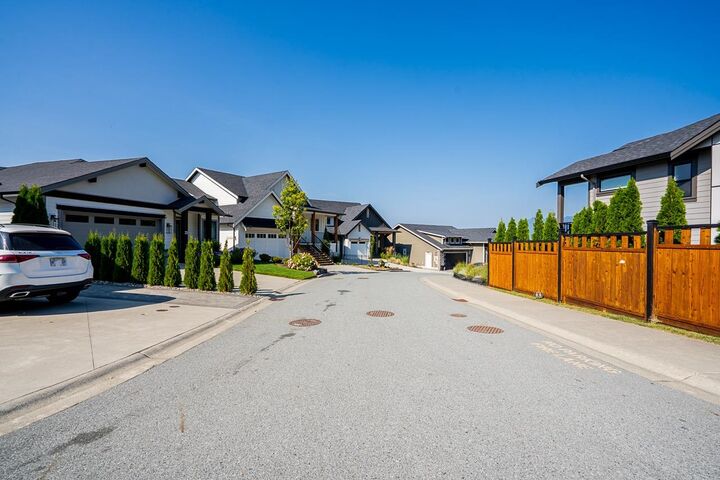
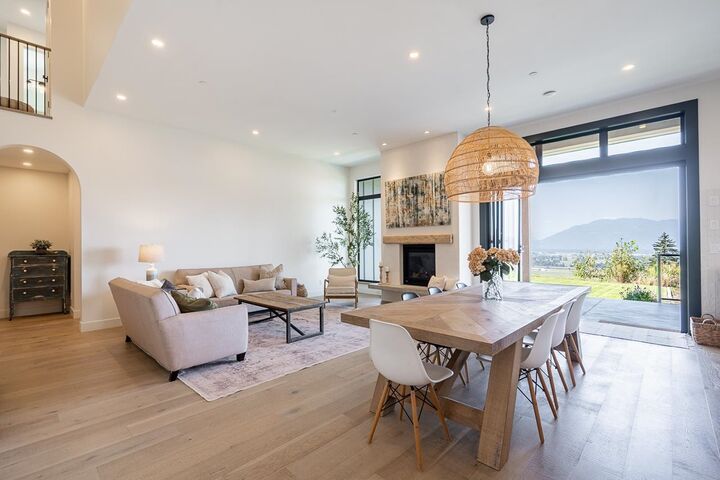
HIGH QUALITY detached home in Chilliwack’s sought-after EASTERN HILLSIDES! This impressive 6 BED / 5 BATH residence shows like NEW, featuring engineered hardwood, quartz countertops, soaring windows, HIGH-END APPLIANCES, WALK IN PANTRY and quality finishes throughout. The lower level offers a SEPARATE ENTRY, excellent 1-bed SUITE, plus a spacious REC ROOM for yourself and the kids. Enjoy spectacular VIEWS and outdoor living from the covered patio overlooking the yard—perfect for entertaining. Professionally managed bare-land strata with minimal fees and restrictions. Minutes to HWY 1, THE FALLS GOLF COURSE, trails and endless outdoor recreation. A standout home offering SPACE, STYLE & VIEWS! ** OPEN HOUSE: AUG. 29 - SAT - 11:00 - 2:00 **
MLS®:
R3157617
R3157617
Taxes
$6,056(2025)
$6,056(2025)
Lot Size
8,064 SQFT
8,064 SQFT
Type
Single-Family Home
Single-Family Home
Year Built
2020
2020
County
Fraser Valley
Fraser Valley
Community
Camden at the Falls
Camden at the Falls
Listed By
Marvin Devaras Prec*, Real Broker
Source
VANCOUVER - IDX
Last checked Aug 28 2026 at 8:58 PM EDT
VANCOUVER - IDX
Last checked Aug 28 2026 at 8:58 PM EDT
Bathroom Details
- Full Bathrooms: 4
- Half Bathroom: 1
Interior Features
- Dishwasher
- Refrigerator
- Stove
- Washer/Dryer
- Windows: Window Coverings
Subdivision
- Camden At The Falls
Lot Information
- Recreation Nearby
- Ski Hill Nearby
- Near Golf Course
Property Features
- Fireplace: 1
- Fireplace: Gas
- Fireplace: Insert
- Foundation: Concrete Perimeter
Heating and Cooling
- Forced Air
- Natural Gas
Basement Information
- Finished
Flooring
- Mixed
Exterior Features
- Roof: Asphalt
Utility Information
- Utilities: Electricity Connected, Water Connected, Natural Gas Connected
- Sewer: Public Sewer, Sanitary Sewer, Storm Sewer
Garage
- Garage
Parking
- Front Access
- Garage Door Opener
- Garage Double
- Guest
- Concrete
- Total: 5
Stories
- 2
Living Area
- 4,162 sqft
Disclaimer: Copyright 2026 Real Estate Board of Greater Vancouver IDX. All rights reserved. This information is deemed reliable, but not guaranteed. The information being provided is for consumers’ personal, non-commercial use and may not be used for any purpose other than to identify prospective properties consumers may be interested in purchasing. Data last updated 8/28/26 13:58

