
Listing Courtesy of: VANCOUVER - IDX / Listed By: Advantage Property Management
6211 Chilliwack River Road 97 Chilliwack, BC V2R 6A7
Active (186 Days)
$879,900 (CAD)
OPEN HOUSE TIMES
-
OPENSat, Aug 291:00 pm - 4:00 pm
-
OPENSun, Aug 301:00 pm - 4:00 pm
-
OPENSat, Sep 51:00 pm - 4:00 pm
-
OPENSun, Sep 61:00 pm - 4:00 pm
-
OPENSat, Sep 121:00 pm - 4:00 pm
-
OPENSun, Sep 131:00 pm - 4:00 pm
-
OPENSat, Sep 191:00 pm - 4:00 pm
-
OPENSun, Sep 201:00 pm - 4:00 pm
-
OPENSat, Sep 261:00 pm - 4:00 pm
-
OPENSun, Sep 271:00 pm - 4:00 pm
show more
show more
Description
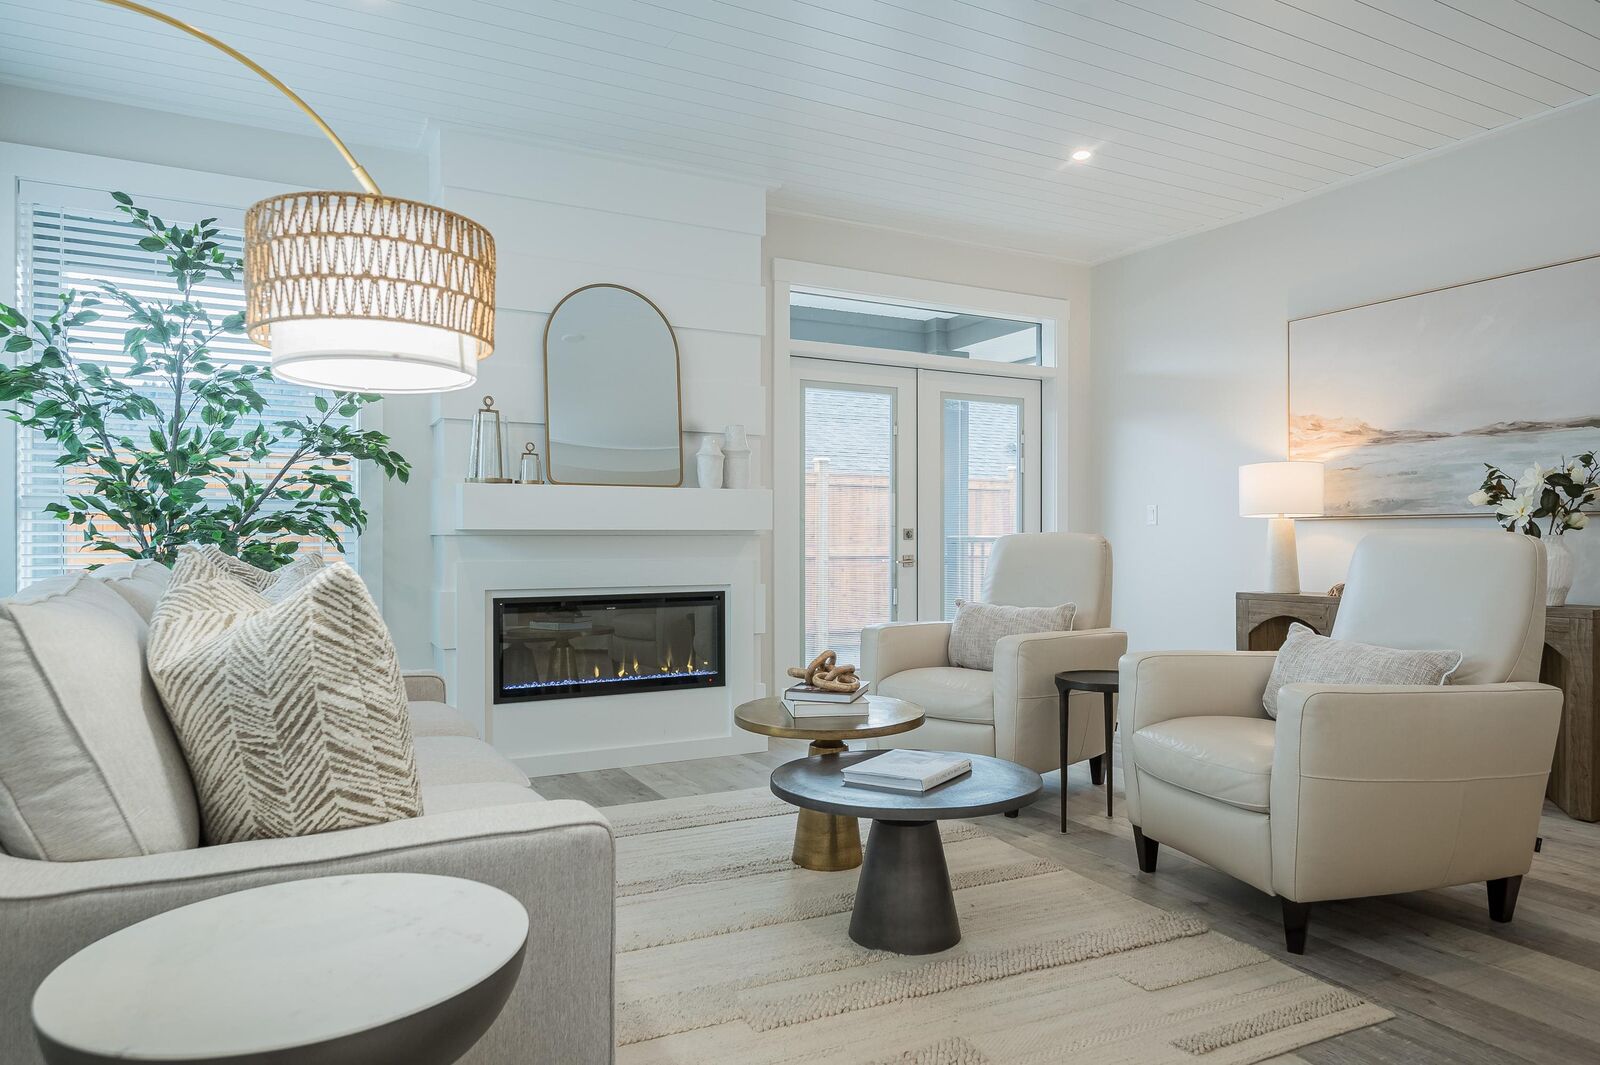
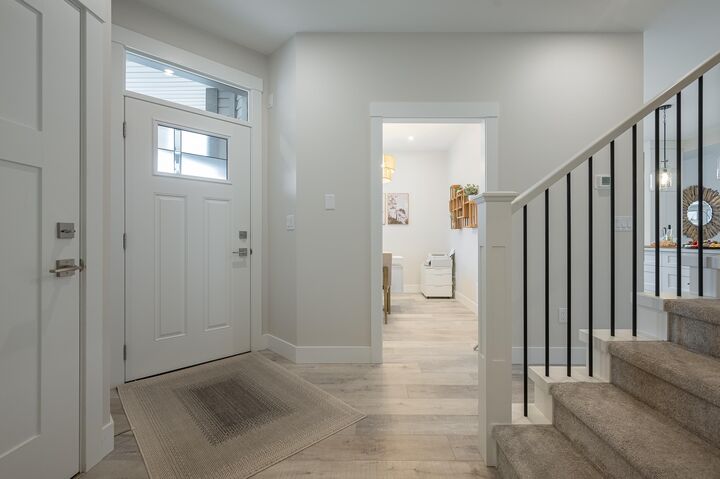
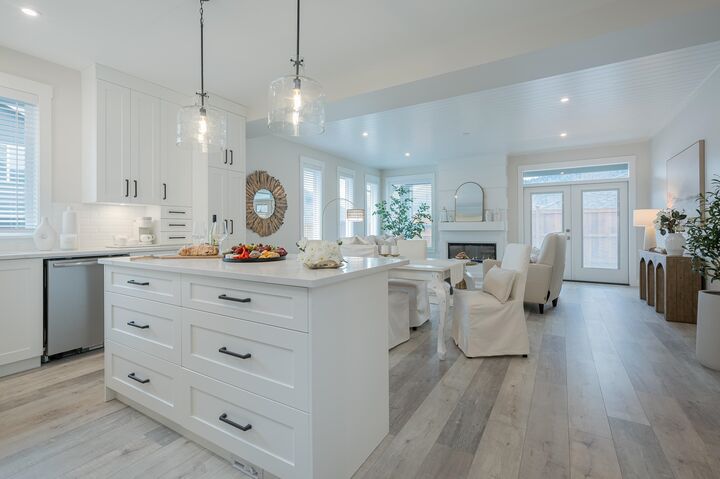
Welcome to Malloway Village! This Dogwood home extends to two levels with a stunning bright open living area, spacious designer kitchen with high end appliances and a large multi-use rec room upstairs as well as an extra bedroom and a full bath. Meticulously manicured landscaping, double garage, double side by side driveway, fenced backyard (pet friendly), beautiful covered patio spaces and state of the art geothermal forced air heating and air conditioning. GST inclusive!
MLS®:
R3093163
R3093163
Taxes
$2,021(2025)
$2,021(2025)
Lot Size
4,155 SQFT
4,155 SQFT
Type
Single-Family Home
Single-Family Home
Year Built
2026
2026
Style
Rancher/Bungalow W/Loft
Rancher/Bungalow W/Loft
County
Fraser Valley
Fraser Valley
Community
Malloway Village
Malloway Village
Listed By
Tracey Klaver - Prec*, Advantage Property Management
Source
VANCOUVER - IDX
Last checked Aug 28 2026 at 9:28 PM EDT
VANCOUVER - IDX
Last checked Aug 28 2026 at 9:28 PM EDT
Bathroom Details
- Full Bathrooms: 2
- Half Bathroom: 1
Interior Features
- Microwave
- Dishwasher
- Refrigerator
- Stove
Subdivision
- Malloway Village
Lot Information
- Recreation Nearby
- Private
Property Features
- Fireplace: 1
- Fireplace: Electric
- Foundation: Concrete Perimeter
Heating and Cooling
- Forced Air
- Electric
- Geothermal
- Central Air
- Air Conditioning
Basement Information
- Crawl Space
Condo Information
- Fees: $222
Flooring
- Carpet
- Laminate
- Vinyl
Exterior Features
- Roof: Asphalt
Utility Information
- Utilities: Electricity Connected, Water Connected
- Sewer: Public Sewer, Sanitary Sewer, Storm Sewer
Garage
- Garage
Parking
- Front Access
- Garage Double
- Guest
- Total: 4
- Rv Access/Parking
- Aggregate
Stories
- 2
Living Area
- 2,023 sqft
Disclaimer: Copyright 2026 Real Estate Board of Greater Vancouver IDX. All rights reserved. This information is deemed reliable, but not guaranteed. The information being provided is for consumers’ personal, non-commercial use and may not be used for any purpose other than to identify prospective properties consumers may be interested in purchasing. Data last updated 8/28/26 14:28

