
Listing Courtesy of: VIVA / Listed By: Royal Lepage Coast Capital Chatterton
6880 Wallace Dr #304 Central Saanich, BC V8M 1N8
Active (50 Days)
$1,225,000 (CAD)
OPEN HOUSE TIMES
-
OPENSat, Aug 292:00 pm - 4:00 pm

Description
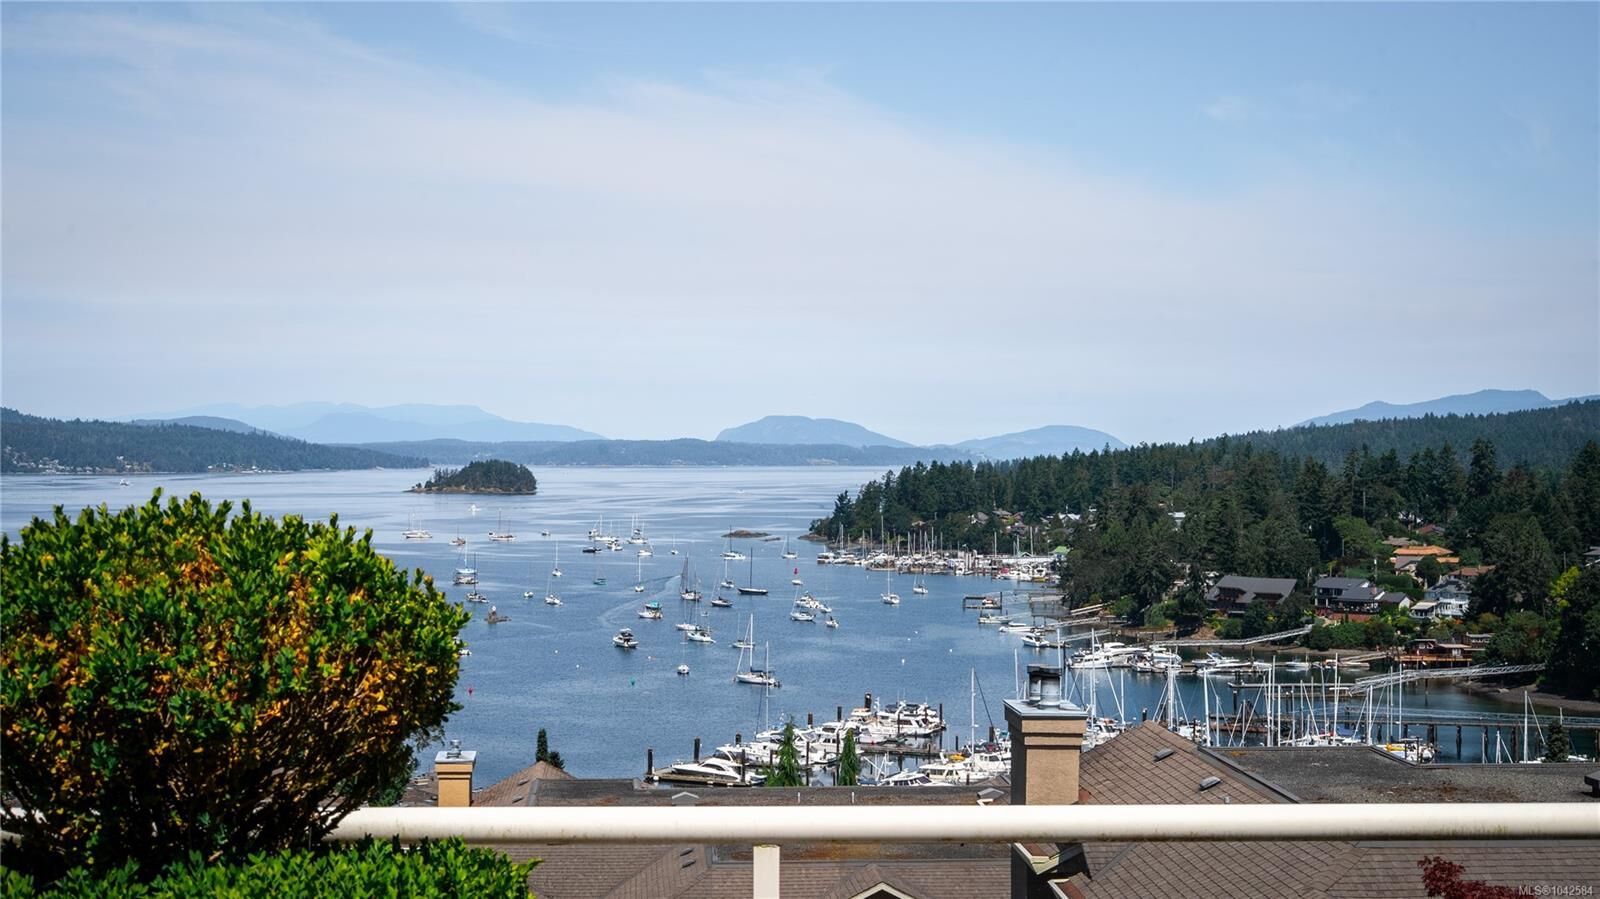
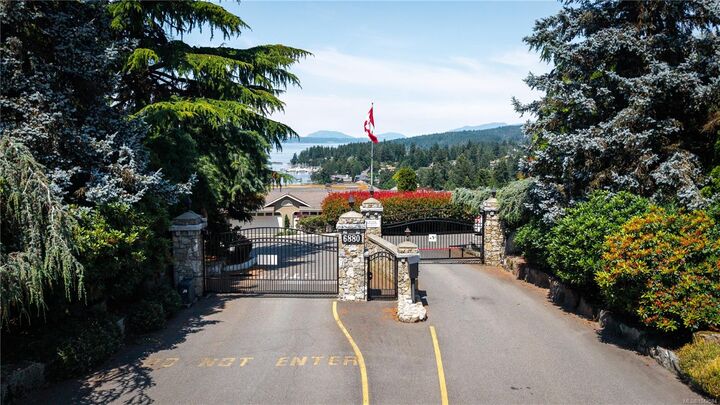
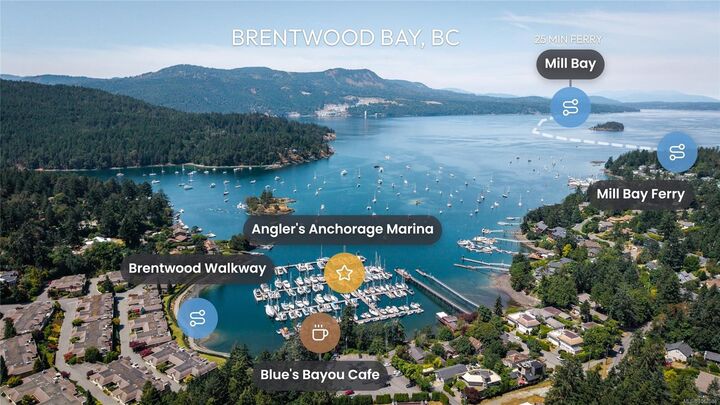
Open House Saturday August 29th 2:00 - 4:00pm. Welcome to Port Royale, the Peninsula's premier waterfront community, where exceptional management, beautifully maintained grounds and an unmatched lifestyle have made this one of the area's most coveted addresses. Offered for the first time since 1991, this rare residence enjoys one of the finest view settings in the complex, showcasing sweeping marina, ocean and mountain vistas from both levels. Thoughtfully updated with hardwood flooring, renovated bathrooms and an energy-efficient heat pump, the home blends timeless comfort with modern convenience. The spacious floor plan offers effortless main-level living, while the lower level is perfect for guests, extended family or a caregiver. Three private outdoor spaces, abundant storage and generous room sizes complete this exceptional offering. Opportunities like this are rare—secure your private viewing today.
MLS®:
1042584
1042584
Taxes
$4,484(2025)
$4,484(2025)
Type
Townhouse
Townhouse
Building Name
Port Royale Estates
Port Royale Estates
Year Built
1989
1989
Views
Ocean, Mountain(s)
Ocean, Mountain(s)
County
Capital Regional District
Capital Regional District
Community
Port Royale
Port Royale
Listed By
Craig Toker, Royal Lepage Coast Capital Chatterton
Source
VIVA
Last checked Aug 28 2026 at 10:20 PM EDT
VIVA
Last checked Aug 28 2026 at 10:20 PM EDT
Bathroom Details
Interior Features
- Closet Organizer
- Dining/Living Combo
- Soaker Tub
- Vaulted Ceiling(s)
- Laundry: In House
- Dishwasher
- Dryer
- Microwave
- Refrigerator
- Washer
- Eating Area
- Storage
- Oven/Range Electric
Subdivision
- Port Royale
Senior Community
- Yes
Lot Information
- Marina Nearby
- Sloped
- Recreation Nearby
- Landscaped
- Quiet Area
- Shopping Nearby
- Irrigation Sprinkler(s)
- No Through Road
- Walk on Waterfront
- Near Golf Course
- Easy Access
- Adult-Oriented Neighbourhood
- Hillside
- Gated Community
Property Features
- Fireplace: Living Room
- Fireplace: 1
- Fireplace: Electric
- Foundation: Concrete Perimeter
Heating and Cooling
- Baseboard
- Electric
- Forced Air
- Heat Pump
- Air Conditioning
- Central Air
Basement Information
- Walk-Out Access
- With Windows
- Crawl Space
- Finished
- Full
Condo Information
- Fees: $545/Monthly
Flooring
- Carpet
- Hardwood
Exterior Features
- Roof: Fibreglass Shingle
- Roof: Asphalt Torch on
Utility Information
- Sewer: Sewer Connected
Garage
- Garage
Parking
- Garage Double
- Guest
- Total: 2
Stories
- 2
Living Area
- 2,334 sqft
Listing Price History
Date
Event
Price
% Change
$ (+/-)
Aug 26, 2026
Price Changed
$1,225,000
-2%
-$24,000
Jul 09, 2026
Listed
$1,249,000
-
-
Disclaimer: Copyright 2026 Victoria Real Estate Board. All rights reserved. This information is deemed reliable, but not guaranteed. The information being provided is for consumers’ personal, non-commercial use and may not be used for any purpose other than to identify prospective properties consumers may be interested in purchasing. Data last updated 8/28/26 15:20

