
Listing Courtesy of: VIVA / Listed By: Royal Lepage Advance Realty
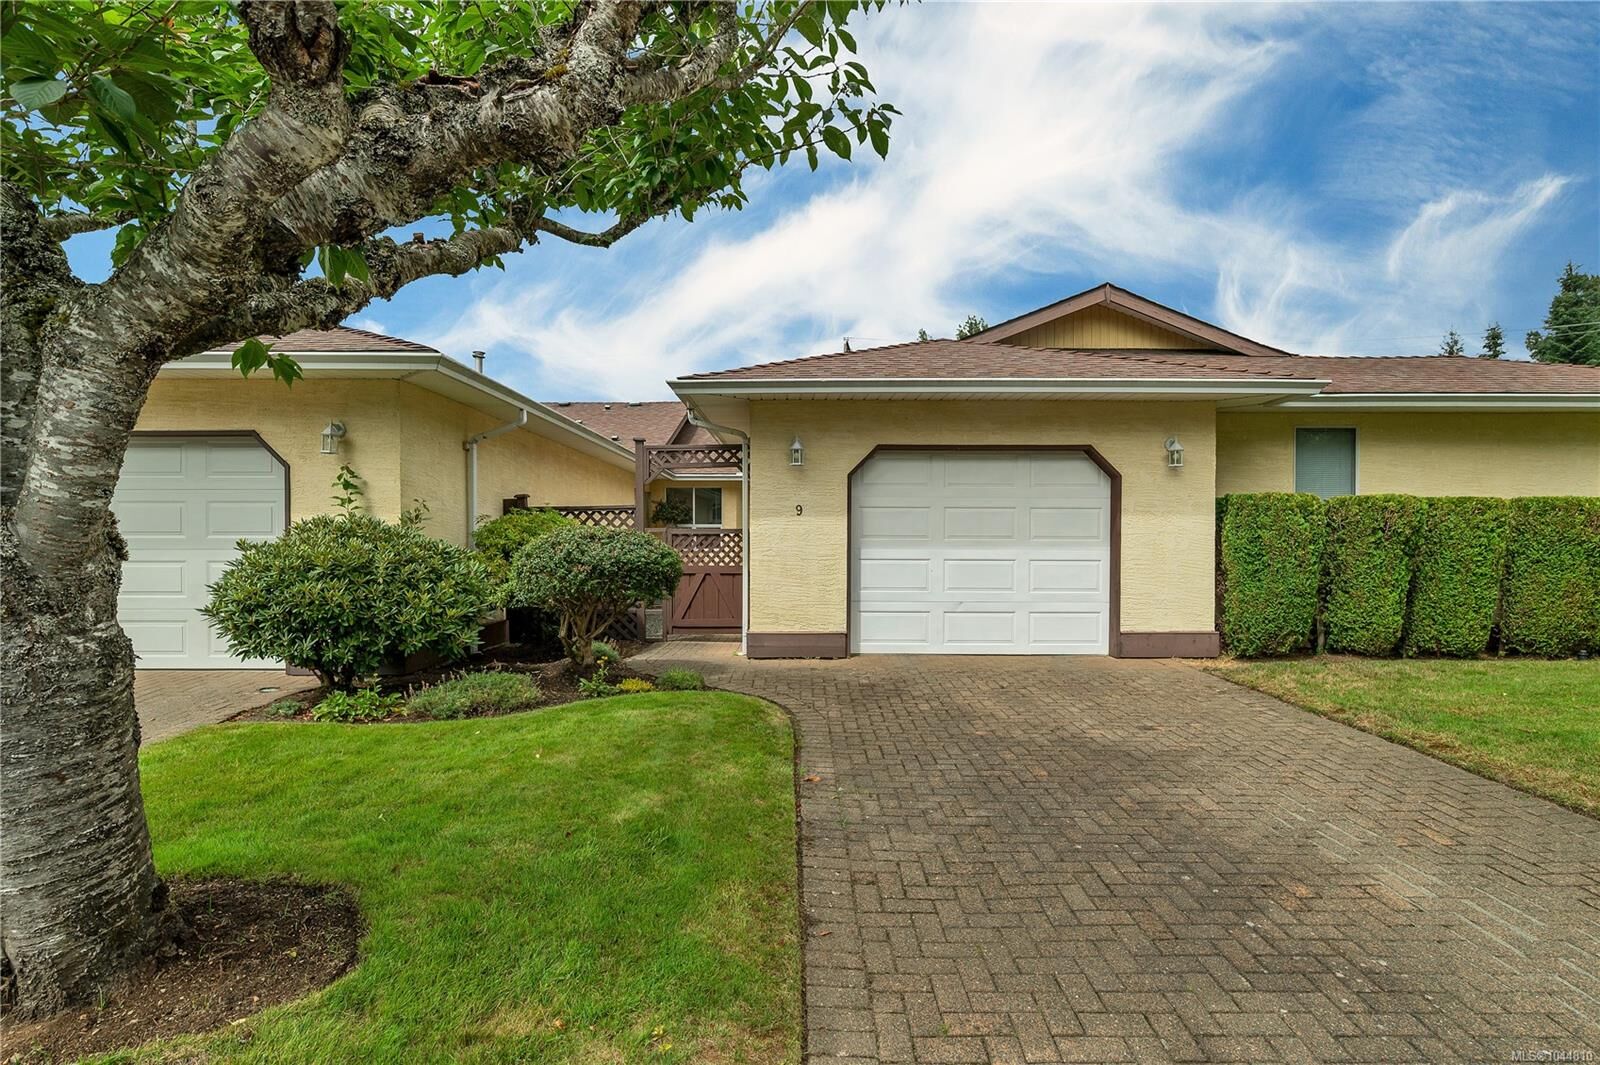
605 Rockland Rd #9 Campbell River, BC V9W 7X1
Active (28 Days)
$499,000 (CAD)
Description
MLS®:
1044810
1044810
Taxes
$3,768(2025)
$3,768(2025)
Type
Townhouse
Townhouse
Year Built
1992
1992
Style
Patio Home
Patio Home
County
Strathcona
Strathcona
Community
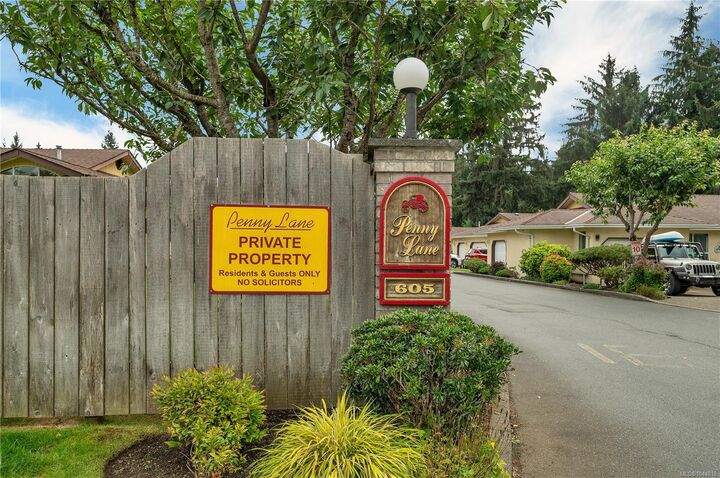
Penny Lane
Penny Lane
Listed By
Andrew Rivett, Royal Lepage Advance Realty
Source
VIVA
Last checked Aug 28 2026 at 6:35 PM EDT
VIVA
Last checked Aug 28 2026 at 6:35 PM EDT
Bathroom Details
Interior Features
- Laundry: In Unit
Subdivision
- Penny Lane
Senior Community
- Yes
Lot Information
- Private
- Curb & Gutter
- Central Location
- Recreation Nearby
- Quiet Area
- Sidewalk
- Shopping Nearby
- Adult-Oriented Neighbourhood
Property Features
- Fireplace: Gas
- Fireplace: 1
- Foundation: Concrete Perimeter
Heating and Cooling
- Baseboard
- Electric
- Other
Basement Information
- Crawl Space
Condo Information
- Fees: $410/Monthly
Flooring
- Mixed
Exterior Features
- Roof: Asphalt Shingle
Utility Information
- Sewer: Sewer Connected
Garage
- Garage
Parking
- Garage
- Total: 1
Stories
- 1
Living Area
- 1,160 sqft
Disclaimer: Copyright 2026 Victoria Real Estate Board. All rights reserved. This information is deemed reliable, but not guaranteed. The information being provided is for consumers’ personal, non-commercial use and may not be used for any purpose other than to identify prospective properties consumers may be interested in purchasing. Data last updated 8/28/26 11:35


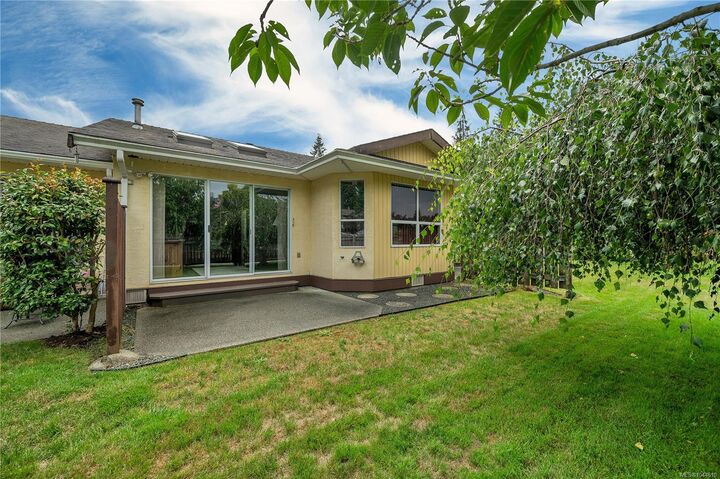
Inside, this bright and airy 2 bedroom + den, 2 bathroom home is flooded with natural light thanks to numerous skylights. Stylish modern updates, including fresh paint, newer flooring, and updated appliances create an inviting, move-in-ready space. The functional layout offers great flexibility, while the attached single garage off the kitchen keeps you warm and dry year-round. Come experience the comfort and easy living of Penny Lane today!