
Listing Courtesy of: VIVA / Listed By: Remax Ocean Pacific (cr)
228 Maryland Rd Campbell River, BC V9W 8H5
Active (29 Days)
$919,000 (CAD)

Description
MLS®:
1044549
1044549
Taxes
$6,779(2025)
$6,779(2025)
Lot Size
7,230 SQFT
7,230 SQFT
Type
Single-Family Home
Single-Family Home
Year Built
2004
2004
County
Strathcona
Strathcona
Listed By
Tracy Baranyai, Remax Ocean Pacific (cr)
Source
VIVA
Last checked Aug 28 2026 at 6:50 PM EDT
VIVA
Last checked Aug 28 2026 at 6:50 PM EDT
Bathroom Details
Interior Features
- Ceiling Fan(s)
- Closet Organizer
- Vaulted Ceiling(s)
- Laundry: In House
- Dishwasher
- Dryer
- Refrigerator
- Washer
- Windows: Blinds
- Eating Area
- Laundry: In Unit
- Windows: Insulated Windows
- Oven/Range Electric
- Range Hood
- Dining Room
- Windows: Vinyl Frames
- Jetted Tub
- Light Pipe
Lot Information
- Private
- Marina Nearby
- Rectangular Lot
- Sloped
- Family-Oriented Neighbourhood
- Recreation Nearby
- Landscaped
- Quiet Area
- Sidewalk
- Irrigation Sprinkler(s)
- Park Setting
- Easy Access
Property Features
- Fireplace: 2
- Fireplace: Gas
- Fireplace: Living Room
- Foundation: Concrete Perimeter
Heating and Cooling
- Baseboard
- Electric
- Heat Recovery
- None
Basement Information
- Walk-Out Access
- With Windows
- Finished
- Full
Flooring
- Carpet
- Laminate
- Tile
Exterior Features
- Roof: Fibreglass Shingle
Utility Information
- Utilities: Cable Connected, Electricity Connected, Underground Utilities
- Sewer: Sewer Connected
Garage
- Garage
Parking
- Garage Double
- Driveway
- Total: 4
Living Area
- 2,923 sqft
Disclaimer: Copyright 2026 Victoria Real Estate Board. All rights reserved. This information is deemed reliable, but not guaranteed. The information being provided is for consumers’ personal, non-commercial use and may not be used for any purpose other than to identify prospective properties consumers may be interested in purchasing. Data last updated 8/28/26 11:50


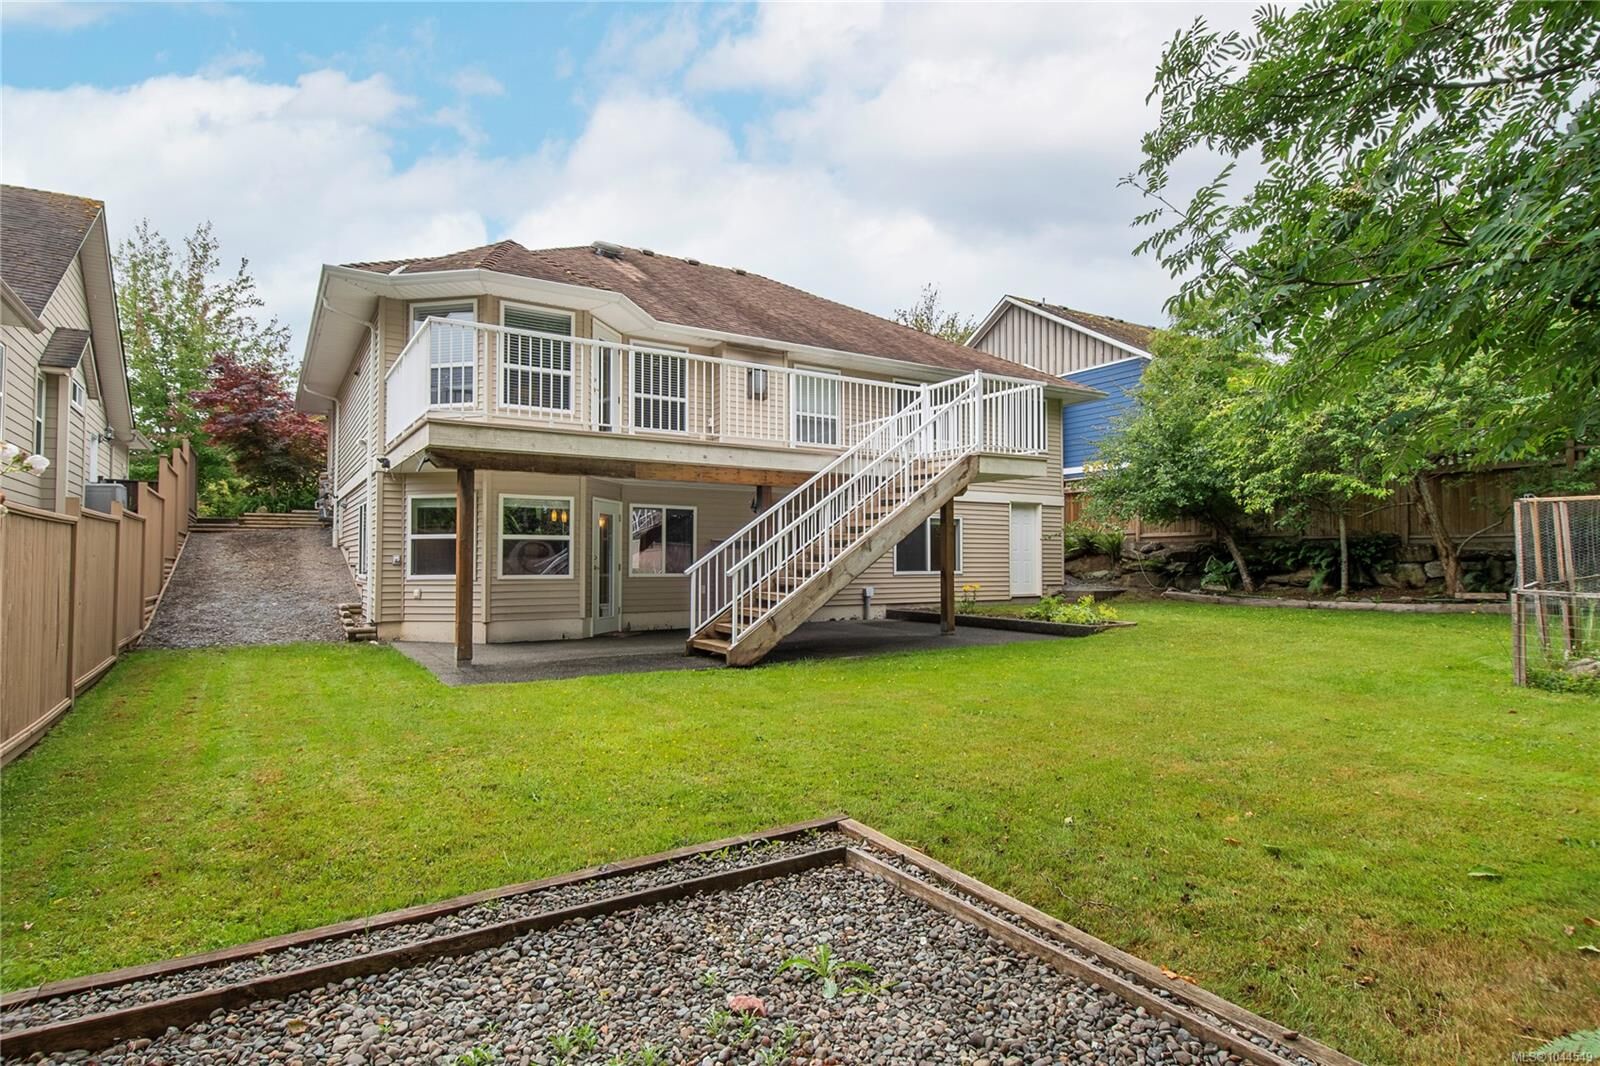
Just under 3000 sq ft. Offering flexible living with a private two-bedroom suite with its own laundry, kitchen, gas fireplace and entrance—ideal for extended family or guests.
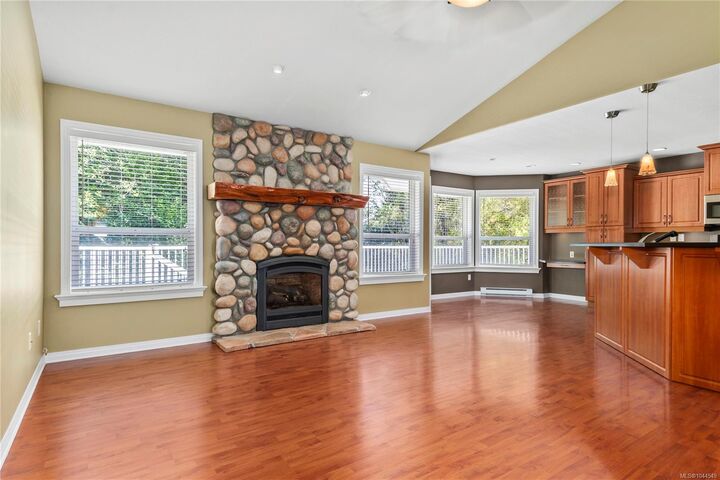
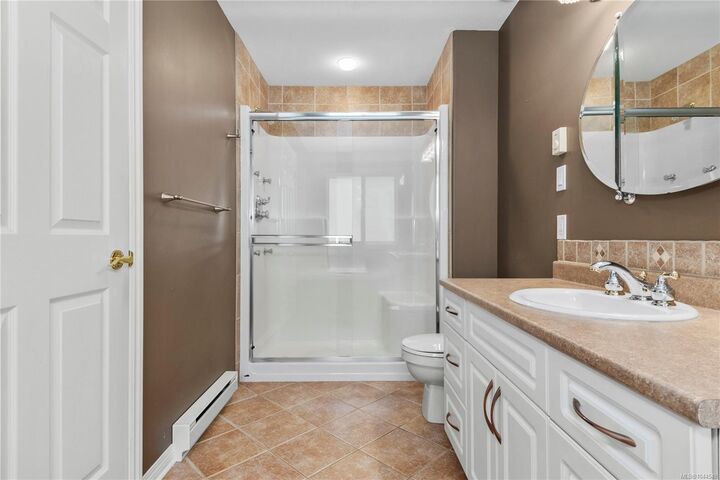
Layout: Main area has 3 bedrooms + a den and 3 bathrooms. Live comfortably with vaulted ceilings, rich laminate and tile flooring, a formal dining room, a breakfast nook, and a versatile office that could serve as a sixth bedroom. The spa-inspired ensuite features a jetted soaker tub, a walk-in shower with body jets and lovely backyard views.
The third bedroom and bathroom for the main home are located downstairs—perfect for teens or guests who want privacy.
The self-contained suite has its own entrance, kitchen, living/dining room, laundry, gas fireplace, and large windows.
Highlights include HRV, central vac, NG BBQ hookup, double garage, RV parking, irrigation, fruit trees, covered verandah, and hot-tub wiring.