
Listing Courtesy of: VIVA / Listed By: Engel & Volkers Vancouver Island North
2275 Milford Rd Campbell River, BC V9W 5H3
Active (11 Days)
$989,000 (CAD)

Description
MLS®:
1046366
1046366
Taxes
$6,670(2025)
$6,670(2025)
Lot Size
0.82 acres
0.82 acres
Type
Single-Family Home
Single-Family Home
Year Built
1973
1973
County
Strathcona
Strathcona
Listed By
Erik Clevering, Engel & Volkers Vancouver Island North
Source
VIVA
Last checked Aug 29 2026 at 4:39 PM EDT
VIVA
Last checked Aug 29 2026 at 4:39 PM EDT
Bathroom Details
Interior Features
- Laundry: In House
- Dishwasher
- Dryer
- Microwave
- Refrigerator
- Washer
- Windows: Blinds
- Storage
- Workshop
- Oven/Range Electric
- Dining Room
Lot Information
- Private
- Recreation Nearby
- Shopping Nearby
Property Features
- Fireplace: 2
- Fireplace: Gas
- Fireplace: Wood Burning
- Foundation: Concrete Perimeter
Heating and Cooling
- Forced Air
- Other
Basement Information
- Other
Flooring
- Carpet
- Mixed
Exterior Features
- Roof: Asphalt Shingle
Utility Information
- Sewer: Sewer to Lot
Garage
- Garage
Parking
- Garage Double
- Driveway
- Total: 4
Living Area
- 2,475 sqft
Disclaimer: Copyright 2026 Victoria Real Estate Board. All rights reserved. This information is deemed reliable, but not guaranteed. The information being provided is for consumers’ personal, non-commercial use and may not be used for any purpose other than to identify prospective properties consumers may be interested in purchasing. Data last updated 8/29/26 09:39


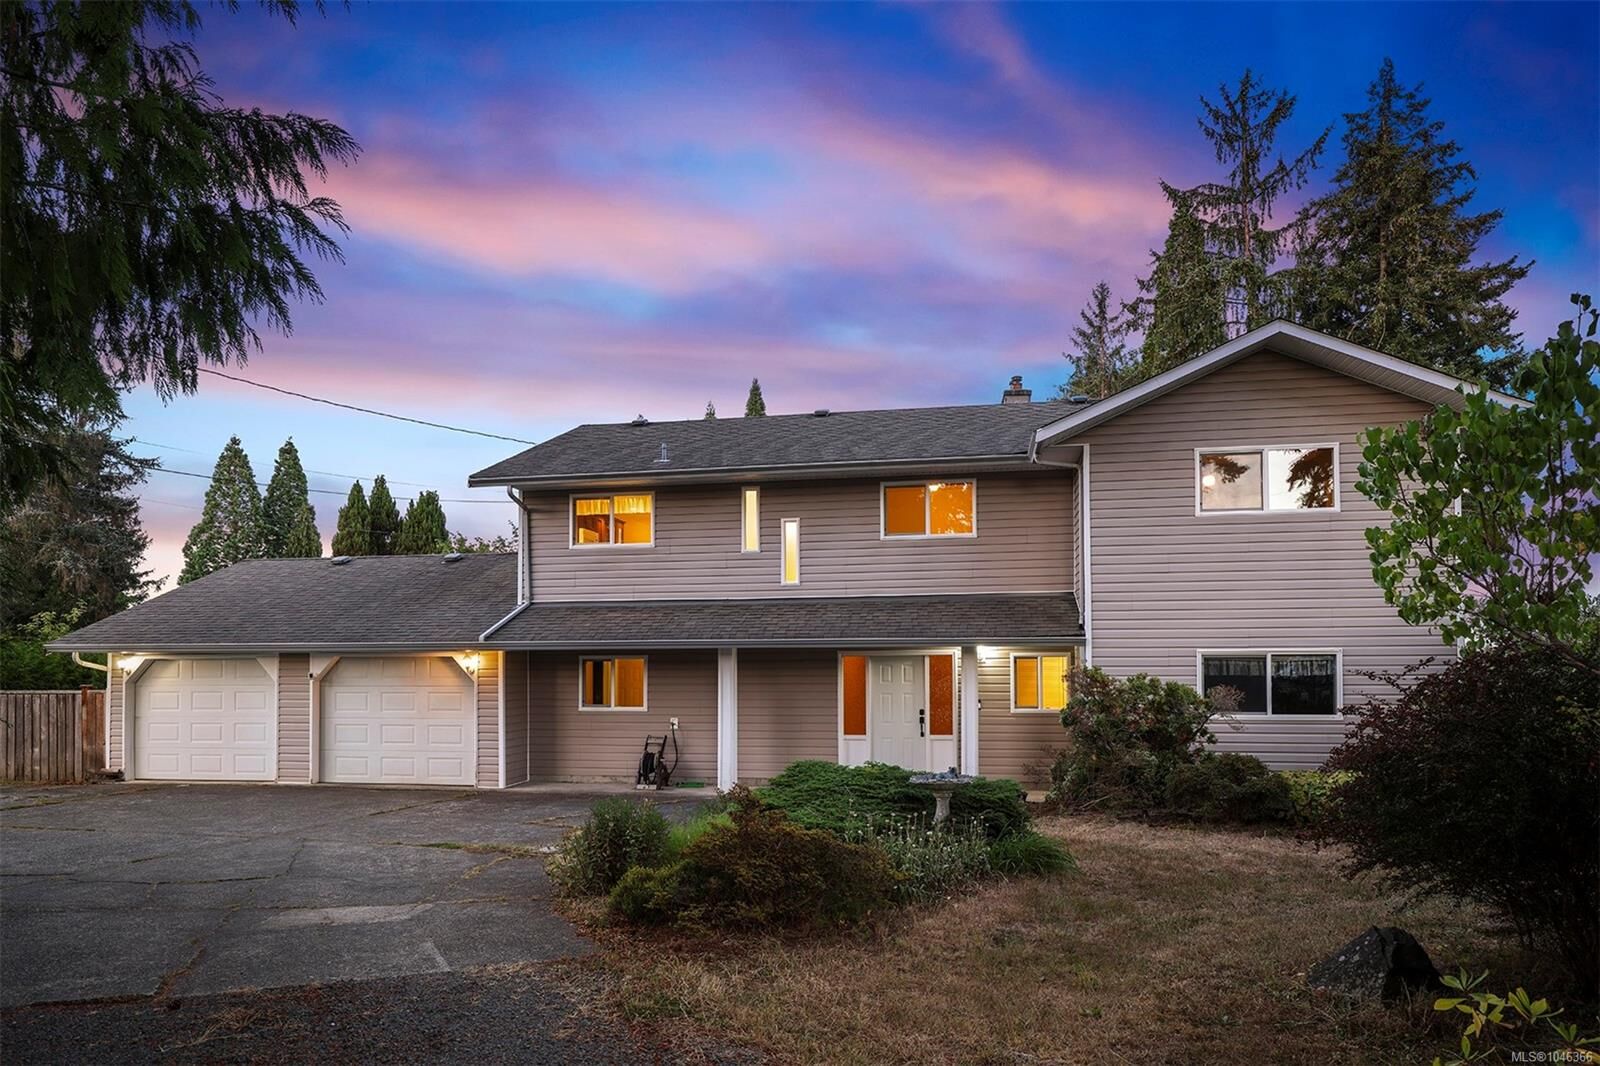
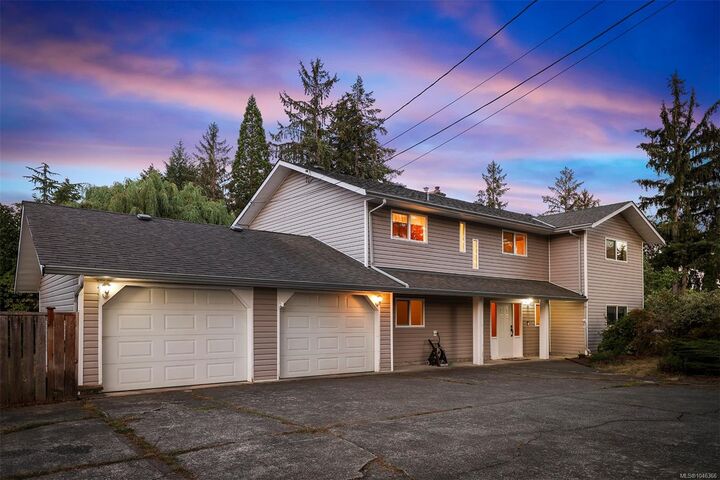
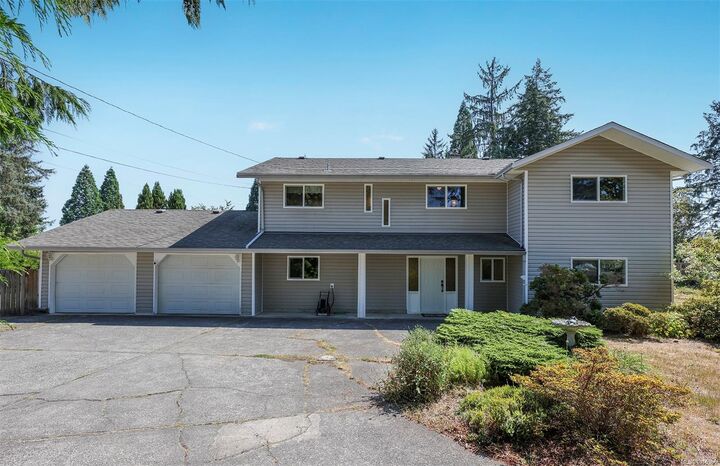
Newer hot water tank (2024) & washer/dryer (2025). Double garage & driveway offer ample parking & versatility. Outside is a private, sunny setting w/ a shed for storage. Lot size & flexible zoning add value, with room for a pool, outbuildings, or subdivision.
Located in Willow Point, this home offers convenient access to sandy beaches, parks, and everyday amenities, in one of Campbell River's most desirable neighbourhoods.