
Listing Courtesy of: VIVA / Listed By: Remax Ocean Pacific (cr)
1985 Willis Rd Campbell River, BC V9W 3W4
Active (24 Days)
$775,000 (CAD)

Description
MLS®:
1045009
1045009
Taxes
$5,851(2025)
$5,851(2025)
Lot Size
0.51 acres
0.51 acres
Type
Single-Family Home
Single-Family Home
Year Built
1985
1985
Style
Character, Cape Cod
Character, Cape Cod
County
Strathcona
Strathcona
Listed By
Vanessa Monteith-Hird, Remax Ocean Pacific (cr)
Source
VIVA
Last checked Aug 28 2026 at 3:34 PM EDT
VIVA
Last checked Aug 28 2026 at 3:34 PM EDT
Bathroom Details
Interior Features
- Laundry: In House
- Dishwasher
- Dryer
- Microwave
- Refrigerator
- Washer
- Storage
- French Doors
- Oven/Range Electric
- Windows: Vinyl Frames
- Windows: Aluminum Frames
- Windows: Wood Frames
Lot Information
- Private
- Level
- Rectangular Lot
- Recreation Nearby
- Landscaped
- Near Golf Course
Property Features
- Fireplace: Family Room
- Fireplace: 1
- Fireplace: Wood Burning Stove
- Foundation: Concrete Perimeter
- Foundation: Slab
Heating and Cooling
- Baseboard
- Electric
- Heat Pump
- Wood
- Air Conditioning
Flooring
- Laminate
- Tile
Exterior Features
- Roof: Asphalt Shingle
Utility Information
- Sewer: Sewer Connected
Garage
- Attached Garage
Parking
- Additional Parking
- Driveway
- Rv Access/Parking
- Attached
- Garage
- Detached
- Total: 6
Living Area
- 1,846 sqft
Disclaimer: Copyright 2026 Victoria Real Estate Board. All rights reserved. This information is deemed reliable, but not guaranteed. The information being provided is for consumers’ personal, non-commercial use and may not be used for any purpose other than to identify prospective properties consumers may be interested in purchasing. Data last updated 8/28/26 08:34


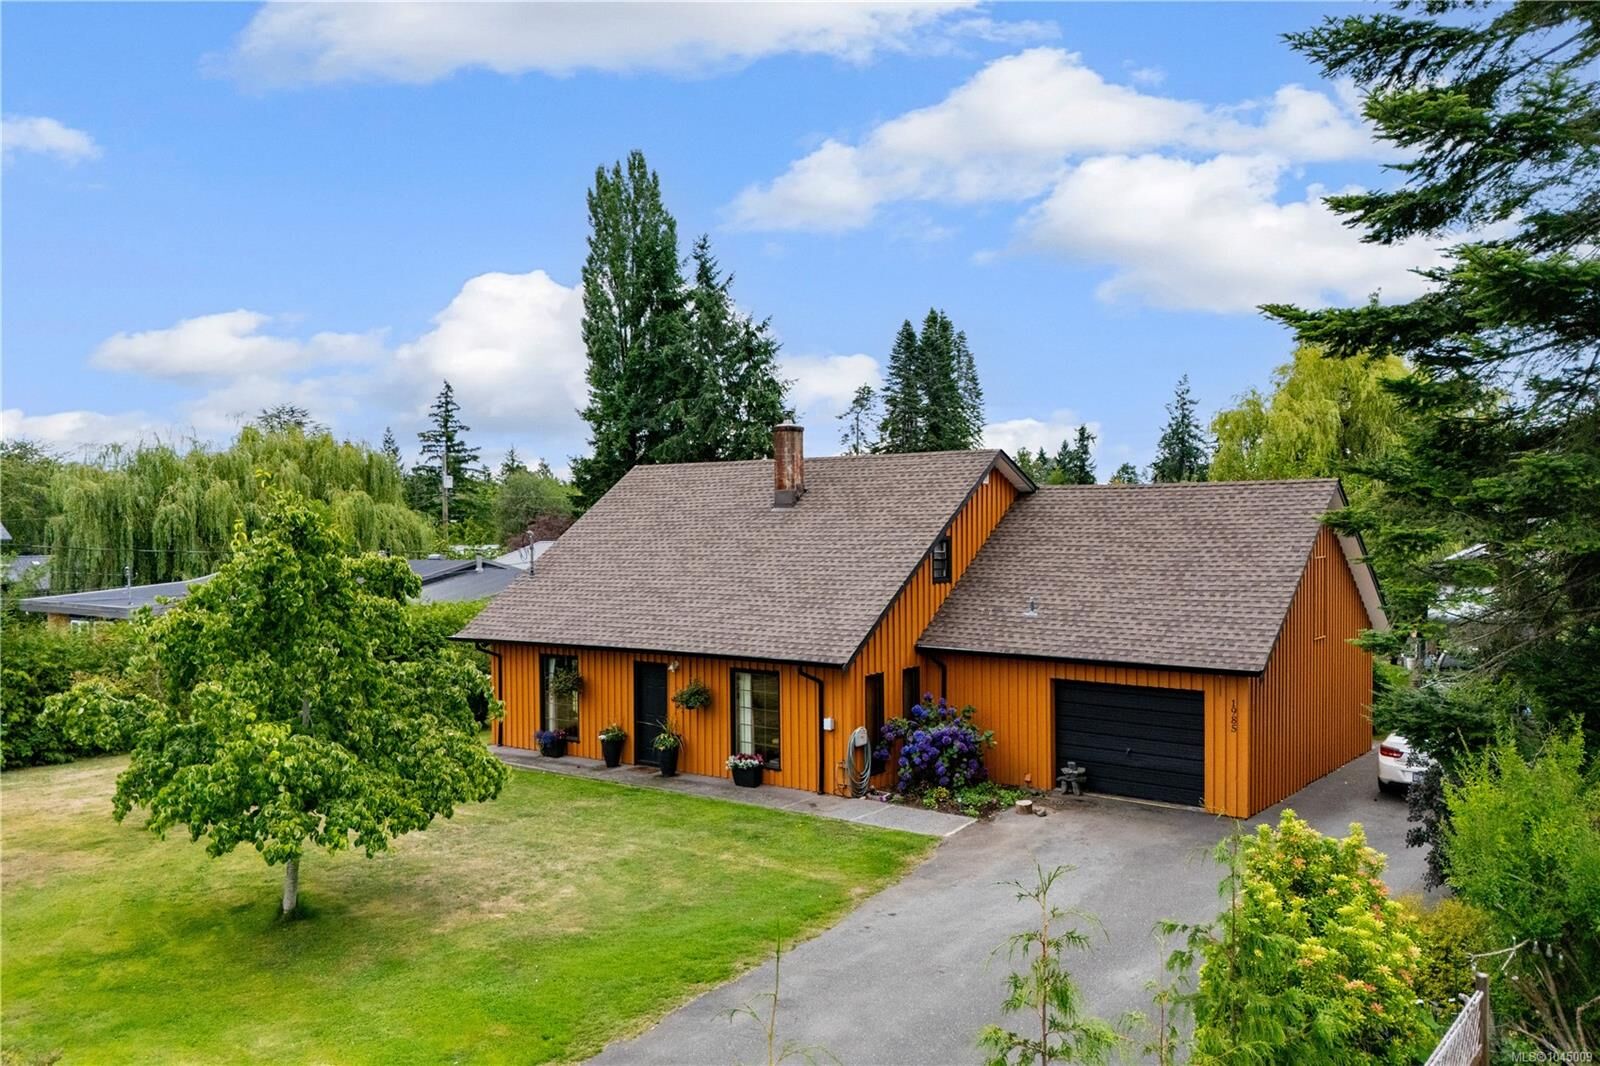
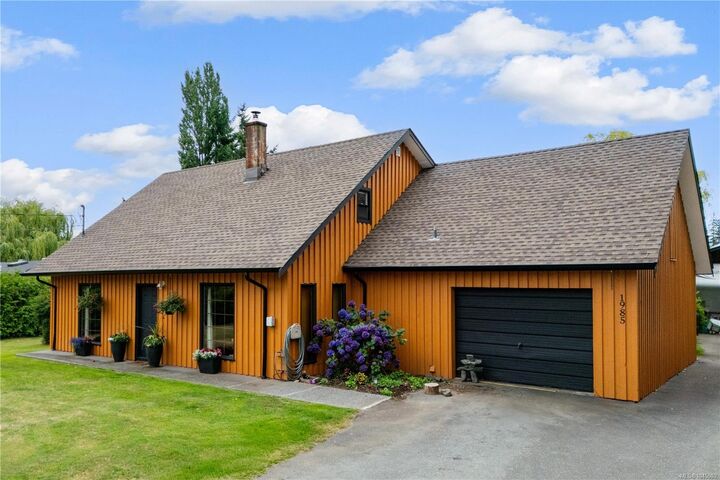
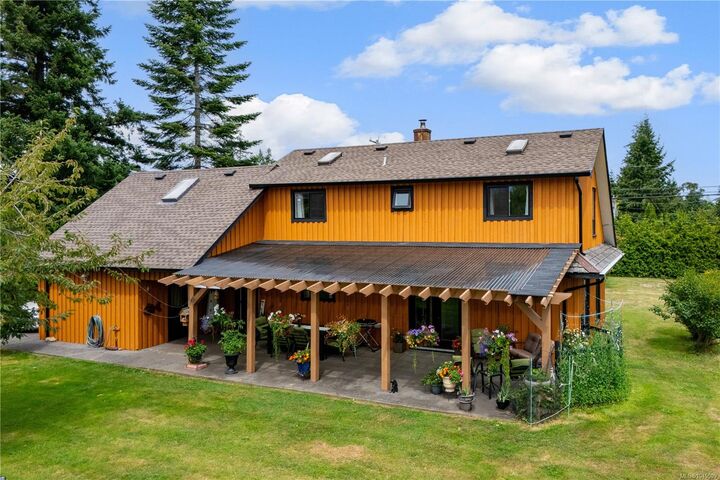
has been lovingly maintained by the same family since 1985 with 4 new energy efficient mini-split heat pumps, vinyl upstairs windows, new roof, new gutters and freshly painted exterior. Custom country kitchen, family room with a cozy wood stove and separate formal living room and dining room. Easy access through french doors to the covered patio
overlooking the yard. This meticulously maintained home offers 2-3 bedrooms/ 2 bathrooms with a versatile bonus/family room upstairs. The gorgeous property features mature apple, and plum trees, established fenced garden with a greenhouse, plenty of outdoor space to enjoy. The shop is wired and plumbed and ready for any tinkering. Garage and plenty of RV parking. Ideally located just minutes from downtown amenities, the golf course and quick access to the highway. This property offers tranquil living close to town.