
Listing Courtesy of: VANCOUVER - IDX / Listed By: Oakwyn Realty Northwest
9229 University Crescent 131 Burnaby, BC V5A 4Z2
Active (70 Days)
$599,999 (CAD)
OPEN HOUSE TIMES
-
OPENSat, Aug 291:00 pm - 3:00 pm
-
OPENSun, Aug 302:00 pm - 4:00 pm
Description
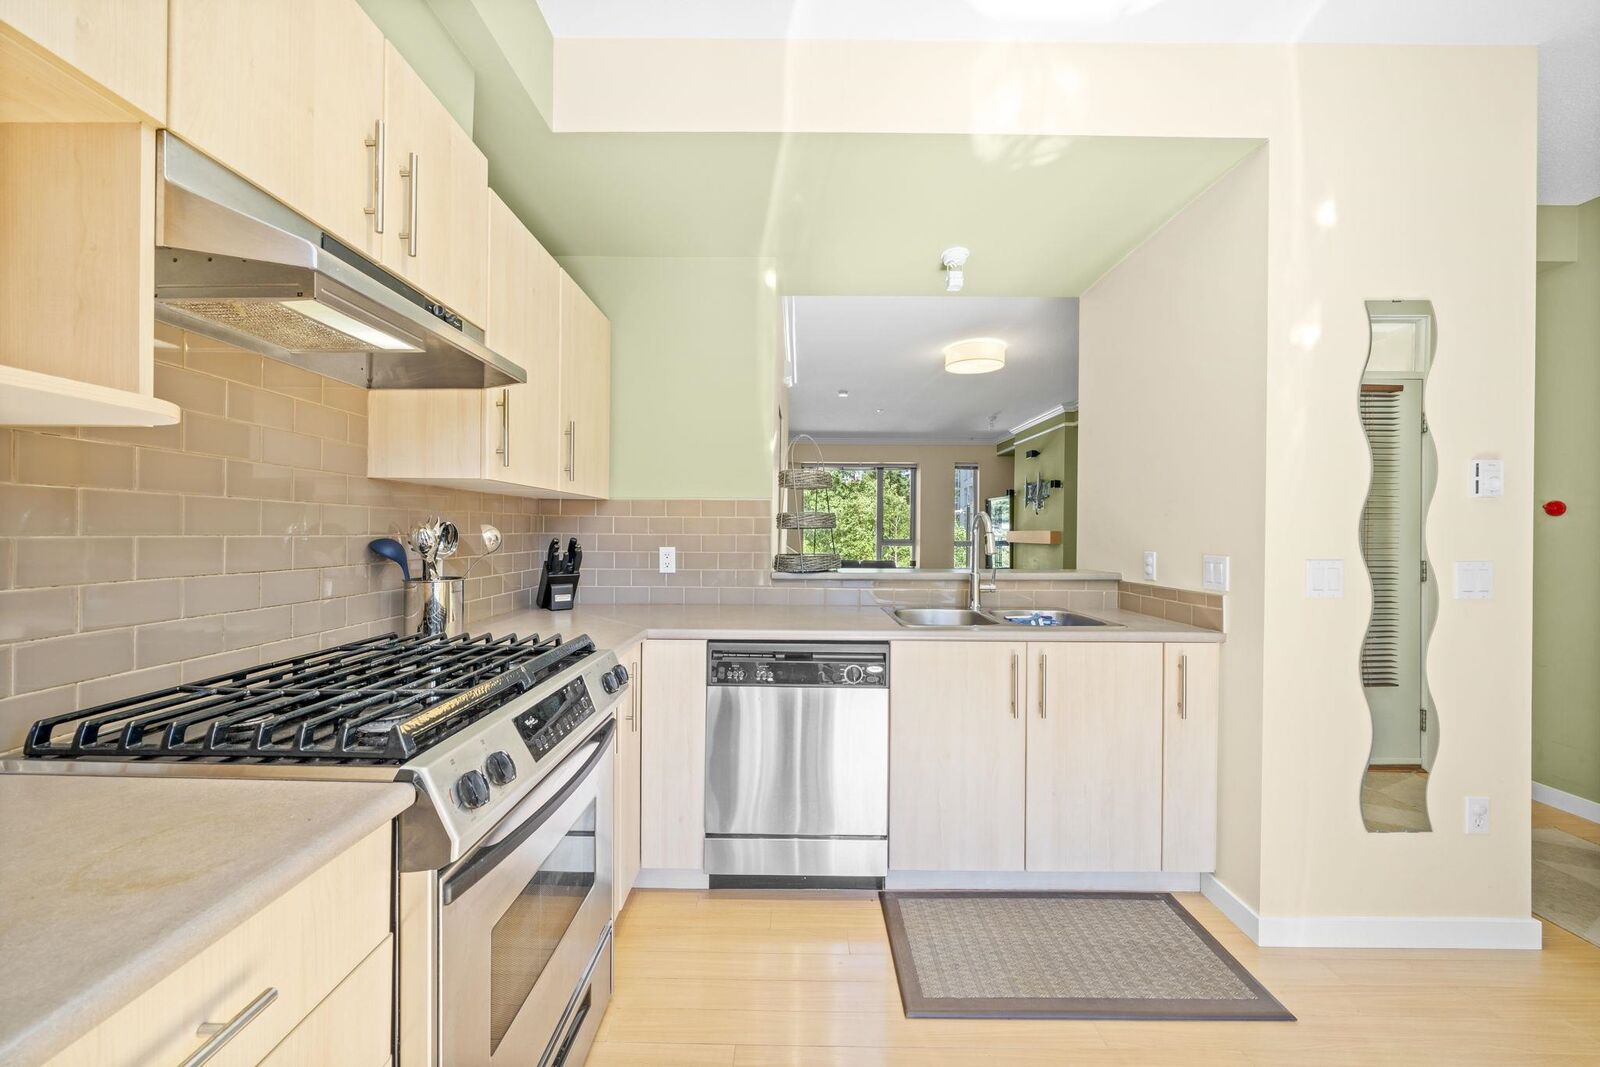
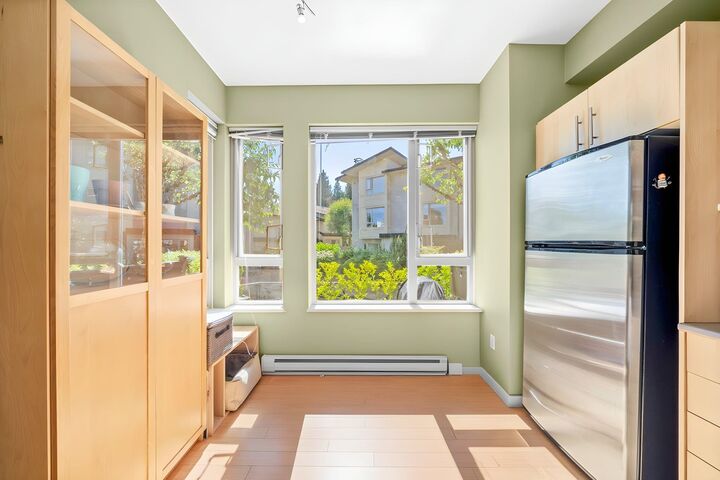
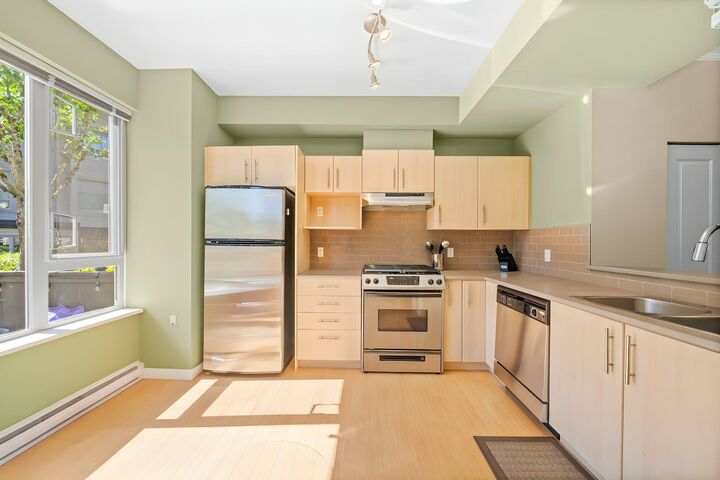
Incredible value! Welcome to Serenity by Polygon - this bright 2-level, 2 bed & 2 bath townhome offers an open-concept layout filled w/ natural light. The spacious kitchen features s/s appliances w/ 5-burner gas stove & a sunlit nook for casual breakfast looking out to your 200 sq ft private patio. Upstairs, you’ll find a spacious primary bdrm w/ ample closets & a comfortable second bdrm ideal for family, guests, or home office. As a UniverCity resident, enjoy up to 25% off SFU rec membership & $10/day daycare option. All this just moments from SFU, University Highlands Elementary, daycare, nature trails, coffeeshops. 1 parking included. Some photos virtually staged/decluttered. Pre-paid leasehold ends July 27, 2103. OPEN HOUSE: SAT, AUG 29, 1-3 PM & SUN, AUG 30, 2-4 PM
MLS®:
R3138015
R3138015
Taxes
$2,197(2025)
$2,197(2025)
Type
Townhouse
Townhouse
Year Built
2006
2006
County
Metro Vancouver
Metro Vancouver
Community
Serenity by Polygon
Serenity by Polygon
Listed By
Jenny Wun Prec*, Oakwyn Realty Northwest
Source
VANCOUVER - IDX
Last checked Aug 28 2026 at 12:54 PM EDT
VANCOUVER - IDX
Last checked Aug 28 2026 at 12:54 PM EDT
Bathroom Details
- Full Bathrooms: 2
Interior Features
- Dishwasher
- Refrigerator
- Stove
- Laundry: In Unit
- Washer/Dryer
- Windows: Window Coverings
Subdivision
- Serenity By Polygon
Lot Information
- Recreation Nearby
- Near Golf Course
Property Features
- Fireplace: 1
- Fireplace: Electric
- Fireplace: Insert
- Foundation: Concrete Perimeter
Heating and Cooling
- Baseboard
- Electric
Condo Information
- Fees: $468
Flooring
- Carpet
- Laminate
- Tile
Exterior Features
- Roof: Asphalt
Utility Information
- Utilities: Electricity Connected, Water Connected, Natural Gas Connected
- Sewer: Public Sewer, Sanitary Sewer, Storm Sewer
Garage
- Garage
Parking
- Front Access
- Underground
- Total: 1
- Concrete
Stories
- 2
Living Area
- 1,105 sqft
Listing Price History
Date
Event
Price
% Change
$ (+/-)
Aug 04, 2026
Price Changed
$599,999
-6%
-$38,001
Jul 07, 2026
Price Changed
$638,000
-2%
-$10,000
Jun 19, 2026
Listed
$648,000
-
-
Disclaimer: Copyright 2026 Real Estate Board of Greater Vancouver IDX. All rights reserved. This information is deemed reliable, but not guaranteed. The information being provided is for consumers’ personal, non-commercial use and may not be used for any purpose other than to identify prospective properties consumers may be interested in purchasing. Data last updated 8/28/26 05:54

