
Listing Courtesy of: VANCOUVER - IDX / Listed By: Interlink Realty
6471 Telford Avenue Burnaby, BC V5H 0B6
Active (3 Days)
$1,019,000 (CAD)
OPEN HOUSE TIMES
-
OPENSat, Aug 292:00 pm - 4:00 pm
-
OPENSun, Aug 302:00 pm - 4:00 pm
Description
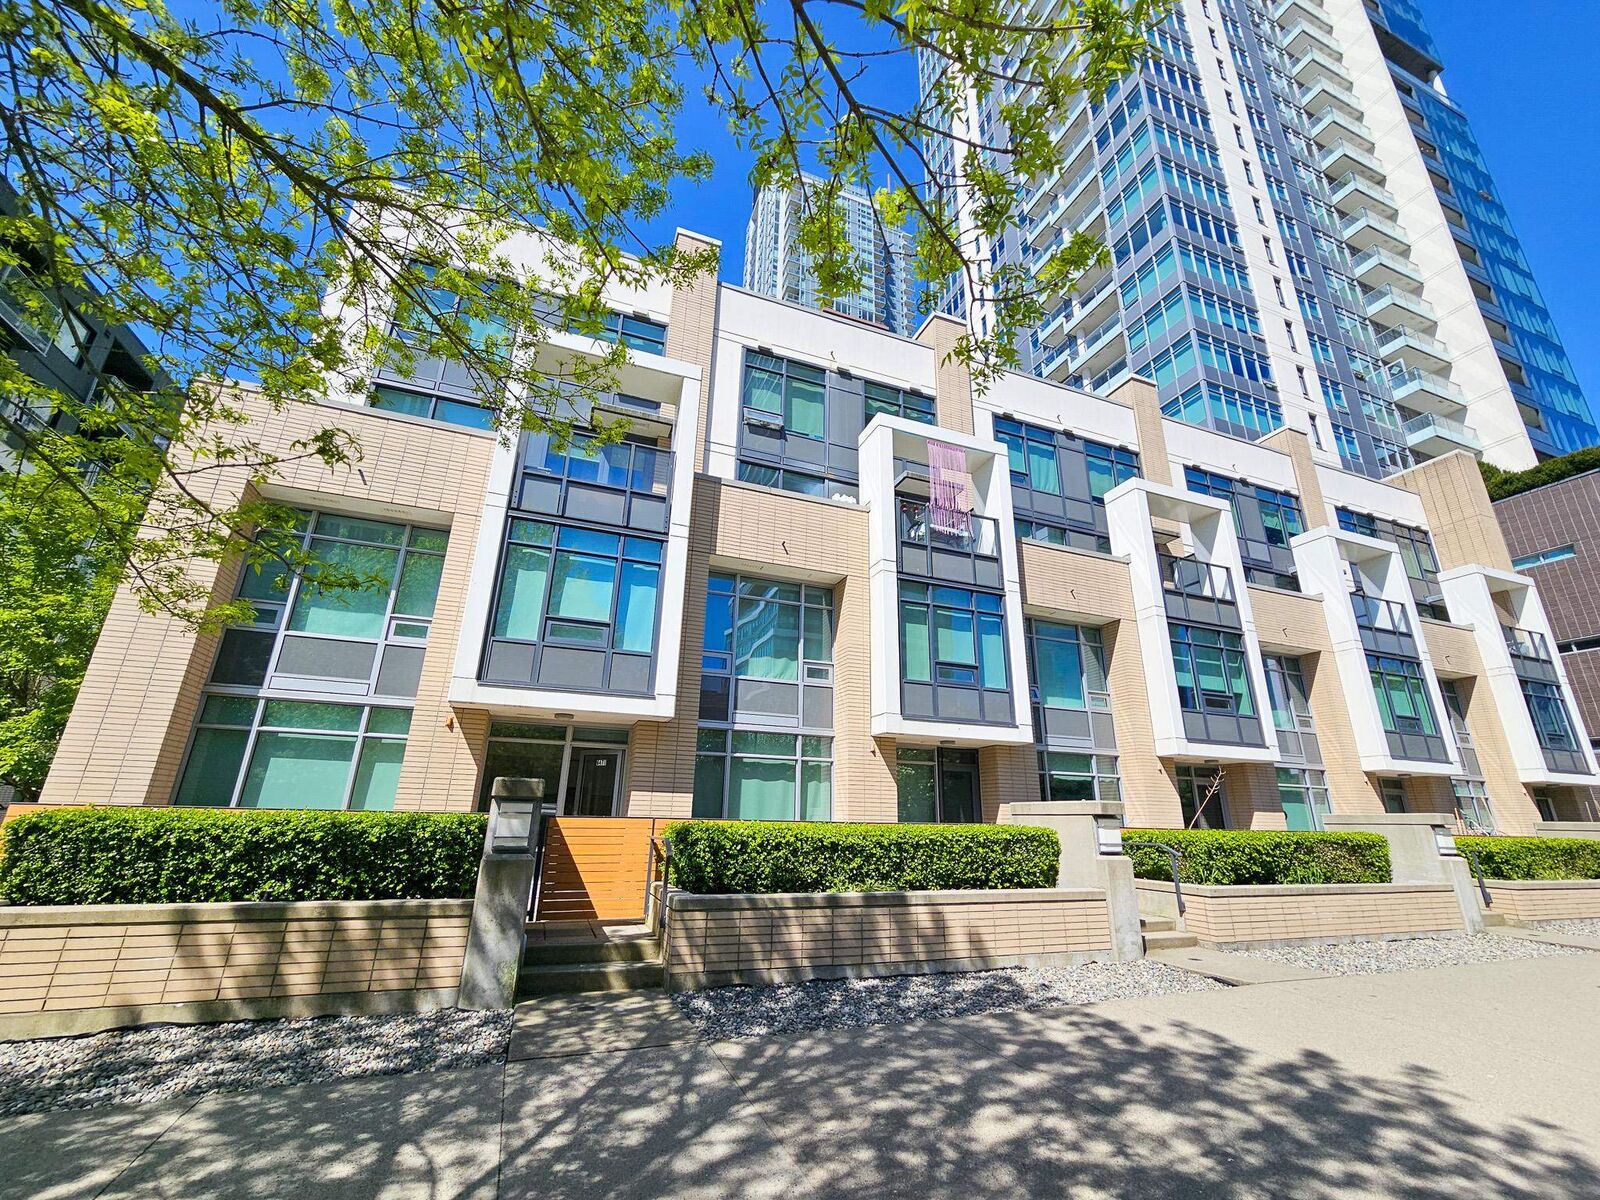
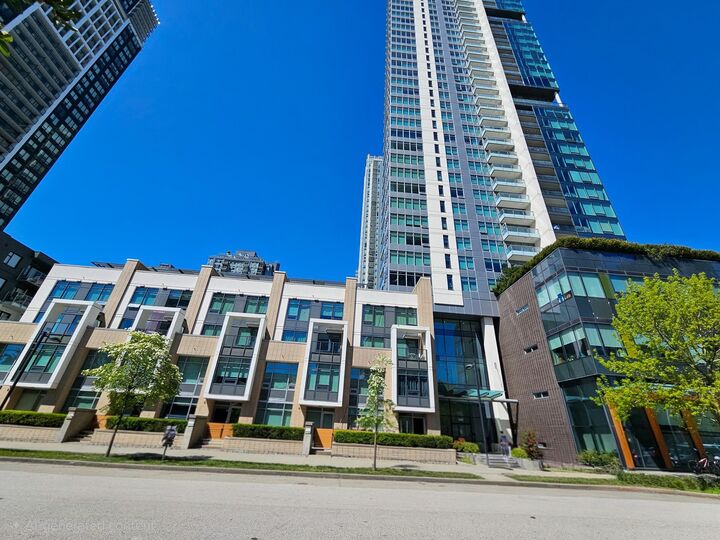
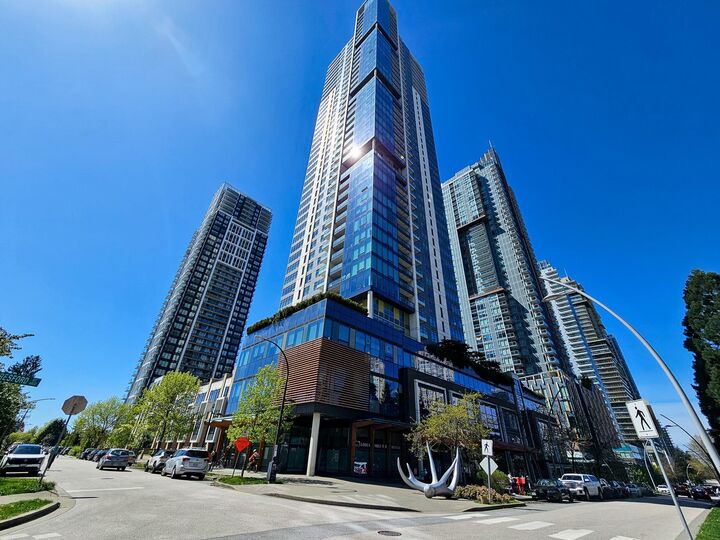
Rarely available CORNER UNIT townhome in the heart of Metrotown! This lovely home has 2 bedrooms 3 bathrooms. The main floor features a modern kitchen with new stainless steel appliances, spacious living and dining area, one powder room, and a private outdoor fence yard to enjoy your morning coffee in the sun or extend your house party from the dining room. Second floor boasts two bedrooms with floor to ceiling windows and two full baths. Situated on a quiet spot of the beautiful tree lined street, while just steps from Metrotown shopping mall and skytrain station. Fresh paint and new appliances, this home is move-in ready. Amenities including social lounge, exercise room, children playground. 1 parking & 1 storage locker included. Open House: 2-4pm Saturday/Sunday Aug 29/30
MLS®:
R3158879
R3158879
Taxes
$2,961(2026)
$2,961(2026)
Type
Townhouse
Townhouse
Year Built
2014
2014
County
Metro Vancouver
Metro Vancouver
Community
Metro Place
Metro Place
Listed By
Vivian Chen, Interlink Realty
Source
VANCOUVER - IDX
Last checked Aug 28 2026 at 7:15 PM EDT
VANCOUVER - IDX
Last checked Aug 28 2026 at 7:15 PM EDT
Bathroom Details
- Full Bathrooms: 2
- Half Bathroom: 1
Interior Features
- Microwave
- Dishwasher
- Refrigerator
- Stove
- Storage
- Laundry: In Unit
- Washer/Dryer
Subdivision
- Metro Place
Lot Information
- Central Location
- Recreation Nearby
- Private
Property Features
- Foundation: Concrete Perimeter
Heating and Cooling
- Baseboard
- Electric
Condo Information
- Fees: $517
Flooring
- Laminate
- Tile
Exterior Features
- Roof: Other
Utility Information
- Utilities: Electricity Connected, Water Connected
- Sewer: Public Sewer, Storm Sewer
Garage
- Garage
Parking
- Garage Under Building
- Total: 1
- Lane Access
- Guest
Stories
- 2
Living Area
- 1,185 sqft
Disclaimer: Copyright 2026 Real Estate Board of Greater Vancouver IDX. All rights reserved. This information is deemed reliable, but not guaranteed. The information being provided is for consumers’ personal, non-commercial use and may not be used for any purpose other than to identify prospective properties consumers may be interested in purchasing. Data last updated 8/28/26 12:15

