
Listing Courtesy of: VANCOUVER - IDX / Listed By: Grand Central Realty
5848 Olive Avenue 605 Burnaby, BC V5H 4V6
Active (2 Days)
$849,000 (CAD)
OPEN HOUSE TIMES
-
OPENSat, Aug 291:00 pm - 3:00 pm
-
OPENSun, Aug 302:00 pm - 4:00 pm
Description
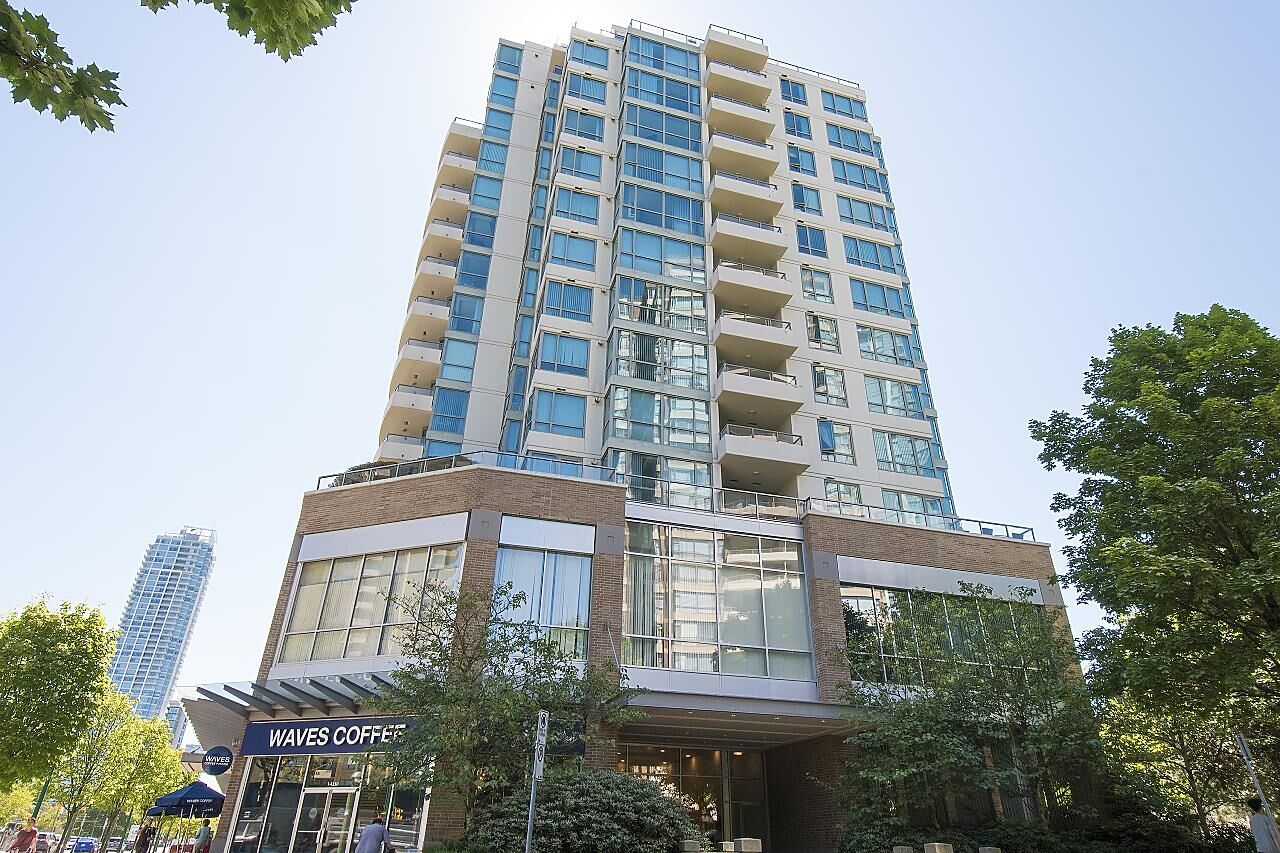
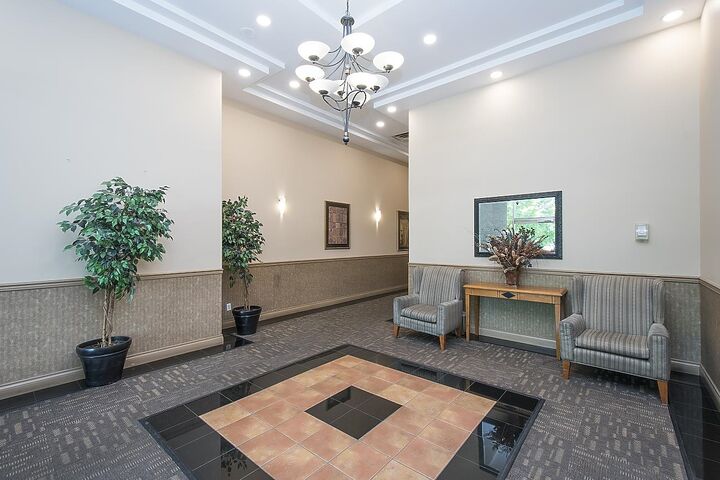
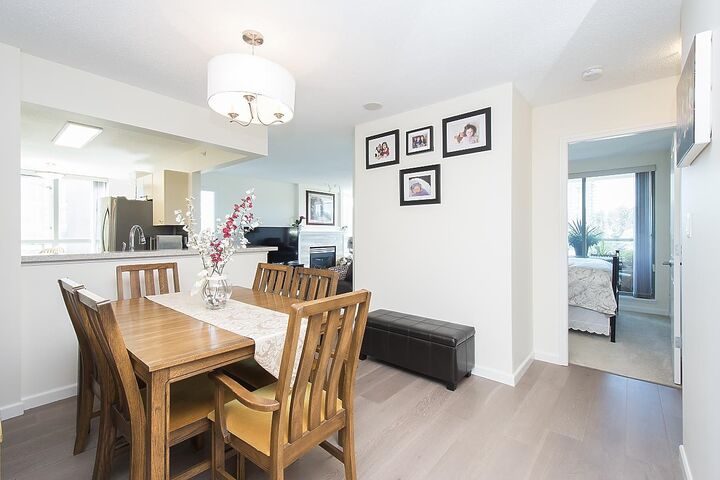
UNBEATABLE LOCATION! Come see this updated 2-bedroom + den corner unit condo with a covered balcony near both Central Park and Metrotown! Steps to Patterson Station, restaurants, and shopping (Crystal Mall, Station Square & Metropolis at Metrotown). Enjoy walking, and the variety of activities at Central Park. Updates include flooring & tiles, carpet, countertops & backsplash, safety bars in primary bathroom bath, and some appliances. The building features an amenity room with gym equipment and a rooftop garden area. 1 WoofWoof (max 15-lbs) or 2 MeowMeows allowed. 2 parking stalls & a storage locker are included! Don't miss out! *** OPEN HOUSES: SATURDAY, AUG. 29, 1-3PM & SUNDAY, AUG. 30, 2-4PM ***
MLS®:
R3159103
R3159103
Taxes
$2,540(2026)
$2,540(2026)
Type
Single-Family Home
Single-Family Home
Year Built
1999
1999
County
Metro Vancouver
Metro Vancouver
Community
The Sonnet
The Sonnet
Listed By
Patrick Hung, Grand Central Realty
Source
VANCOUVER - IDX
Last checked Aug 28 2026 at 8:58 PM EDT
VANCOUVER - IDX
Last checked Aug 28 2026 at 8:58 PM EDT
Bathroom Details
- Full Bathrooms: 2
Interior Features
- Dishwasher
- Refrigerator
- Stove
- Elevator
- Laundry: In Unit
- Washer/Dryer
- Windows: Window Coverings
Subdivision
- The Sonnet
Lot Information
- Central Location
- Recreation Nearby
Property Features
- Fireplace: 1
- Fireplace: Gas
- Foundation: Concrete Perimeter
- Foundation: Slab
Heating and Cooling
- Baseboard
- Electric
Condo Information
- Fees: $598
Flooring
- Hardwood
- Carpet
- Tile
Exterior Features
- Roof: Other
Utility Information
- Utilities: Electricity Connected, Water Connected, Natural Gas Connected
- Sewer: Public Sewer, Sanitary Sewer, Storm Sewer
Garage
- Garage
Parking
- Total: 2
- Underground
- Lane Access
- Concrete
Stories
- 1
Living Area
- 1,182 sqft
Disclaimer: Copyright 2026 Real Estate Board of Greater Vancouver IDX. All rights reserved. This information is deemed reliable, but not guaranteed. The information being provided is for consumers’ personal, non-commercial use and may not be used for any purpose other than to identify prospective properties consumers may be interested in purchasing. Data last updated 8/28/26 13:58

